Save
Ask
Tour
Hide
Share
$698,000
1 Day On Site

108 Trunkwood
Grapevine, TX 76051

For Sale|Single Family Residence|Active
3
Beds
3
Total Baths
3
Full Baths
2,526
SqFt
$276
/SqFt
2002
Built
Subdivision:
Silver Lake Estates Add
County:
Tarrant
Call Now: 972-965-0657
Is this the listing for you? We can help make it yours.
972-965-0657
Upcoming Open Houses
Sat, Aug 1, 12:00 PM - 3:00 PM
Sun, Aug 2, 12:00 PM - 2:00 PM
108 Trunkwood108 Trunkwood108 Trunkwood108 Trunkwood
Save
Ask
Tour
Hide
Share

Mortgage Calculator

Monthly Payment (Est.)

$3,185
Calculator powered by Showcase IDX, a Constellation1 Company. Copyright ©2026 Information is deemed reliable but not guaranteed.

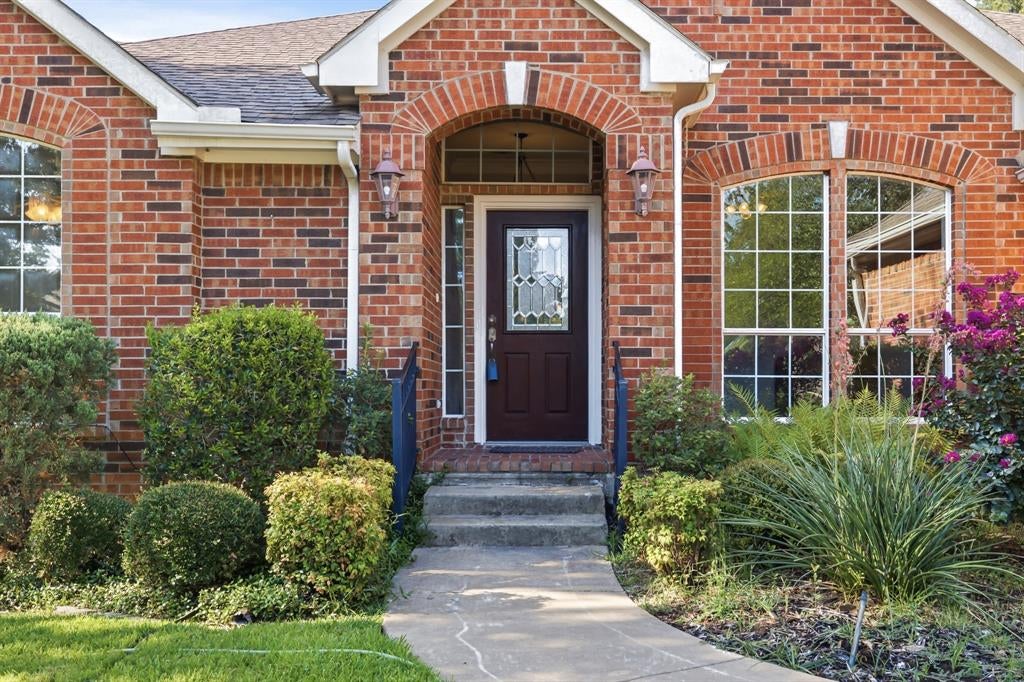
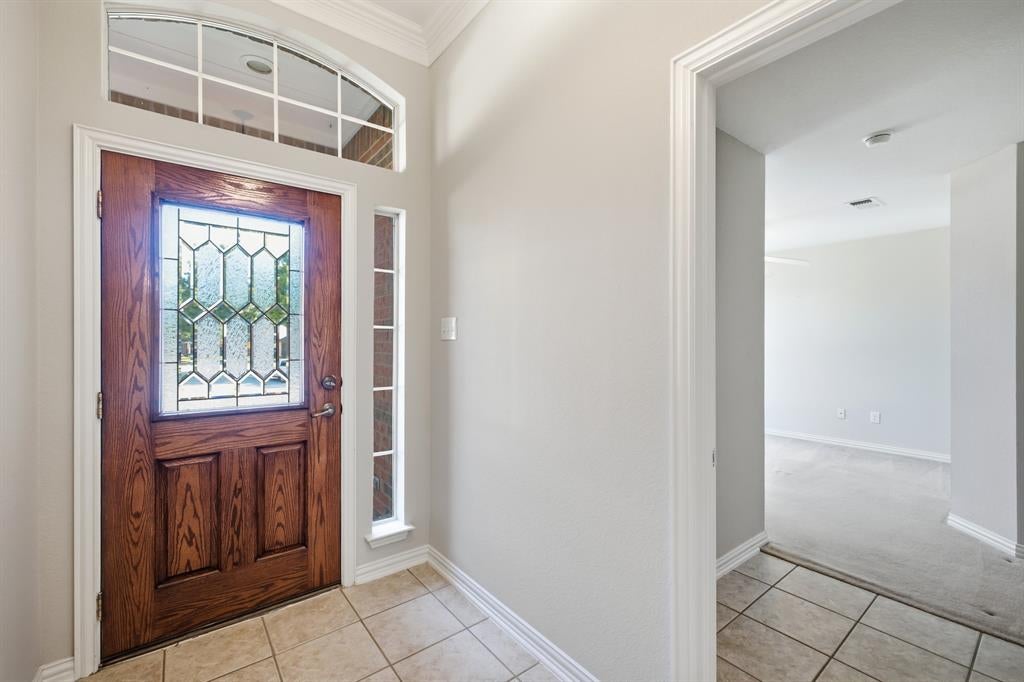
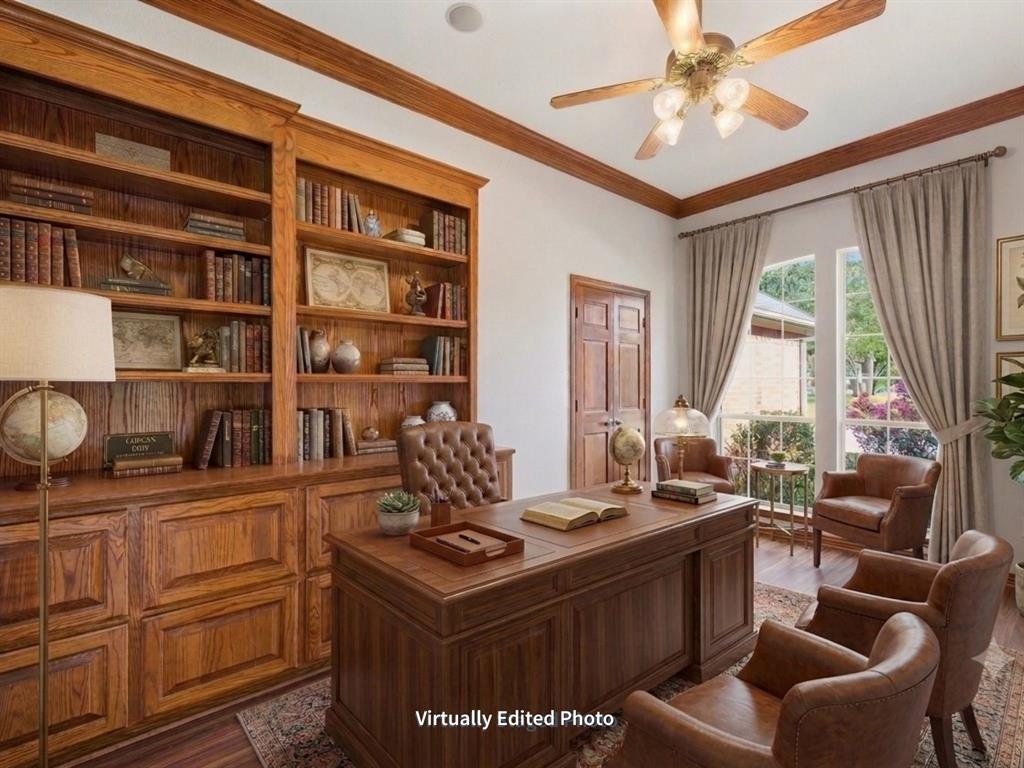
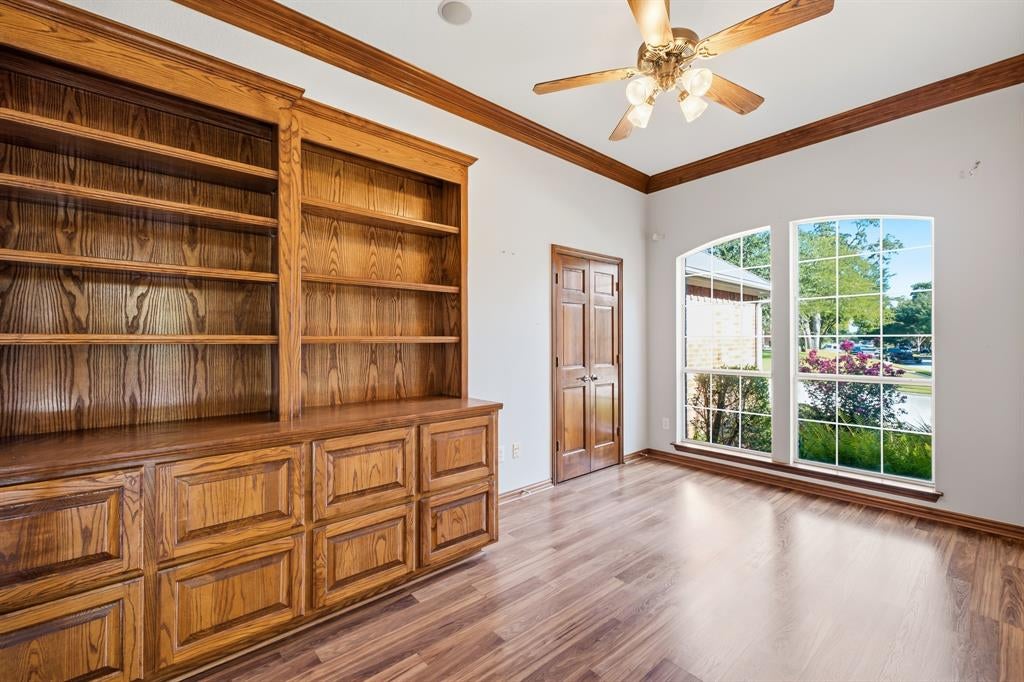
Welcome to 108 Trunkwood, a beautifully maintained one-owner home in the highly sought-after Silver Lake Estates community of Grapevine, served by Grapevine-Colleyville ISD. This spacious single-story ranch offers 3 bedrooms, 3 full baths, a dedicated office, and an oversized 3-car garage, all situated on one of the neighborhood's most private lots. Backing to a greenbelt and surrounded by mature trees and lush landscaping, the home enjoys exceptional privacy with only one neighboring home in view. Inside, the inviting living room features custom built-ins and a cozy fireplace, while the versatile floor plan includes two dining areas and a private office with built-in cabinetry. Each bedroom has convenient access to a full bathroom, providing added comfort and flexibility for family and guests. The well-appointed kitchen is ideal for everyday living and entertaining with granite countertops, a center island, gas cooktop, abundant cabinetry, and an expansive built-in serving and storage area that opens to the living room. The oversized 3-car garage features an extended single bay, perfect for accommodating an extra-long vehicle, boat, or additional storage. A storage shed and beautifully landscaped backyard complete the outdoor space. Ideally located just minutes from historic Grapevine Main Street, Grapevine Lake, Southlake Town Square, DFW International Airport, shopping, dining, and entertainment, this exceptional home offers the perfect blend of privacy, convenience, and timeless appeal.

Save
Ask
Tour
Hide
Share
Listing Snapshot
Price 
$698,000
Days On Site 
1 Day
Bedrooms 
3
Inside Area (SqFt) 
2,526 sqft
Total Baths 
3
Full Baths 
3
Partial Baths 
N/A
Lot Size 
0.334 Acres
Year Built 
2002
MLS® Number 
21343665
Status 
Active
Property Tax 
$7,944
HOA/Condo/Coop Fees 
$33.08 monthly
Sq Ft Source 
N/A
Friends & Family
Recent Activity
18 hours agoListing updated with changes from the MLS®
yesterdayListing first seen on site
General Features
Acres 
0.334
Attached Garage 
Yes
Foundation 
Slab
Garage 
Yes
Garage Spaces 
3
Levels 
One
Parking 
GarageGarage Door OpenerGarage Faces FrontOversizedAttached
Property Sub Type 
Single Family Residence
Security 
Smoke Detector(s)
Sewer 
Public Sewer
Special Circumstances 
Standard
Style 
Traditional
Water Source 
Public
Interior Features
Appliances 
DishwasherDisposalElectric OvenGas CooktopMicrowave
Cooling 
Ceiling Fan(s)Central AirElectric
Fireplace 
Yes
Fireplace Features 
Gas StarterWood Burning
Fireplaces 
1
Flooring 
CarpetCeramic TileLaminate
Heating 
CentralNatural Gas
Interior 
Built-in FeaturesEat-in KitchenGranite CountersKitchen IslandOpen FloorplanPantryWalk-In Closet(s)High Speed Internet
Laundry Features 
Electric Dryer HookupWasher Hookup
Window Features 
Window Coverings
Bath-Full 
Dimensions - 9 x 5Level - First
Bedroom 
Dimensions - 13 x 12Level - FirstFeatures - Ceiling Fan(s)
Breakfast Room 
Dimensions - 13 x 10Level - First
Dining Room 
Dimensions - 13 x 9Level - First
Kitchen 
Dimensions - 17 x 14Level - FirstFeatures - Eat-in Kitchen, Kitchen Island, Pantry
Living Room 
Dimensions - 28 x 15Level - FirstFeatures - Ceiling Fan(s)
Master Bathroom 
Dimensions - 18 x 10Level - First
Master Bedroom 
Dimensions - 20 x 14Level - FirstFeatures - Ceiling Fan(s), Walk-In Closet(s)
Office 
Dimensions - 15 x 10Level - FirstFeatures - Ceiling Fan(s)
Save
Ask
Tour
Hide
Share
Exterior Features
Construction Details 
Brick
Exterior 
Rain Gutters
Fencing 
WoodWrought Iron
Lot Features 
LandscapedSubdivided
Patio And Porch 
Covered
Roof 
Composition
Windows/Doors 
Window Coverings
Community Features
Association Dues 
397
Financing Terms Available 
CashConventionalFHAVA Loan
HOA Fee Frequency 
Annually
School District 
Grapevine-Colleyville ISD
Schools
School District
Grapevine-Colleyville ISD
Elementary School
Silver Lake
Middle School
Grapevine
High School
Colleyville Heritage
Listing courtesy of Alisha Rosse of Real Broker, LLC [email protected]


© 2020 North Texas Real Estate Information Systems. All rights reserved. Information is deemed reliable but is not guaranteed accurate by the MLS or NTREIS. The information being provided is for the consumer's personal, non-commercial use, and may not be reproduced, redistributed, or used for any purpose other than to identify prospective properties consumers may be interested in purchasing.
Last checked: 2026-07-31 01:56 PM CDT

Neighborhood & Commute
Source: Walkscore
Save
Ask
Tour
Hide
Share