Save
Ask
Tour
Hide
Share
$1,300,000
New Listing

3201 Walker Place
Grapevine, TX 76051

For Sale|Single Family Residence|Active
4
Beds
3
Total Baths
3
Full Baths
3,770
SqFt
$345
/SqFt
2002
Built
Subdivision:
Walker Farms Add
County:
Tarrant
Call Now: 972-965-0657
Is this the listing for you? We can help make it yours.
972-965-0657
3201 Walker Place3201 Walker Place3201 Walker Place3201 Walker Place
Save
Ask
Tour
Hide
Share

Mortgage Calculator

Monthly Payment (Est.)

$5,931
Calculator powered by Showcase IDX, a Constellation1 Company. Copyright ©2026 Information is deemed reliable but not guaranteed.

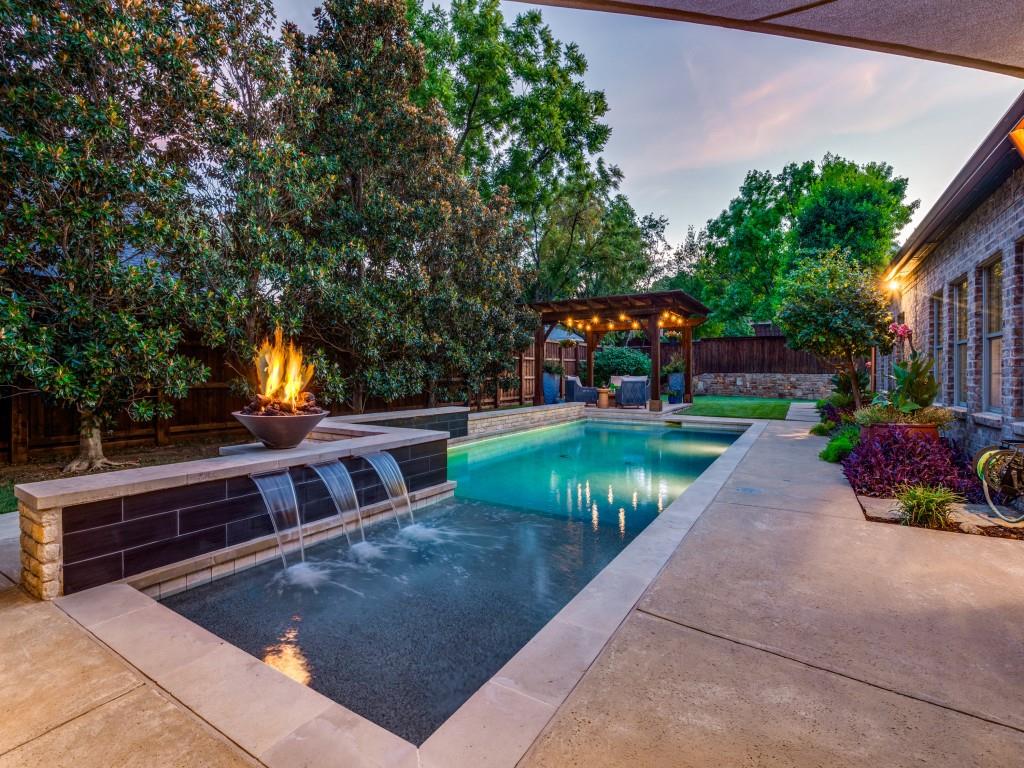
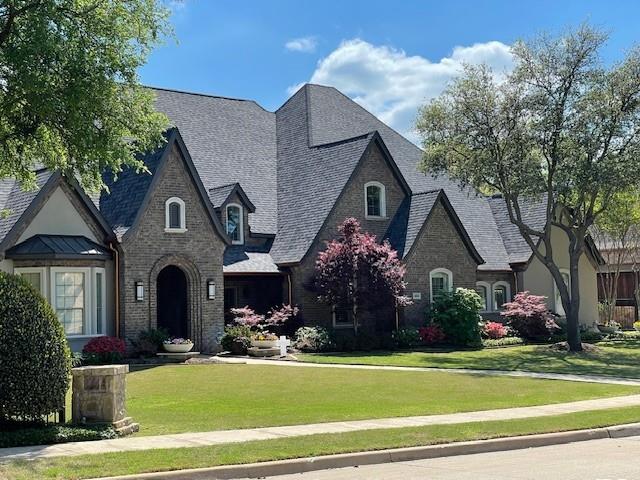
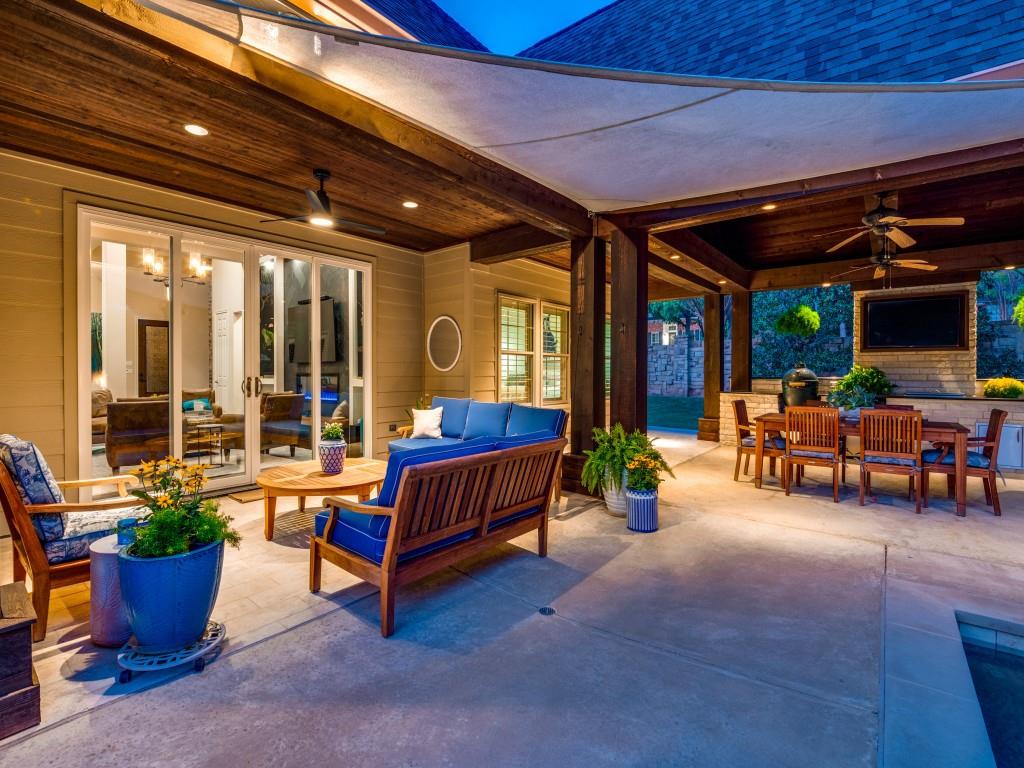
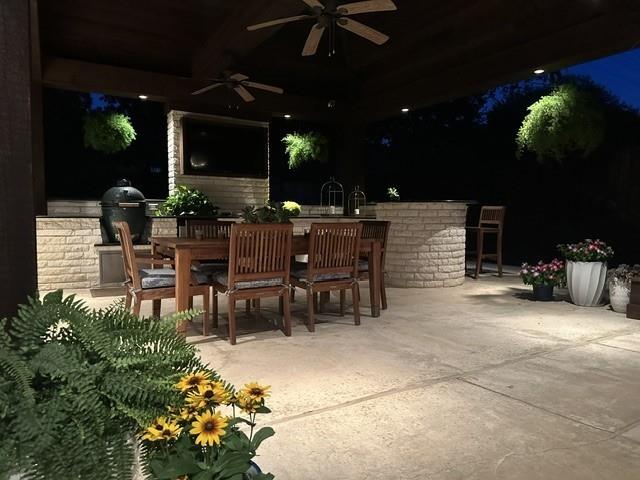
Once in a Blue Moon...A home comes along that simply takes your breath away. Nestled on nearly half an acre in one of Grapevine's most desirable neighborhoods, this exceptional one-story residence offers the perfect blend of luxury, comfort, and effortless indoor-outdoor living. From the moment you step inside, you'll be greeted by soaring ceilings, elegant finishes, rich bamboo floors, and walls of windows that frame the spectacular backyard. The chef's kitchen is designed for gathering, featuring expansive quartzite countertops, custom cabinetry, premium appliances, and generous entertaining space that flows seamlessly into the living and dining areas. There are 3 separate wings of bedrooms including an ideal set up for an in-law suite. Then...there's the backyard. Imagine spending your evenings beside the sparkling pool, relaxing beneath the custom cedar pavilion, entertaining from the outdoor kitchen, or enjoying peaceful mornings surrounded by mature trees and lush landscaping. Every detail has been thoughtfully designed to create a private resort you'll never want to leave. Be among the first to experience this extraordinary home at our exclusive --Sunset at Walker Place-- Open House this Saturday evening. As the sun sets and the landscape lighting begins to glow, you'll discover why some homes simply have to be experienced in person. Professional photos, full details, and showings begin on Sunday, August 2nd. This isn't just another listing...It's the one everyone will be talking about. Exclusive Open House this Saturday evening 6:00–8:30 PM. Experience the home as it was meant to be seen—at sunset.

Save
Ask
Tour
Hide
Share
Listing Snapshot
Price 
$1,300,000
Days On Site 
0 Days
Bedrooms 
4
Inside Area (SqFt) 
3,770 sqft
Total Baths 
3
Full Baths 
3
Partial Baths 
N/A
Lot Size 
0.459 Acres
Year Built 
2002
MLS® Number 
21343476
Status 
Active
Property Tax 
$12,100
HOA/Condo/Coop Fees 
$50 monthly
Sq Ft Source 
N/A
Friends & Family
Recent Activity
4 hours agoListing updated with changes from the MLS®
18 hours agoListing first seen on site
General Features
Acres 
0.459
Attached Garage 
Yes
Foundation 
Slab
Garage 
Yes
Garage Spaces 
3
Levels 
One
Parking 
DrivewayElectric GateGarageGarage Door OpenerGarage Faces SideStorageAttached
Property Sub Type 
Single Family Residence
Security 
Security ServiceSecurity SystemSecurity System OwnedSmoke Detector(s)
Sewer 
Public Sewer
Special Circumstances 
Standard
Style 
Traditional
Utilities 
Cable AvailableUnderground Utilities
Water Source 
Public
Interior Features
Appliances 
DishwasherDisposalGas CooktopGas Water HeaterConvection OvenDouble OvenWine Cooler
Cooling 
Ceiling Fan(s)Central AirElectricZoned
Fireplace 
Yes
Fireplace Features 
ElectricFamily RoomGasGas StarterGlass DoorsLiving RoomRaised HearthGas Log
Fireplaces 
2
Flooring 
BambooCarpetCeramic TileMarble
Heating 
CentralNatural GasZoned
Interior 
Built-in FeaturesCathedral Ceiling(s)ChandelierDry BarGranite CountersKitchen IslandOpen FloorplanPantryVaulted Ceiling(s)Walk-In Closet(s)High Speed InternetWired for SoundIn-Law Floorplan
Laundry Features 
Electric Dryer HookupWasher Hookup
Window Features 
Bay Window(s)ShuttersWindow Coverings
Save
Ask
Tour
Hide
Share
Exterior Features
Construction Details 
BrickStucco
Exterior 
Built-in BarbecueGas GrillRain GuttersLightingOutdoor GrillOutdoor Kitchen
Fencing 
Back YardBrickWood
Lot Features 
Corner LotFew TreesLandscapedSubdivided
Other Structures 
Outdoor KitchenPergola
Patio And Porch 
CoveredFront PorchPatioRear Porch
Pool Features 
GuniteIn GroundPool SweepWaterfall
Roof 
Composition
Windows/Doors 
Bay Window(s)ShuttersWindow Coverings
Community Features
Association Dues 
600
Community Features 
CurbsSidewalks
Financing Terms Available 
CashConventional
HOA Fee Frequency 
Annually
School District 
Grapevine-Colleyville ISD
Schools
School District
Grapevine-Colleyville ISD
Elementary School
Taylor
Middle School
Cross Timbers
High School
Grapevine
Listing courtesy of Gina Day of Day Real Estate [email protected]


© 2020 North Texas Real Estate Information Systems. All rights reserved. Information is deemed reliable but is not guaranteed accurate by the MLS or NTREIS. The information being provided is for the consumer's personal, non-commercial use, and may not be reproduced, redistributed, or used for any purpose other than to identify prospective properties consumers may be interested in purchasing.
Last checked: 2026-08-02 04:16 AM CDT

Neighborhood & Commute
Source: Walkscore
Save
Ask
Tour
Hide
Share