Save
Ask
Tour
Hide
Share
$3,000,000
New Listing

1011 Thornridge Court
Argyle, TX 76226

For Sale|Single Family Residence|Active
5
Beds
5
Total Baths
4
Full Baths
1
Partial Bath
6,079
SqFt
$494
/SqFt
1964
Built
Subdivision:
Country Club Estates 1
County:
Denton
Call Now: 972-965-0657
Is this the listing for you? We can help make it yours.
972-965-0657
1011 Thornridge Court1011 Thornridge Court1011 Thornridge Court1011 Thornridge Court
Save
Ask
Tour
Hide
Share

Mortgage Calculator

Monthly Payment (Est.)

$13,687
Calculator powered by Showcase IDX, a Constellation1 Company. Copyright ©2026 Information is deemed reliable but not guaranteed.

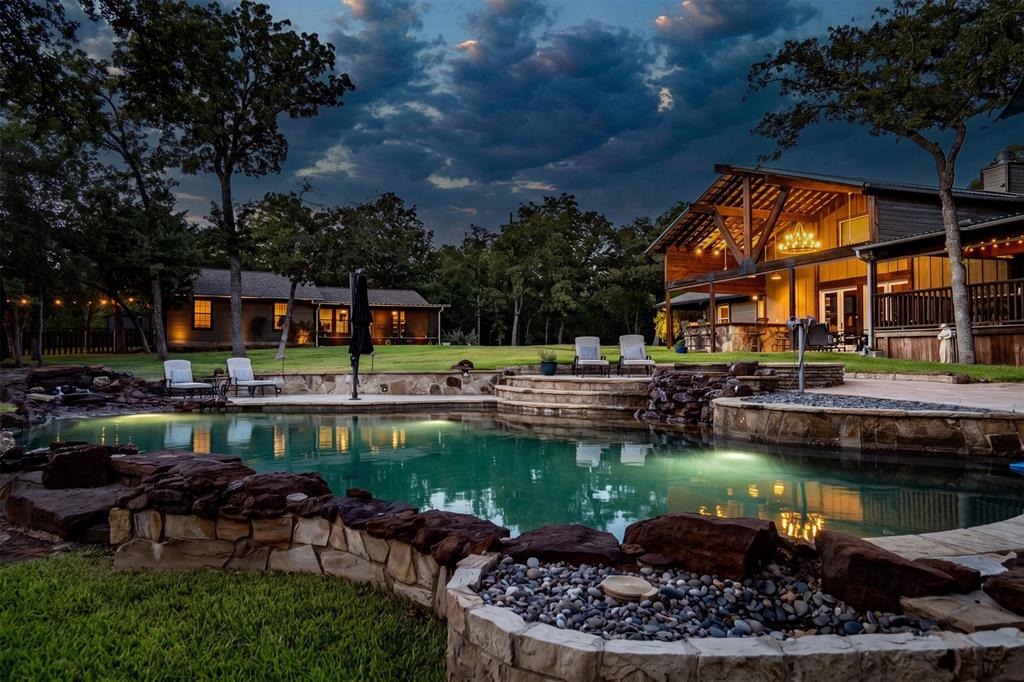
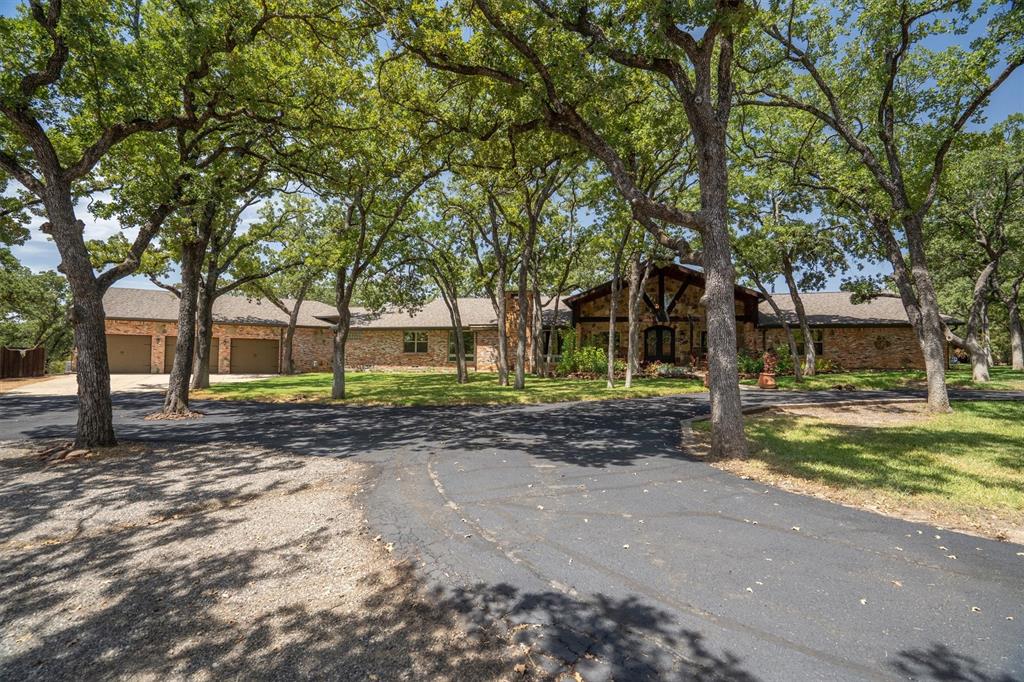
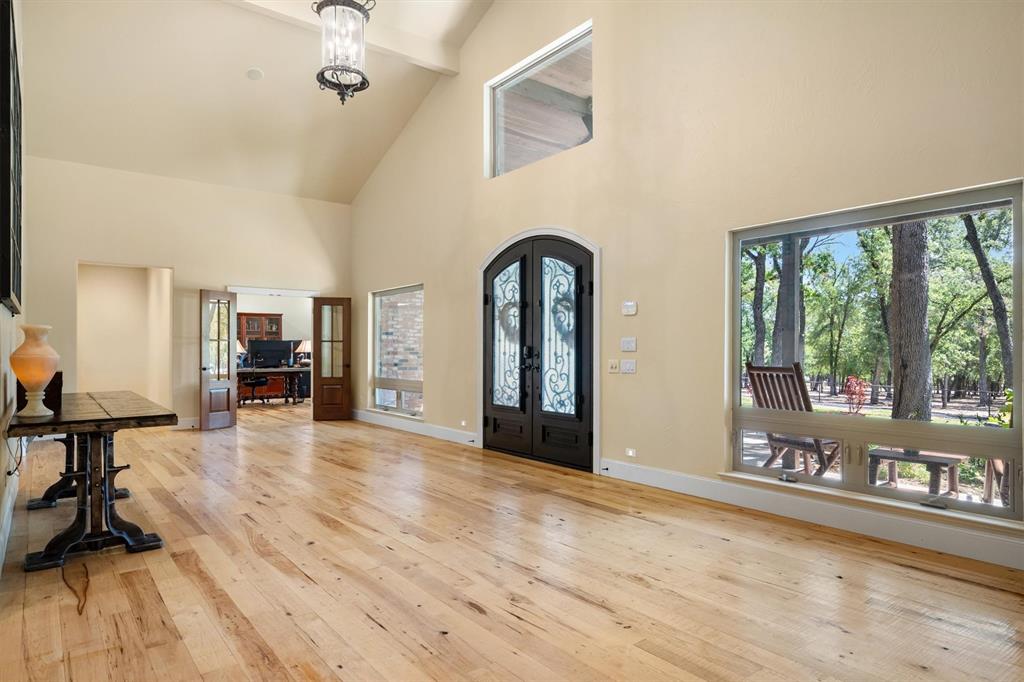
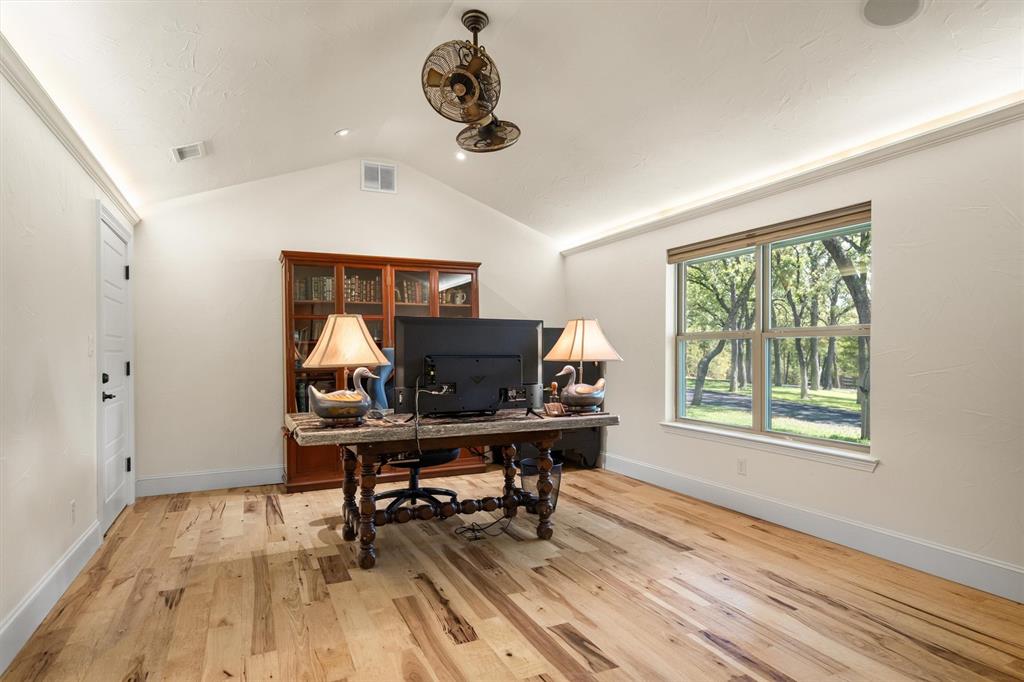
Welcome to 1011 Thornridge Ct - an absolute Texas retreat, on 5 wooded acres, tucked at the end of a cul de sac, in the heart of Argyle. This ranch style home features over 6,000 sf of cozy living space in the main house, a 1,200 sf guest house, oversized 3 car garage, pool, spa, sandy beach area, covered outdoor kitchen and living space, incredible tree house and chicken coop. The home sits back off of the road behind beautiful oak trees. As you pull through the entry gate and approach the home, you'll notice the inviting front porch and large iron doors. Soaring ceilings as you step inside. Formal dining room features stone fireplace and offers seating for easily 16 guests! Home office with large walk in closet and windows looking out into the front yard. Primary suite on one side of the house with private patio access. Dual sinks, large shower and closet and bidet in primary bath. Step down into the great living room with gorgeous stone fireplace and warm wood tones on floor and ceiling. Back wood wall & beams from 1800s barn in Arkansas. Gourmet kitchen features huge island with plenty of counter height seating and serving space, two sinks, gas range, two dishwashers, icemaker & pot filler. Breakfast room and second living space overlook outdoor deck and wooded backyard. Four bedrooms with 3 having ensuite bathrooms. Bonus room above the garage is the perfect space for additional living, media room, play room, craft room or work out space. Oversized garage with plenty of room for storage. Guest house features parking in front, a screened in front porch, bedroom, 2 full bathrooms, living & dining space, full kitchen, laundry. & small fenced in yard space. Elaborate play house, complete with porch, wifi, LED lighting, HVAC & loft space above. Pool features a sandy beach area, tanning shelf & water feature. Chicken coop stays with the home. Full perimeter fence & cross fencing, propane on property, Ag exemption, fresh paint, Argyle ISD. Move in ready!

Save
Ask
Tour
Hide
Share
Listing Snapshot
Price 
$3,000,000
Days On Site 
0 Days
Bedrooms 
5
Inside Area (SqFt) 
6,079 sqft
Total Baths 
5
Full Baths 
4
Partial Baths 
1
Lot Size 
5 Acres
Year Built 
1964
MLS® Number 
21342659
Status 
Active
Property Tax 
$15,101
HOA/Condo/Coop Fees 
N/A
Sq Ft Source 
N/A
Friends & Family
Recent Activity
11 hours agoListing updated with changes from the MLS®
21 hours agoListing first seen on site
General Features
Acres 
5
Attached Garage 
Yes
Foundation 
Slab
Garage 
Yes
Garage Spaces 
3
Levels 
Two
Parking 
AsphaltCircular DrivewayConcreteDrivewayElectric GateGarageGarage Door OpenerGarage Faces FrontGatedGuestOversizedAttached
Property Sub Type 
Single Family Residence
Sewer 
Septic Tank
Special Circumstances 
Standard
Style 
Ranch
Utilities 
Cable AvailableElectricity AvailableElectricity Connected
Water Source 
Public
Interior Features
Appliances 
RefrigeratorBuilt-In RefrigeratorDishwasherDisposalGas CooktopGas OvenIce MakerMicrowave
Cooling 
Ceiling Fan(s)Central AirElectric
Fireplace 
Yes
Fireplace Features 
Dining RoomFamily RoomStoneWood Burning
Fireplaces 
2
Flooring 
CarpetCeramic TileTileWood
Heating 
CentralPropane
Interior 
Built-in FeaturesCathedral Ceiling(s)ChandelierDouble VanityEat-in KitchenGranite CountersKitchen IslandNatural WoodworkOpen FloorplanPantryVaulted Ceiling(s)Walk-In Closet(s)Wet BarHigh Speed InternetWired for Sound
Laundry Features 
Electric Dryer HookupWasher Hookup
Window Features 
Window Coverings
Bedroom 
Dimensions - 16 x 11Level - FirstFeatures - Ceiling Fan(s), Walk-In Closet(s)
Save
Ask
Tour
Hide
Share
Exterior Features
Construction Details 
Wood SidingBrick
Exterior 
Rain GuttersOutdoor GrillOutdoor KitchenPrivate YardStorage
Fencing 
Back YardFencedFront YardGatePerimeterPipeWire
Lot Features 
WoodedAgriculturalCul-De-SacIrregular LotLandscapedMany Trees
Other Structures 
Guest HouseOutdoor KitchenPoultry CoopOther
Patio And Porch 
CoveredFront PorchPatioRear PorchDeck
Pool Features 
GuniteHeatedIn GroundOutdoor PoolPool Sweep
Roof 
Composition
Windows/Doors 
Window Coverings
Community Features
Financing Terms Available 
CashConventional
Horse Allowed 
Yes
School District 
Argyle ISD
Schools
School District
Argyle ISD
Elementary School
Hilltop
Middle School
Argyle
High School
Argyle
Listing courtesy of Theresa Mason of Magnolia Realty Grapevine [email protected]


© 2020 North Texas Real Estate Information Systems. All rights reserved. Information is deemed reliable but is not guaranteed accurate by the MLS or NTREIS. The information being provided is for the consumer's personal, non-commercial use, and may not be reproduced, redistributed, or used for any purpose other than to identify prospective properties consumers may be interested in purchasing.
Last checked: 2026-08-22 12:34 PM CDT

Neighborhood & Commute
Source: Walkscore
Save
Ask
Tour
Hide
Share