

Save
Ask
Tour
Hide
$749,000
3 Days On Site
323 Bramble WoodsKeller, TX 76248
For Sale|Single Family Residence|Active
5
Beds
4
Total Baths
4
Full Baths
3,083
SqFt
$243
/SqFt
1998
Built
Subdivision:
Bloomfield At Hidden Lakes
County:
Tarrant
Call Now: 972-965-0657
Is this the listing for you? We can help make it yours.
972-965-0657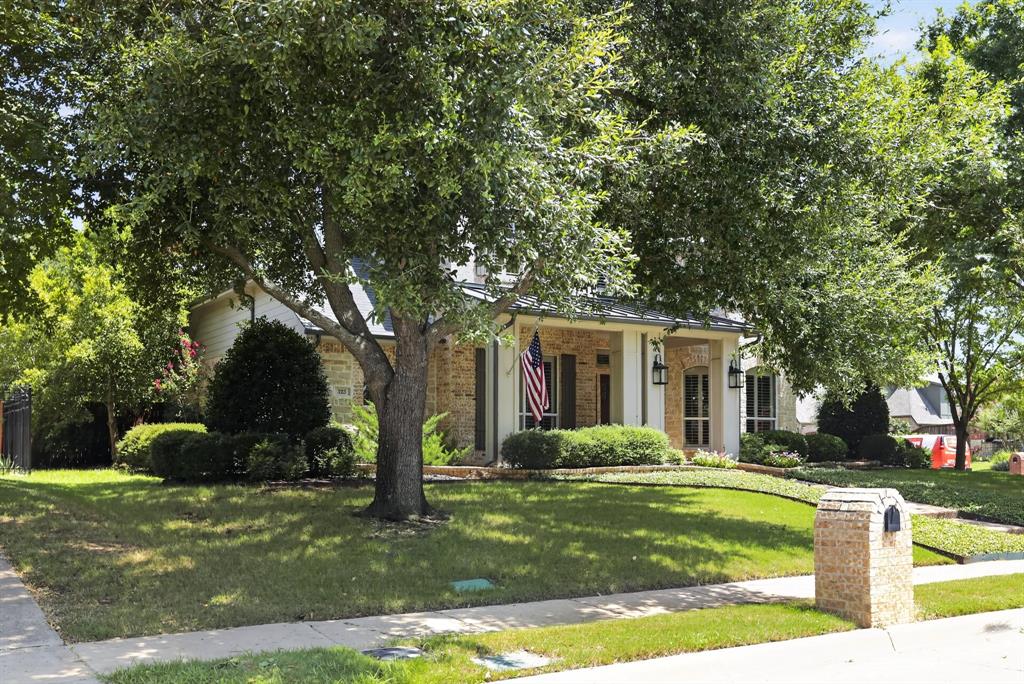
Save
Ask
Tour
Hide
Mortgage Calculator
Monthly Payment (Est.)
$3,417Calculator powered by Showcase IDX, a Constellation1 Company. Copyright ©2026 Information is deemed reliable but not guaranteed.
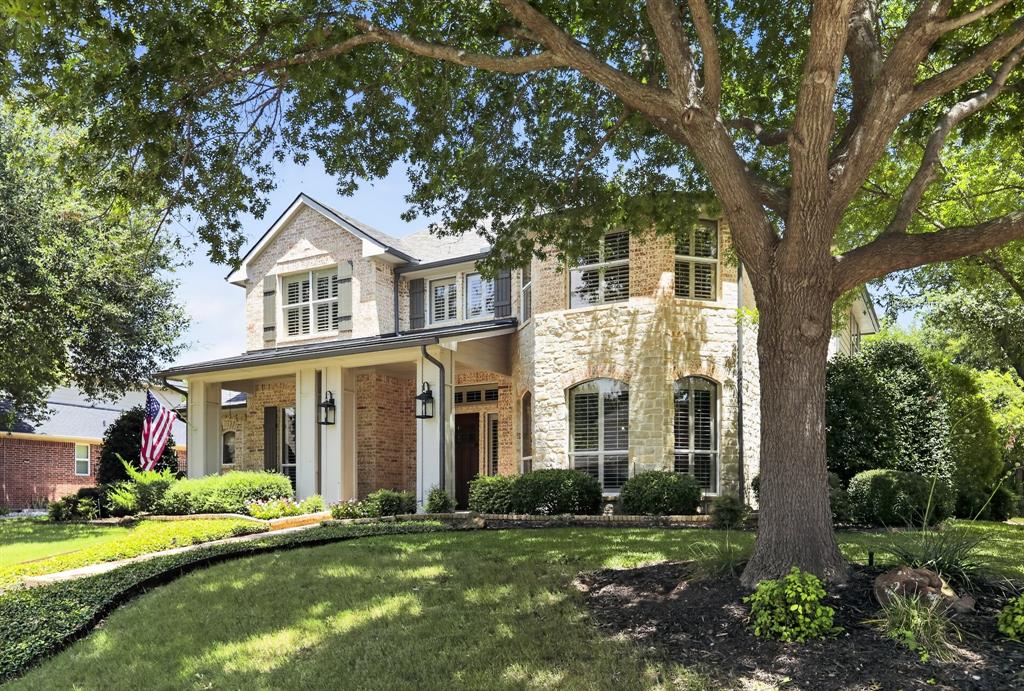
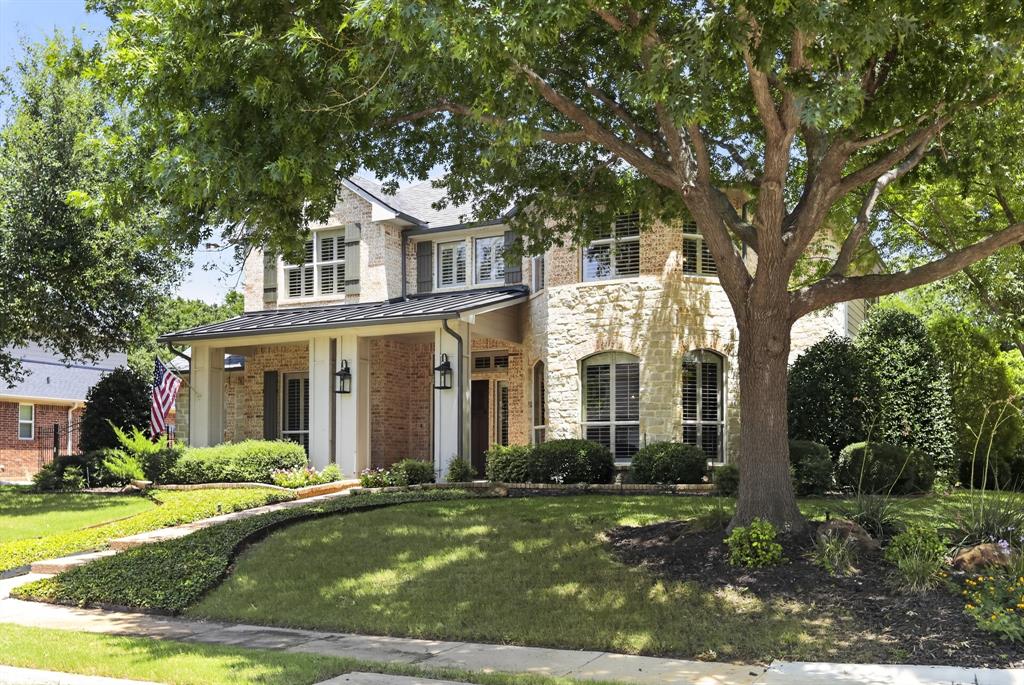
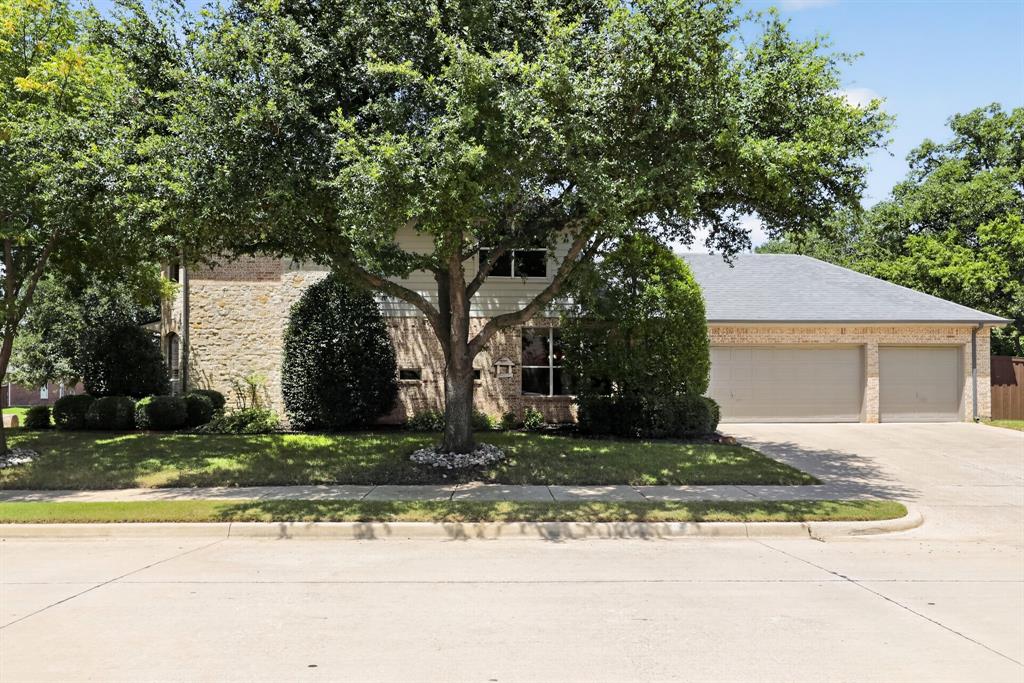
Move-in ready near turn-key pool home on the beautiful Bramble Woods green belt. 5-bedroom, 4 bath, 3 car garage. 3083 sq.ft. per tax records. Preferred first floor pool view owner's suite with ensuite bathroom. Main living with a gas log fireplace and pool view. Kitchen with breakfast room. Formal dining room Study that could be a fifth bedroom or formal living room. Upstairs has 3 bedrooms, 2 baths and a large second living or game room. 3 car garage has epoxy floor, utility sink and insulated doors. Pull down stairs for access to floored attic.
Save
Ask
Tour
Hide
Listing Snapshot
Price
$749,000
Days On Site
3 Days
Bedrooms
5
Inside Area (SqFt)
3,083 sqft
Total Baths
4
Full Baths
4
Partial Baths
N/A
Lot Size
0.245 Acres
Year Built
1998
MLS® Number
21342369
Status
Active
Property Tax
$10,668
HOA/Condo/Coop Fees
$65.42 monthly
Sq Ft Source
N/A
Friends & Family
Recent Activity
| 3 days ago | Listing updated with changes from the MLS® | |
| 3 days ago | Listing first seen on site |
General Features
Acres
0.245
Attached Garage
Yes
Garage
Yes
Garage Spaces
3
Levels
Two
Parking
No GarageAttached
Property Sub Type
Single Family Residence
Sewer
Public Sewer
Special Circumstances
Standard
Style
Traditional
Utilities
Cable AvailableElectricity AvailableElectricity ConnectedNatural Gas AvailablePhone AvailableSewer AvailableUnderground Utilities
Water Source
Public
Interior Features
Appliances
RefrigeratorNone
Cooling
Central Air
Fireplace
Yes
Fireplace Features
Gas Log
Fireplaces
1
Flooring
CarpetTileWood
Heating
Central
Interior
Other
Bath-Full
Dimensions - 13 x 11Level - First
Bedroom
Dimensions - 13 x 11Level - First
Breakfast Room
Dimensions - 13 x 10Level - First
Dining Room
Dimensions - 13 x 12Level - First
Kitchen
Dimensions - 13 x 13Level - First
Laundry
Dimensions - 7 x 6Level - First
Living Room
Dimensions - 16 x 14Level - Second
Master Bedroom
Dimensions - 18 x 14Level - First
Save
Ask
Tour
Hide
Exterior Features
Patio And Porch
See RemarksOther
Community Features
Association Dues
785
Financing Terms Available
CashConventionalFHAVA Loan
HOA Fee Frequency
Annually
School District
Keller ISD
Schools
School District
Keller ISD
Elementary School
Florence
Middle School
Keller
High School
Keller
Listing courtesy of Jeff Robillard of Newfound Real Estate [email protected]

© 2020 North Texas Real Estate Information Systems. All rights reserved. Information is deemed reliable but is not guaranteed accurate by the MLS or NTREIS. The information being provided is for the consumer's personal, non-commercial use, and may not be reproduced, redistributed, or used for any purpose other than to identify prospective properties consumers may be interested in purchasing.
Last checked: 2026-08-15 02:48 PM CDT
© 2020 North Texas Real Estate Information Systems. All rights reserved. Information is deemed reliable but is not guaranteed accurate by the MLS or NTREIS. The information being provided is for the consumer's personal, non-commercial use, and may not be reproduced, redistributed, or used for any purpose other than to identify prospective properties consumers may be interested in purchasing.
Last checked: 2026-08-15 02:48 PM CDT
Neighborhood & Commute
Source: Walkscore
Save
Ask
Tour
Hide