Save
Ask
Tour
Hide
Share
$455,000
2 Days On Site

102 Walnut Way
Euless, TX 76039

For Sale|Single Family Residence|Active
4
Beds
2
Total Baths
2
Full Baths
2,146
SqFt
$212
/SqFt
1969
Built
Subdivision:
Royal Oaks Estates
County:
Tarrant
Call Now: 972-965-0657
Is this the listing for you? We can help make it yours.
972-965-0657
102 Walnut Way102 Walnut Way102 Walnut Way102 Walnut Way
Save
Ask
Tour
Hide
Share

Mortgage Calculator

Monthly Payment (Est.)

$2,076
Calculator powered by Showcase IDX, a Constellation1 Company. Copyright ©2026 Information is deemed reliable but not guaranteed.

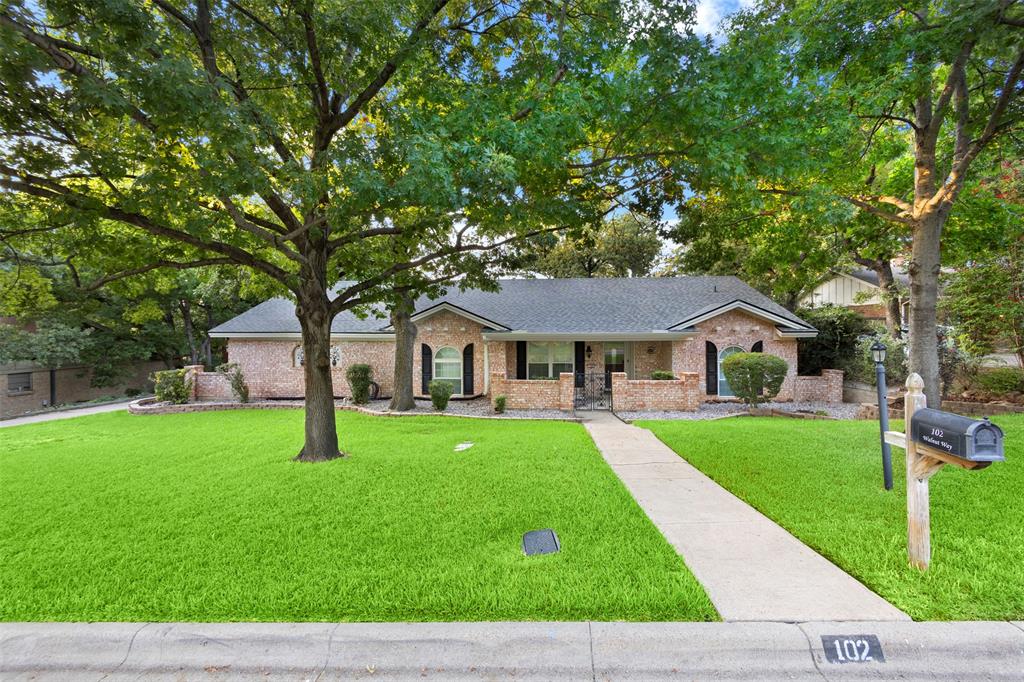
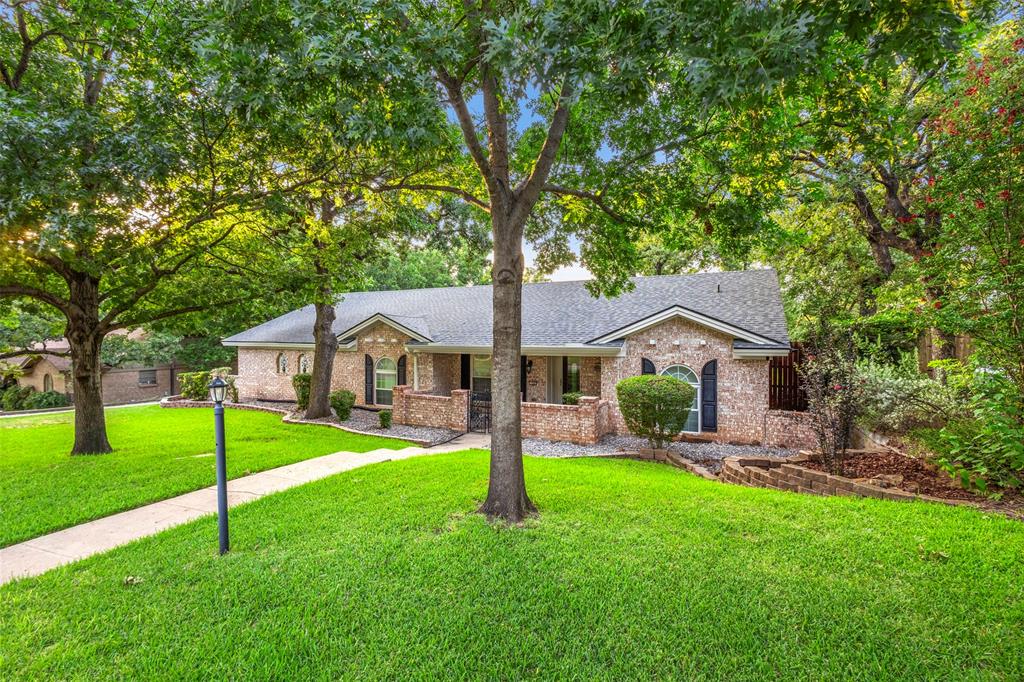
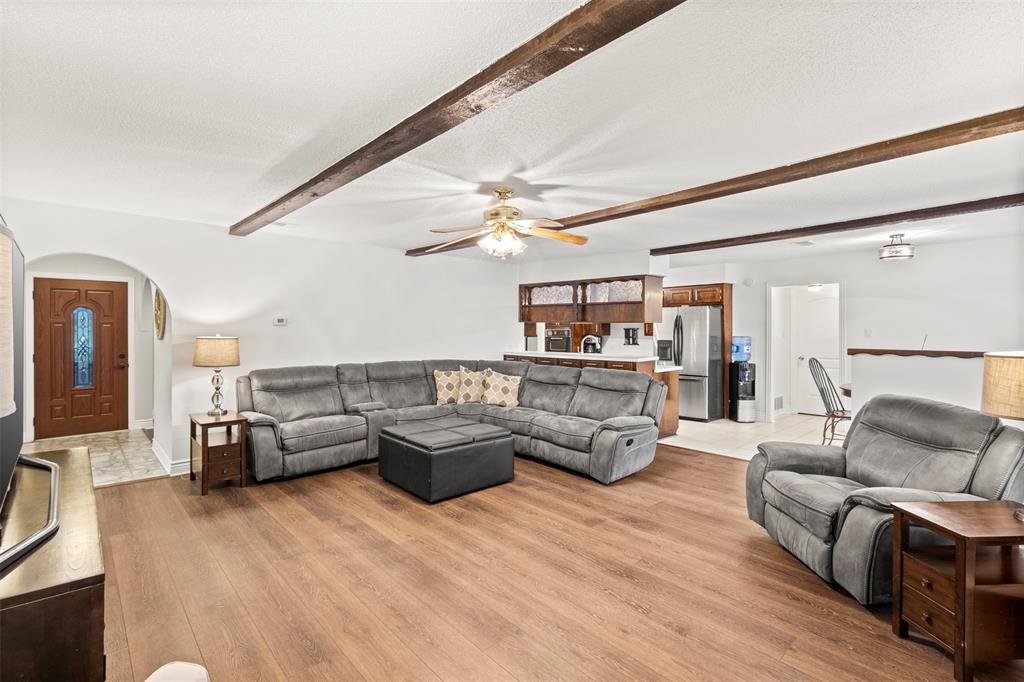
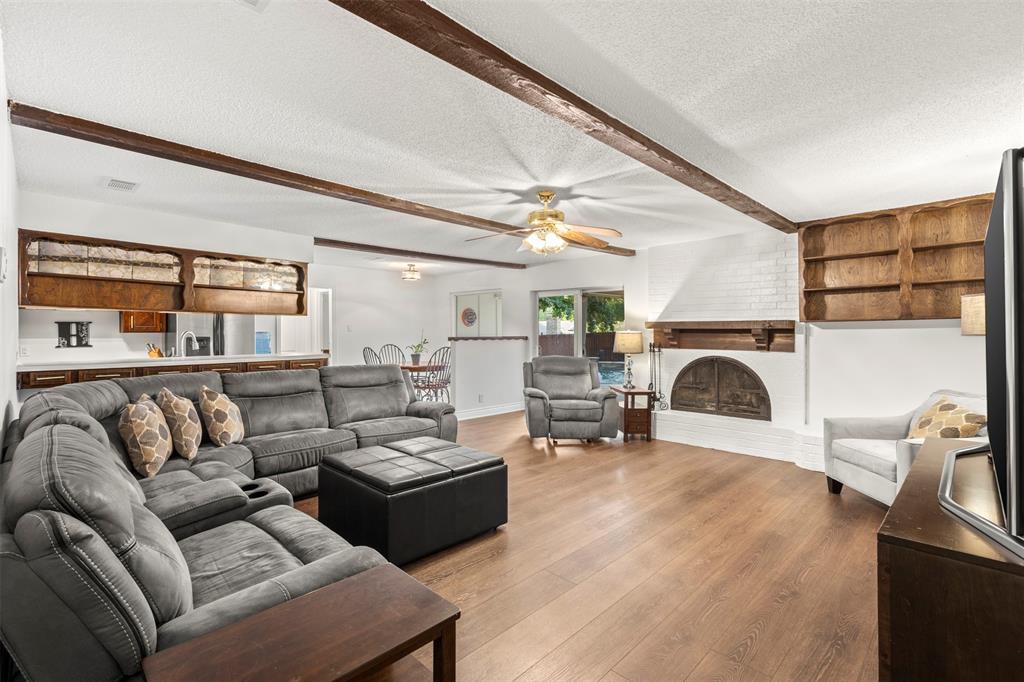
OPEN HOUSE SAT 1-3! Welcome to this beautifully updated 4-bedroom, 2-bath home nestled on a spacious lot in the highly sought-after HEB ISD! From the moment you step inside, you'll appreciate the fresh interior paint, stylish new luxury vinyl plank flooring, thoughtfully updated bathrooms, and the peace of mind that comes with a brand-new roof and gutters. The functional floor plan offers comfortable living spaces for everyday life and entertaining alike. Step outside to your own backyard retreat featuring a sparkling, low-maintenance pool, a large covered patio, and plenty of yard space to relax, play, or host family and friends. Whether you're cooling off on a hot Texas day or enjoying an evening outdoors, this backyard is designed for both fun and easy upkeep. Ideally located with easy access to shopping, dining, parks, and major highways, this move-in ready home offers the perfect combination of modern updates, outdoor living, and an unbeatable location within the highly desirable HEB ISD. Don't miss your opportunity to make this backyard oasis your next home!

Save
Ask
Tour
Hide
Share
Listing Snapshot
Price 
$455,000
Days On Site 
2 Days
Bedrooms 
4
Inside Area (SqFt) 
2,146 sqft
Total Baths 
2
Full Baths 
2
Partial Baths 
N/A
Lot Size 
0.256 Acres
Year Built 
1969
MLS® Number 
21342197
Status 
Active
Property Tax 
$7,783
HOA/Condo/Coop Fees 
N/A
Sq Ft Source 
N/A
Friends & Family
Recent Activity
13 hours agoListing updated with changes from the MLS®
2 days agoListing first seen on site
General Features
Acres 
0.256
Attached Garage 
Yes
Foundation 
Slab
Garage 
Yes
Garage Spaces 
2
Levels 
One
Parking 
Additional ParkingDrivewayAttached
Property Sub Type 
Single Family Residence
Sewer 
Public Sewer
Special Circumstances 
Standard
Style 
Traditional
Water Source 
Public
Interior Features
Appliances 
DishwasherDisposalElectric OvenElectric RangeElectric Water Heater
Cooling 
Ceiling Fan(s)Central AirElectric
Fireplace 
Yes
Fireplace Features 
Living RoomMasonryWood Burning
Fireplaces 
1
Heating 
CentralElectric
Interior 
Eat-in KitchenOpen FloorplanHigh Speed Internet
Bedroom 
Dimensions - 12 x 11Level - First
Kitchen 
Dimensions - 8 x 12Level - FirstFeatures - Eat-in Kitchen
Living Room 
Dimensions - 19 x 19Level - FirstFeatures - Ceiling Fan(s)
Master Bedroom 
Dimensions - 17 x 12Level - FirstFeatures - Ceiling Fan(s)
Save
Ask
Tour
Hide
Share
Exterior Features
Construction Details 
Brick
Exterior 
Rain Gutters
Fencing 
Back YardFencedFullWood
Patio And Porch 
Awning(s)Covered
Pool Features 
GuniteIn GroundOutdoor PoolPrivate
Private Pool 
Yes
Roof 
Composition
Community Features
Financing Terms Available 
CashConventionalFHAVA Loan
School District 
Hurst-Euless-Bedford ISD
Schools
School District
Hurst-Euless-Bedford ISD
Elementary School
Lakewood
Middle School
Harwood
High School
Trinity
Listing courtesy of Lacey Crim of Keller Williams Realty [email protected]


© 2020 North Texas Real Estate Information Systems. All rights reserved. Information is deemed reliable but is not guaranteed accurate by the MLS or NTREIS. The information being provided is for the consumer's personal, non-commercial use, and may not be reproduced, redistributed, or used for any purpose other than to identify prospective properties consumers may be interested in purchasing.
Last checked: 2026-08-02 04:16 AM CDT

Neighborhood & Commute
Source: Walkscore
Save
Ask
Tour
Hide
Share