

Argyle Hilltop11351 Hilltop Road AArgyle, TX 76226
Mortgage Calculator
Monthly Payment (Est.)
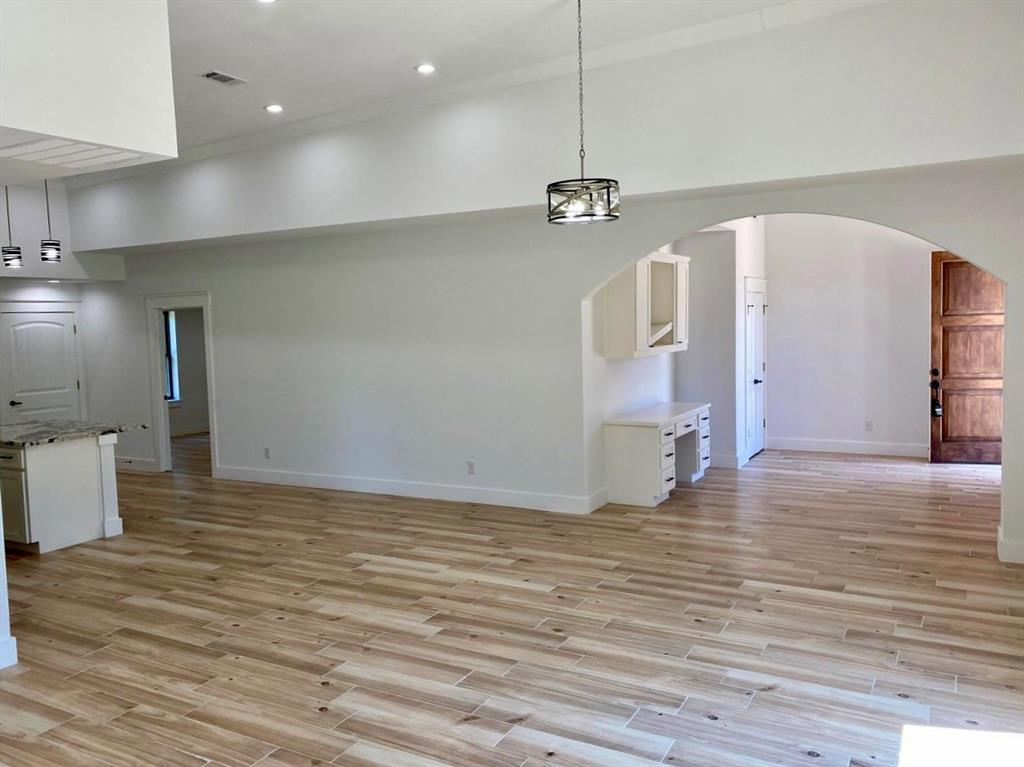
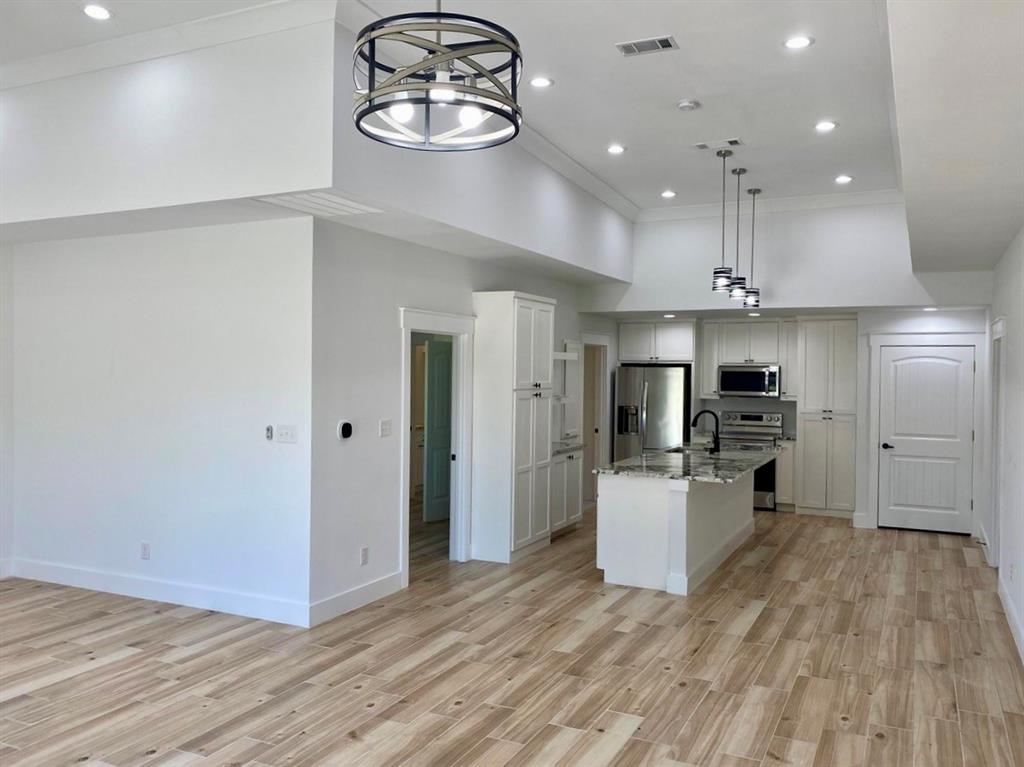
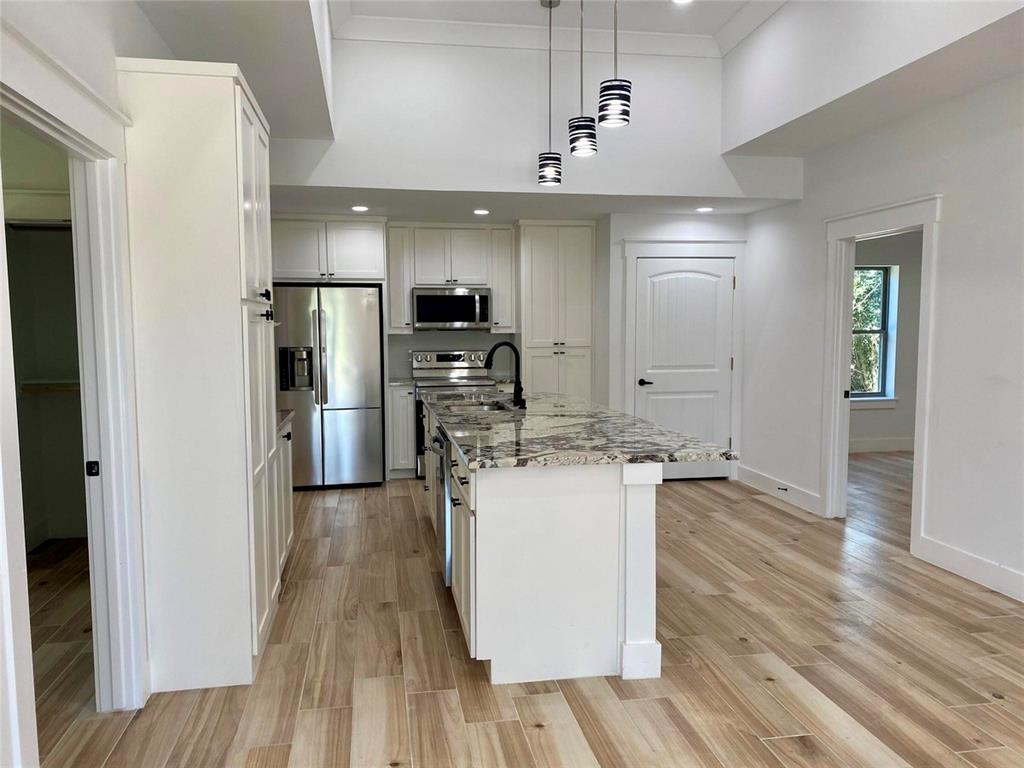
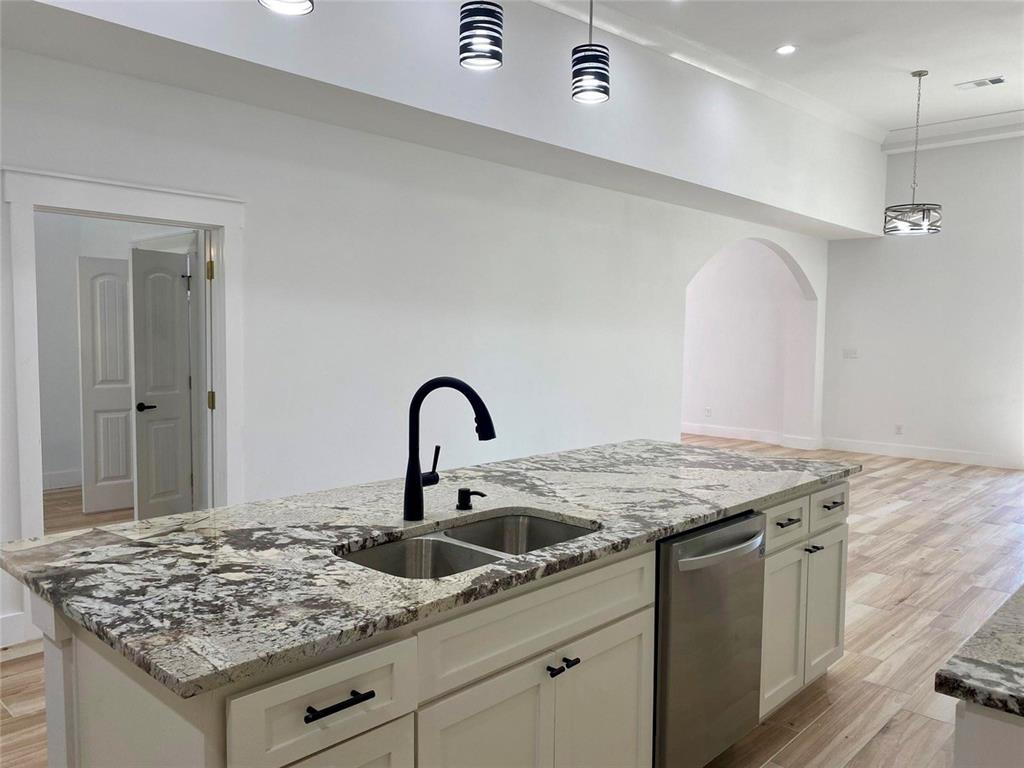
$1,455Welcome to modern, low-maintenance living in this stunning 1,638 square foot Argyle condo. Designed with both daily comfort and effortless entertaining in mind, this 2 bedroom, 2 bathroom home immediately greets you with high ceilings, light blond wood-look tile floors, and a sweeping open concept layout bathed in abundant natural light. At the heart of the home, the expansive living area transitions seamlessly into a beautifully appointed kitchen and dining space. Home chefs will appreciate the large kitchen island, abundant cabinetry, and an intuitive layout that makes meal prep and hosting a breeze. When it’s time to unwind, step into the private primary suite, a quiet sanctuary featuring a spacious bedroom, a pristine en-suite bath, and impressive closet storage. The sunlit secondary bedroom provides an inviting space for family, guests, or a dedicated home office, complemented by a convenient second full bath. Beyond the immaculate interior, you'll love the lifestyle this property offers. Zoned for the highly prestigious Argyle Independent School District which is celebrated for its top-tier academics, active extracurricular programs, and a recent 100% graduation rate, this home provides access to world-class education. Enjoy the quiet charm of a close-knit community while remaining just minutes from the vibrant shopping, dining, and everyday conveniences of the surrounding North Texas area. Offering the ideal combination of space, high-end style, and an elite school district, this turnkey condo is ready to welcome you home.
| 6 days ago | Listing updated with changes from the MLS® | |
| 6 days ago | Listing first seen on site |

© 2020 North Texas Real Estate Information Systems. All rights reserved. Information is deemed reliable but is not guaranteed accurate by the MLS or NTREIS. The information being provided is for the consumer's personal, non-commercial use, and may not be reproduced, redistributed, or used for any purpose other than to identify prospective properties consumers may be interested in purchasing.
Last checked: 2026-08-02 04:22 AM CDT
Did you know? You can invite friends and family to your search. They can join your search, rate and discuss listings with you.