

Save
Ask
Tour
Hide
$499,990
6 Days On Site
2520 Candle LaneNorthlake, TX 76247
For Sale|Single Family Residence|Active
5
Beds
4
Total Baths
4
Full Baths
3,071
SqFt
$163
/SqFt
2019
Built
Subdivision:
Pecan Square Ph 1b
County:
Denton
Call Now: 972-965-0657
Is this the listing for you? We can help make it yours.
972-965-0657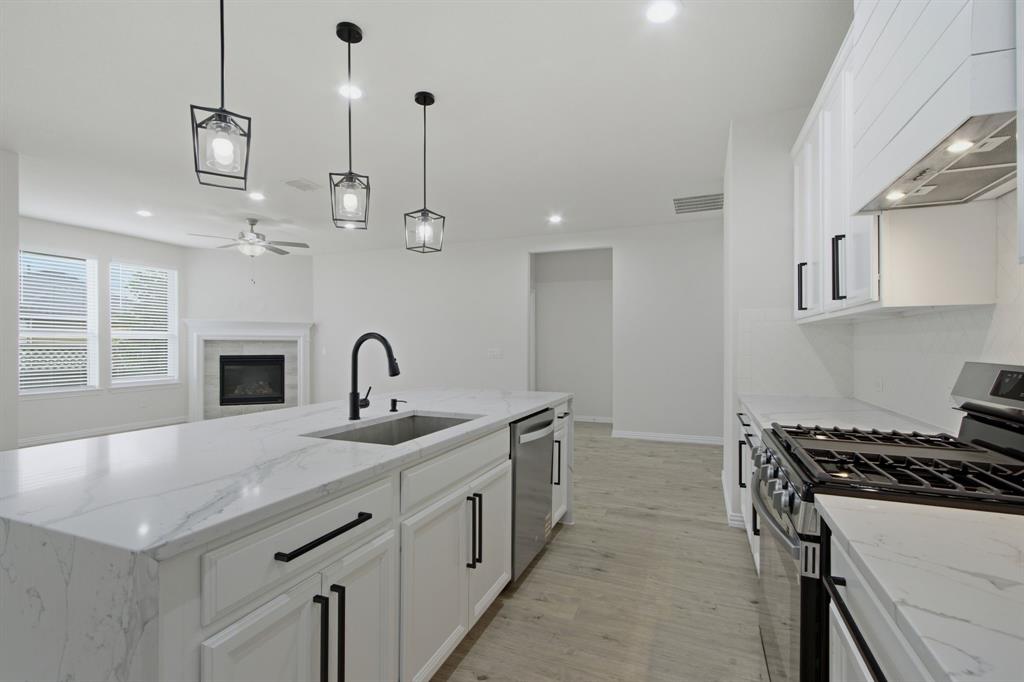
Save
Ask
Tour
Hide
Mortgage Calculator
Monthly Payment (Est.)
$2,281Calculator powered by Showcase IDX, a Constellation1 Company. Copyright ©2026 Information is deemed reliable but not guaranteed.
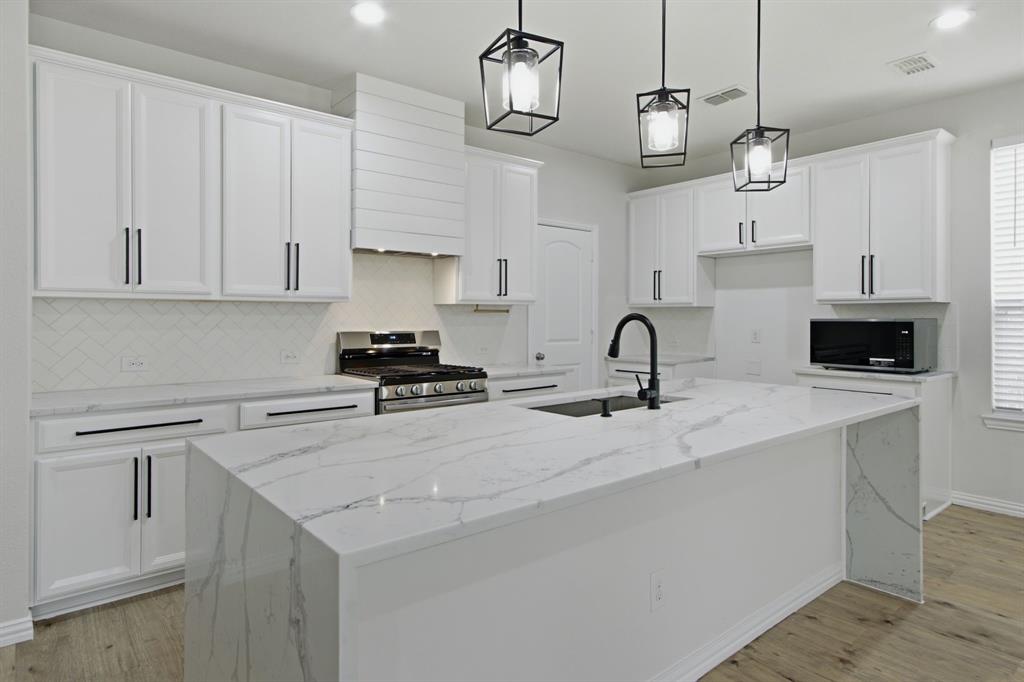
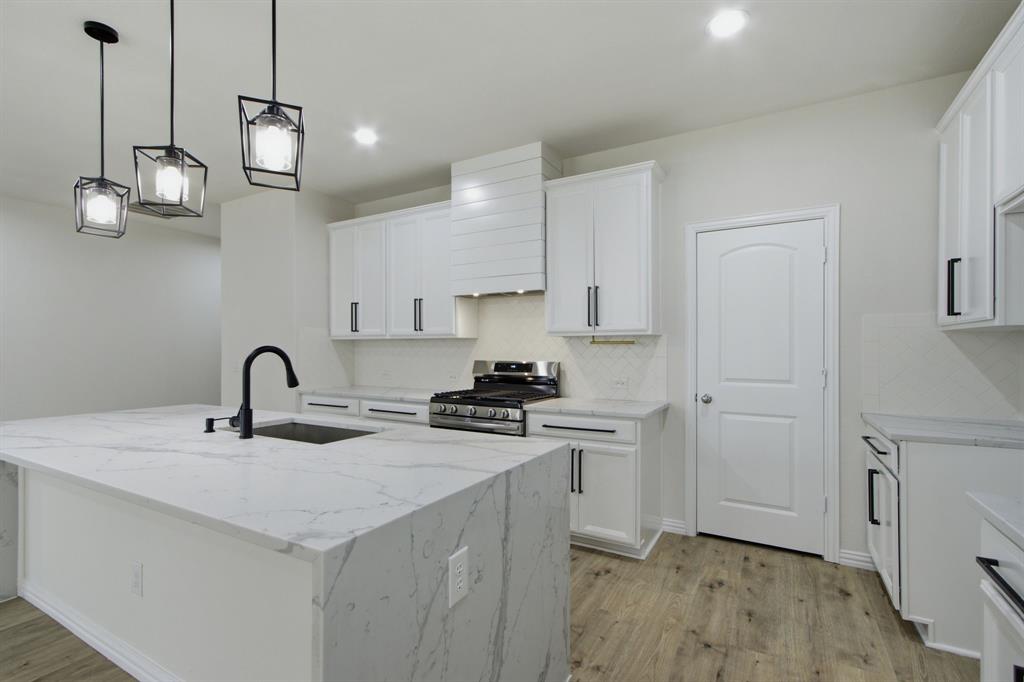
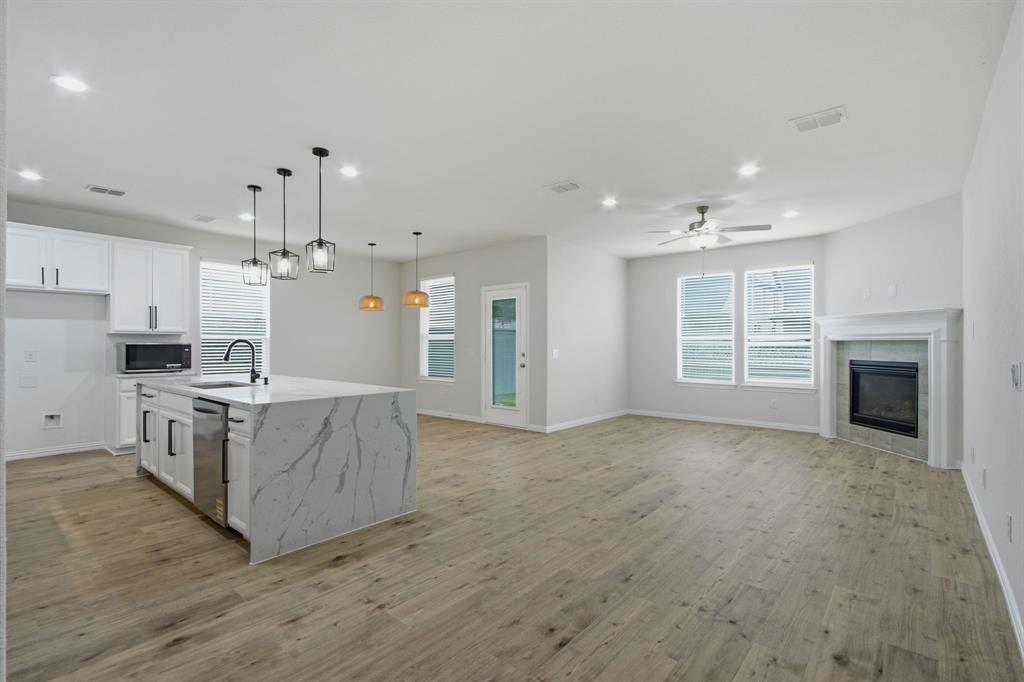
Beautiful two-story Albany plan in Pecan Square with Austin stone elevation. 5 Bedrooms, 4 full bathrooms, lots of wood looking waterproof laminate flooring downstairs. Kitchen has waterfall quartz countertops, white cabinets, gas, and large pantry. Master and second bedroom and full bathrooms are downstairs. Upstairs 3 bedrooms, 2 bathrooms upstairs plus game room and media room. Fresh paint and new carpet.
Save
Ask
Tour
Hide
Listing Snapshot
Price
$499,990
Days On Site
6 Days
Bedrooms
5
Inside Area (SqFt)
3,071 sqft
Total Baths
4
Full Baths
4
Partial Baths
N/A
Lot Size
0.13 Acres
Year Built
2019
MLS® Number
21341999
Status
Active
Property Tax
$11,593
HOA/Condo/Coop Fees
$1,561 Semi-Annually
Sq Ft Source
N/A
Friends & Family
Recent Activity
| 6 days ago | Listing updated with changes from the MLS® | |
| 6 days ago | Listing first seen on site |
General Features
Acres
0.13
Attached Garage
Yes
Foundation
Slab
Garage
Yes
Garage Spaces
2
Levels
Two
Parking
Garage Door OpenerGarage Faces FrontAttached
Property Sub Type
Single Family Residence
Security
Carbon Monoxide Detector(s)
Special Circumstances
Standard
Style
Traditional
Utilities
Underground Utilities
Interior Features
Appliances
DishwasherDisposalGas RangeGas Water HeaterMicrowave
Cooling
Central AirElectric
Fireplace
Yes
Fireplace Features
Gas Log
Fireplaces
1
Flooring
CarpetCeramic TileLaminate
Heating
CentralNatural Gas
Interior
Granite CountersKitchen IslandHigh Speed Internet
Bedroom
Dimensions - 12 x 12Level - Second
Breakfast Room
Dimensions - 10 x 10Level - First
Dining Room
Dimensions - 10 x 10Level - First
Game Room
Dimensions - 16 x 16Level - Second
Kitchen
Dimensions - 13 x 12Level - First
Living Room
Dimensions - 18 x 18Level - First
Master Bedroom
Dimensions - 16 x 13Level - First
Media Room
Dimensions - 16 x 16Level - Second
Save
Ask
Tour
Hide
Exterior Features
Construction Details
Brick
Exterior
Rain Gutters
Fencing
Wood
Lot Features
Interior Lot
Roof
Composition
Community Features
Association Dues
1561
Community Features
Pool
HOA Fee Frequency
Semi-Annually
School District
Northwest ISD
Schools
School District
Northwest ISD
Elementary School
JC Thompson
Middle School
Pike
High School
Northwest
Listing courtesy of Scott Cameron of Home Capital Realty LLC [email protected]

© 2020 North Texas Real Estate Information Systems. All rights reserved. Information is deemed reliable but is not guaranteed accurate by the MLS or NTREIS. The information being provided is for the consumer's personal, non-commercial use, and may not be reproduced, redistributed, or used for any purpose other than to identify prospective properties consumers may be interested in purchasing.
Last checked: 2026-08-02 04:22 AM CDT
© 2020 North Texas Real Estate Information Systems. All rights reserved. Information is deemed reliable but is not guaranteed accurate by the MLS or NTREIS. The information being provided is for the consumer's personal, non-commercial use, and may not be reproduced, redistributed, or used for any purpose other than to identify prospective properties consumers may be interested in purchasing.
Last checked: 2026-08-02 04:22 AM CDT
Neighborhood & Commute
Source: Walkscore
Save
Ask
Tour
Hide