Save
Ask
Tour
Hide
Share
$785,000
New Listing

1701 Oriole Drive
Flower Mound, TX 75022

For Sale|Single Family Residence|Active
3
Beds
3
Total Baths
2
Full Baths
1
Partial Bath
2,331
SqFt
$337
/SqFt
1995
Built
Subdivision:
North Lake Highlands Sec 2
County:
Denton
Call Now: 972-965-0657
Is this the listing for you? We can help make it yours.
972-965-0657
1701 Oriole Drive1701 Oriole Drive1701 Oriole Drive1701 Oriole Drive
Save
Ask
Tour
Hide
Share

Mortgage Calculator

Monthly Payment (Est.)

$3,581
Calculator powered by Showcase IDX, a Constellation1 Company. Copyright ©2026 Information is deemed reliable but not guaranteed.

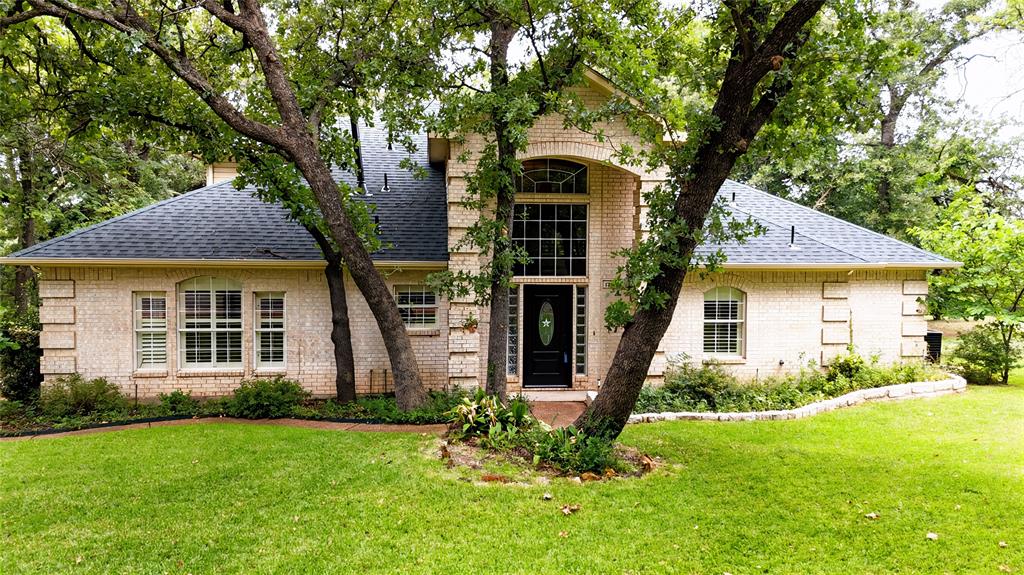
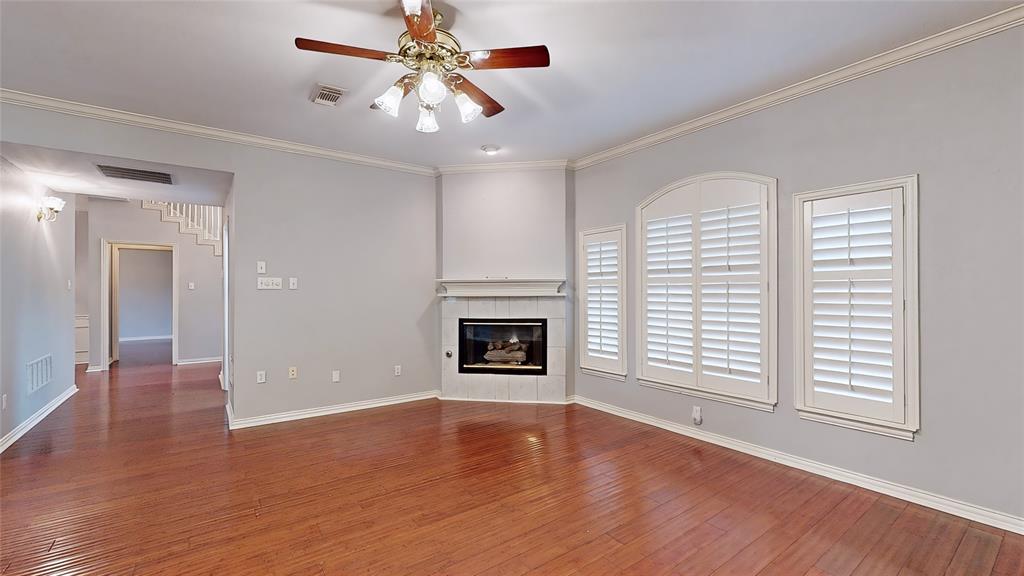
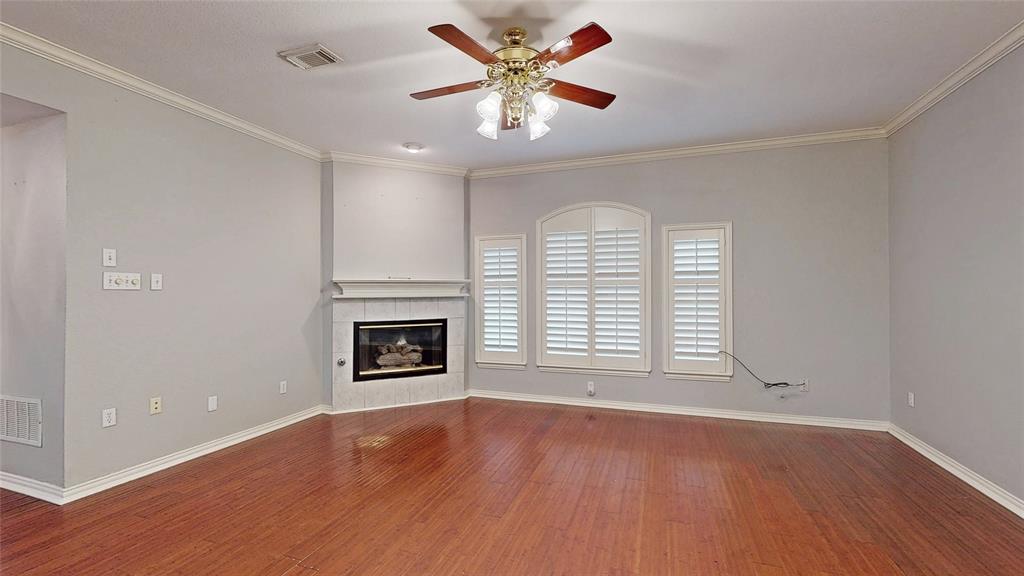
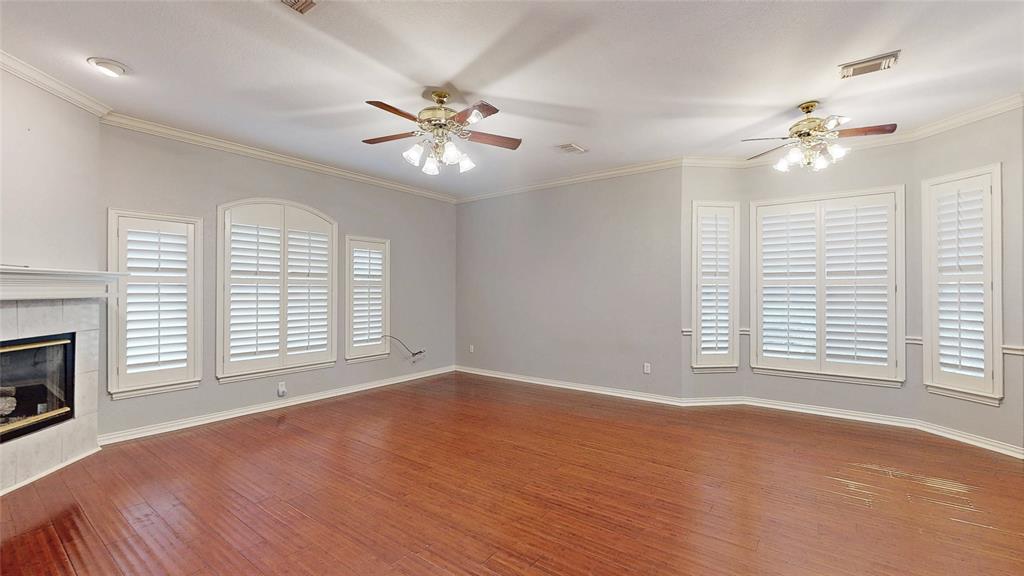
Gorgeous 2-story home nestled beneath mature trees sits on just under a half-acre! Terrific location backing to Northshore Trails, just minutes from Lake Grapevine and Murrell Park! Inside you will find 3 bedrooms, 2.5 baths, formal dining area, and detached 2-car garage with covered breezeway and expansive driveway! Upgrades and amenities include hardwood flooring throughout entire home with ceramic wet areas, neutral paint tones, shutters, extensive crown molding, sparkling chandeliers, split bedrooms for added privacy, and MORE! Open concept kitchen and living space makes entertaining a breeze! Kitchen boasts an abundance of cabinetry and counter space, large island with breakfast bar, gas cooktop, double ovens, and butler's pantry. Huge primary retreat with bay window sitting area offers two baths with walk-in closets, one with a shower and one with a garden tub. Two bedrooms on the second floor flank a Jack and Jill bath, plus a loft with convenient desk space. Both upstairs bedrooms have access to the balcony deck, while the primary bedroom accesses the lower deck! Incredible backyard!

Save
Ask
Tour
Hide
Share
Listing Snapshot
Price 
$785,000
Days On Site 
0 Days
Bedrooms 
3
Inside Area (SqFt) 
2,331 sqft
Total Baths 
3
Full Baths 
2
Partial Baths 
1
Lot Size 
0.445 Acres
Year Built 
1995
MLS® Number 
21341877
Status 
Active
Property Tax 
$10,200
HOA/Condo/Coop Fees 
N/A
Sq Ft Source 
N/A
Friends & Family
Recent Activity
an hour agoListing updated with changes from the MLS®
12 hours agoListing first seen on site
General Features
Acres 
0.445
Foundation 
Slab
Garage 
Yes
Garage Spaces 
2
Levels 
One
Parking 
CoveredDrivewayGarageGarage Door OpenerGarage Faces Front
Property Sub Type 
Single Family Residence
Security 
Smoke Detector(s)
Sewer 
Septic Tank
Special Circumstances 
Standard
Style 
Traditional
Utilities 
Cable Available
Water Source 
Public
Interior Features
Appliances 
DishwasherDisposalElectric OvenGas CooktopMicrowaveDouble Oven
Cooling 
Ceiling Fan(s)Central AirElectric
Fireplace 
Yes
Fireplace Features 
Family RoomLiving Room
Fireplaces 
2
Flooring 
Ceramic TileWood
Heating 
Central
Interior 
Built-in FeaturesChandelierEat-in KitchenKitchen IslandPantryVaulted Ceiling(s)Walk-In Closet(s)High Speed Internet
Laundry Features 
Washer Hookup
Window Features 
Window Coverings
Bedroom 
Dimensions - 10 x 10Level - SecondFeatures - Ceiling Fan(s)
Breakfast Room 
Dimensions - 8 x 7Level - FirstFeatures - Eat-in Kitchen
Dining Room 
Dimensions - 14 x 12Level - First
Kitchen 
Dimensions - 14 x 15Level - FirstFeatures - Breakfast Bar, Eat-in Kitchen, Kitchen Island, Pantry
Living Room 
Dimensions - 17 x 15Level - FirstFeatures - Ceiling Fan(s)
Master Bedroom 
Dimensions - 21 x 13Level - FirstFeatures - Ceiling Fan(s), Walk-In Closet(s)
Utility Room 
Dimensions - 10 x 6Level - First
Save
Ask
Tour
Hide
Share
Exterior Features
Construction Details 
Brick
Exterior 
BalconyRain GuttersLighting
Fencing 
Back YardFencedWood
Lot Features 
GreenbeltInterior LotIrregular LotMany Trees
Patio And Porch 
CoveredDeckPatio
Roof 
CompositionShingle
Windows/Doors 
Window Coverings
Community Features
School District 
Lewisville ISD
Schools
School District
Lewisville ISD
Elementary School
Old Settlers
Middle School
Shadow Ridge
High School
Flower Mound
Listing courtesy of William Nelson of Your Home Free LLC [email protected]


© 2020 North Texas Real Estate Information Systems. All rights reserved. Information is deemed reliable but is not guaranteed accurate by the MLS or NTREIS. The information being provided is for the consumer's personal, non-commercial use, and may not be reproduced, redistributed, or used for any purpose other than to identify prospective properties consumers may be interested in purchasing.
Last checked: 2026-07-27 12:25 AM CDT

Neighborhood & Commute
Source: Walkscore
Save
Ask
Tour
Hide
Share