Save
Ask
Tour
Hide
Share
$715,000
2 Days On Site

1625 Highland Oaks Drive
Keller, TX 76248

For Sale|Single Family Residence|Active Under Contract
5
Beds
4
Total Baths
3
Full Baths
1
Partial Bath
3,227
SqFt
$222
/SqFt
1997
Built
Subdivision:
Highland Creek Estates Add
County:
Tarrant
Call Now: 972-965-0657
Is this the listing for you? We can help make it yours.
972-965-0657
1625 Highland Oaks Drive1625 Highland Oaks Drive1625 Highland Oaks Drive1625 Highland Oaks Drive
Save
Ask
Tour
Hide
Share

Mortgage Calculator

Monthly Payment (Est.)

$3,262
Calculator powered by Showcase IDX, a Constellation1 Company. Copyright ©2026 Information is deemed reliable but not guaranteed.

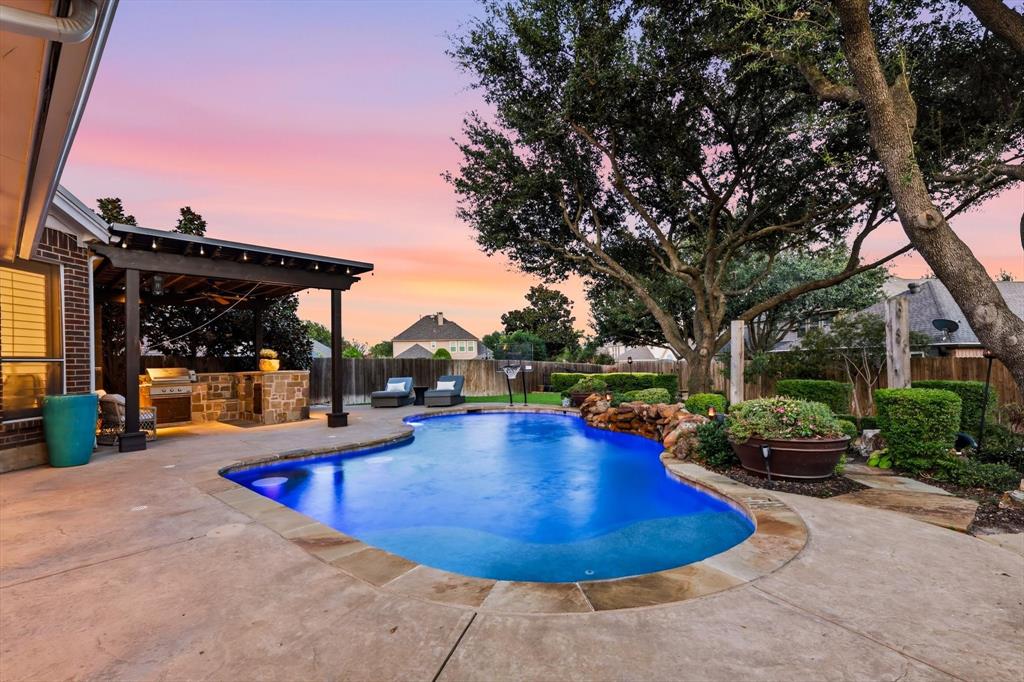
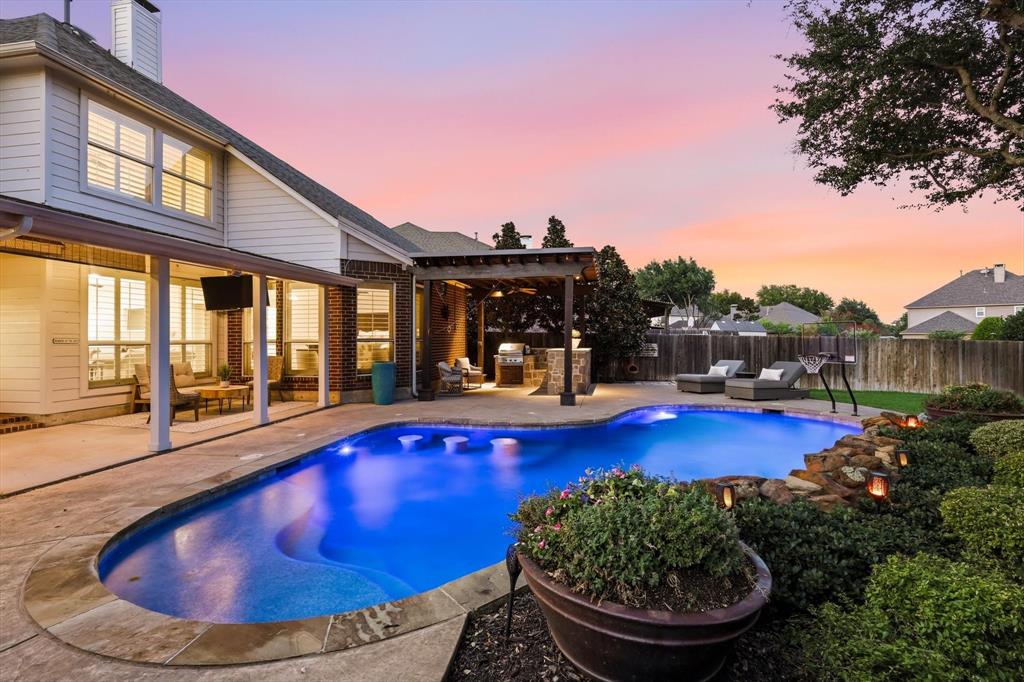
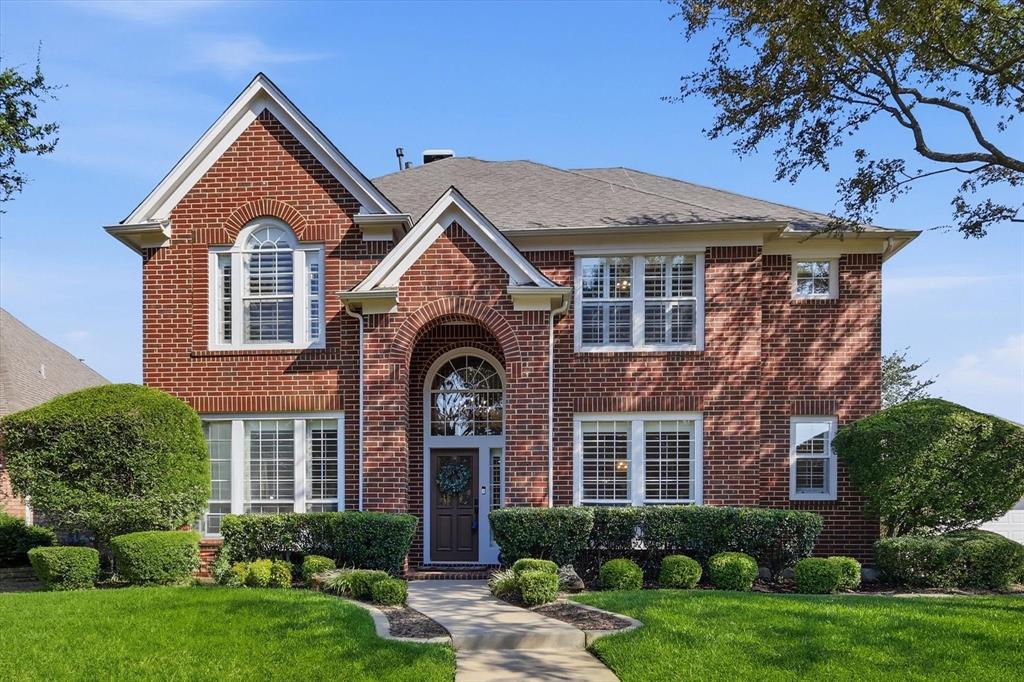
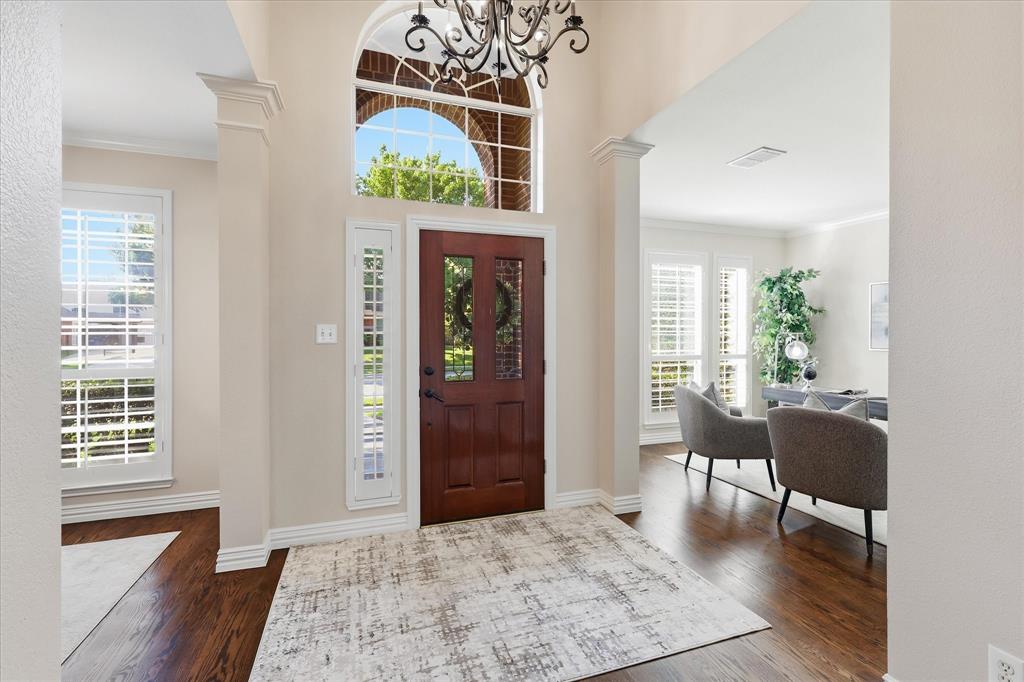
BRAND NEW TO THE MARKET! A GORGEOUS MOVE IN READY home with EVERYTHING on your list! First, one of the largest and widest lots in the neighborhood which gives way to a backyard paradise that everyone will envy! A custom CLAFFEY BUILT POOL with tropical waterfalls, built in barstools, and a UV filtration system to help keep the chlorine levels low. TONS of GRASSY AREAS and 2 mature old growth TREES that provide a welcome canopy of SHADE! Relax and catch your favorite game on the covered patio. Grill in comfort and shade under the COVERED ARBOR complete with a mini fridge! Room to park all of your vehicles and stay organized in the 3 CAR GARAGE with storage cabinets! Extended, wide driveway for tons of parking off the street. Inside the home you’ll enjoy 5 serene and peaceful bedrooms, split bedroom floorplan, 3.5 baths, dedicated home office, formal dining room, and spacious game room! TONS OF STORAGE closets, linen closets, and even a custom closet in the primary suite! Recently refinished genuine nail down hardwood floors in the entry, study, dining and family room! The gourmet kitchen flows seamlessly into the main gathering areas, creating a perfect environment for hosting or treasured family time. GAS COOKTOP! WALK IN PANTRY! Fridge included! Primary suite located downstairs, overlooking the pool! Recent updates to help make this home MOVE IN READY: All NEW PAINT (walls, ceilings, trim, closets)! Laundry room is pre plumbed and ready for a sink! NEW TILE floors and new commodes in primary bath and jack and jill bath! New vanities, sinks, mirrors, lights and granite tops in the Jack and Jill bath! Brand NEW CARPET and PAD upstairs! BRAND NEW CLASS III ROOF! Extensive landscape! NEW RECESSED LIGHTING added! NEW FANS in upstairs very spacious bedrooms! Residents also enjoy access to an exceptional HOA lifestyle, including a club house, pool, jogging path, and playground, offering resort-style amenities just moments from home.

Save
Ask
Tour
Hide
Share
Listing Snapshot
Price 
$715,000
Days On Site 
2 Days
Bedrooms 
5
Inside Area (SqFt) 
3,227 sqft
Total Baths 
4
Full Baths 
3
Partial Baths 
1
Lot Size 
0.33 Acres
Year Built 
1997
MLS® Number 
21341713
Status 
Active Under Contract
Property Tax 
$11,695
HOA/Condo/Coop Fees 
$325 Semi-Annually
Sq Ft Source 
N/A
Friends & Family
Recent Activity
2 days agoListing updated with changes from the MLS®
2 days agoListing first seen on site
General Features
Acres 
0.33
Foundation 
Slab
Garage 
Yes
Garage Spaces 
3
Levels 
Two
Parking 
DrivewayGarageGarage Door OpenerKitchen Level
Property Sub Type 
Single Family Residence
Security 
Carbon Monoxide Detector(s)Security SystemSecurity System OwnedSmoke Detector(s)
Sewer 
Public Sewer
Special Circumstances 
Standard
Style 
Traditional
Utilities 
Cable AvailableElectricity ConnectedUnderground Utilities
Water Source 
Public
Interior Features
Appliances 
DishwasherDisposalGas CooktopGas Water HeaterMicrowaveRefrigerator
Cooling 
Ceiling Fan(s)Central AirElectricZoned
Fireplace 
Yes
Fireplace Features 
Family RoomGasGas Log
Fireplaces 
1
Flooring 
CarpetCeramic TileHardwoodWood
Heating 
CentralFireplace(s)Natural GasZoned
Interior 
Granite CountersVaulted Ceiling(s)Walk-In Closet(s)High Speed Internet
Laundry Features 
Electric Dryer HookupWasher Hookup
Window Features 
Shutters
Save
Ask
Tour
Hide
Share
Exterior Features
Construction Details 
Brick
Exterior 
Rain GuttersLightingOutdoor Grill
Fencing 
Back YardFullWood
Lot Features 
Few TreesInterior LotLandscapedSubdivided
Patio And Porch 
CoveredRear Porch
Pool Features 
GuniteIn GroundOutdoor PoolPool SweepPrivateWaterfall
Private Pool 
Yes
Roof 
Composition
Windows/Doors 
Shutters
Community Features
Association Dues 
325
Community Features 
PoolClubhouseParkPlayground
Financing Terms Available 
CashConventional
HOA Fee Frequency 
Semi-Annually
School District 
Keller ISD
Schools
School District
Keller ISD
Elementary School
Shadygrove
Middle School
Indian Springs
High School
Keller
Listing courtesy of Valerie Cannaday of Compass RE Texas, LLC [email protected]


© 2020 North Texas Real Estate Information Systems. All rights reserved. Information is deemed reliable but is not guaranteed accurate by the MLS or NTREIS. The information being provided is for the consumer's personal, non-commercial use, and may not be reproduced, redistributed, or used for any purpose other than to identify prospective properties consumers may be interested in purchasing.
Last checked: 2026-08-15 02:48 PM CDT

Neighborhood & Commute
Source: Walkscore
Save
Ask
Tour
Hide
Share