

8140 Steeplechase CircleArgyle, TX 76226
Mortgage Calculator
Monthly Payment (Est.)
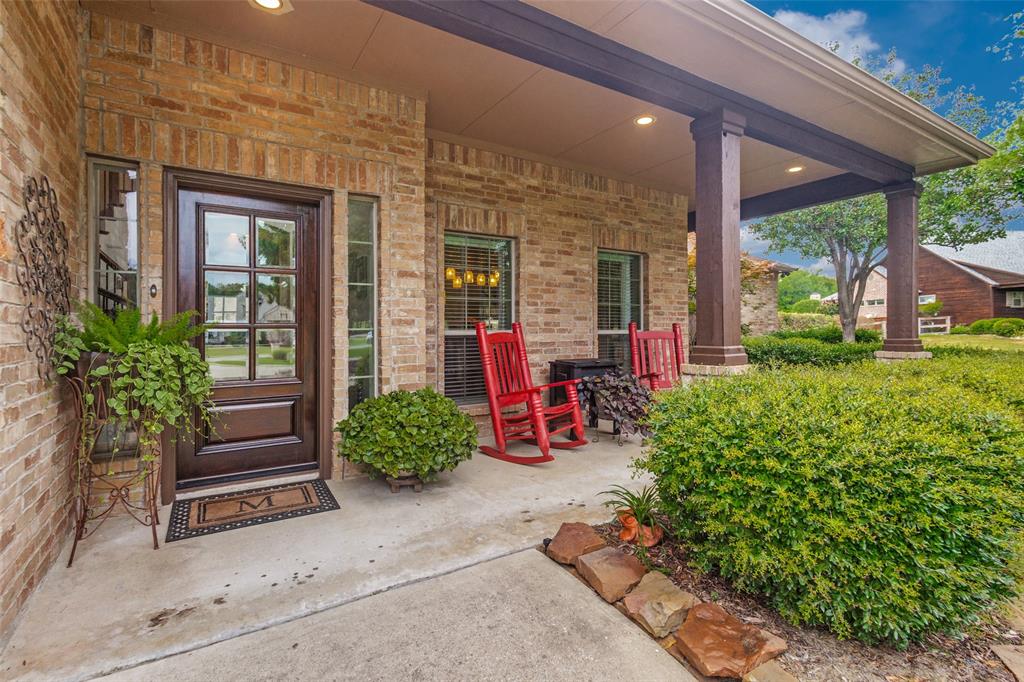
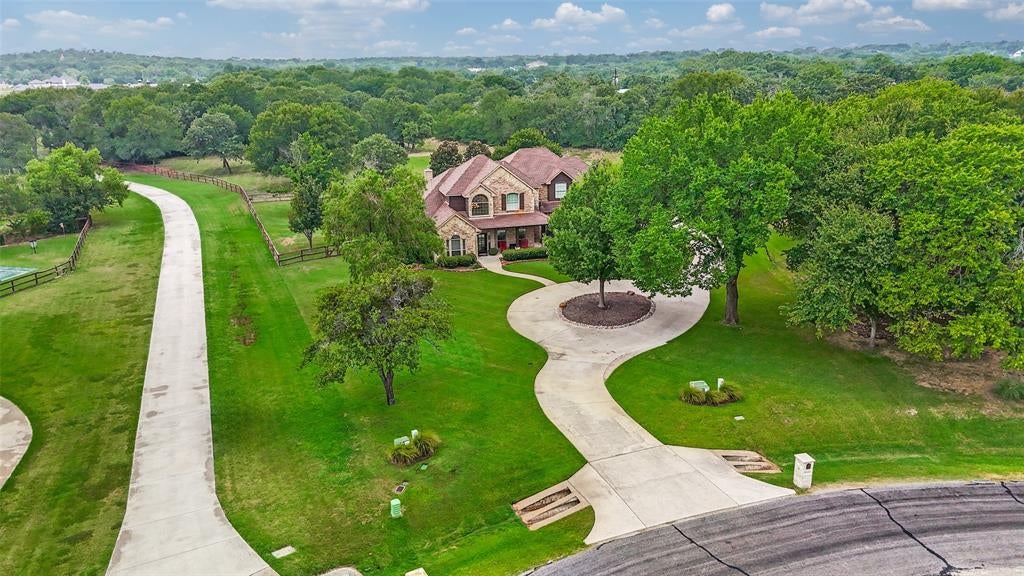
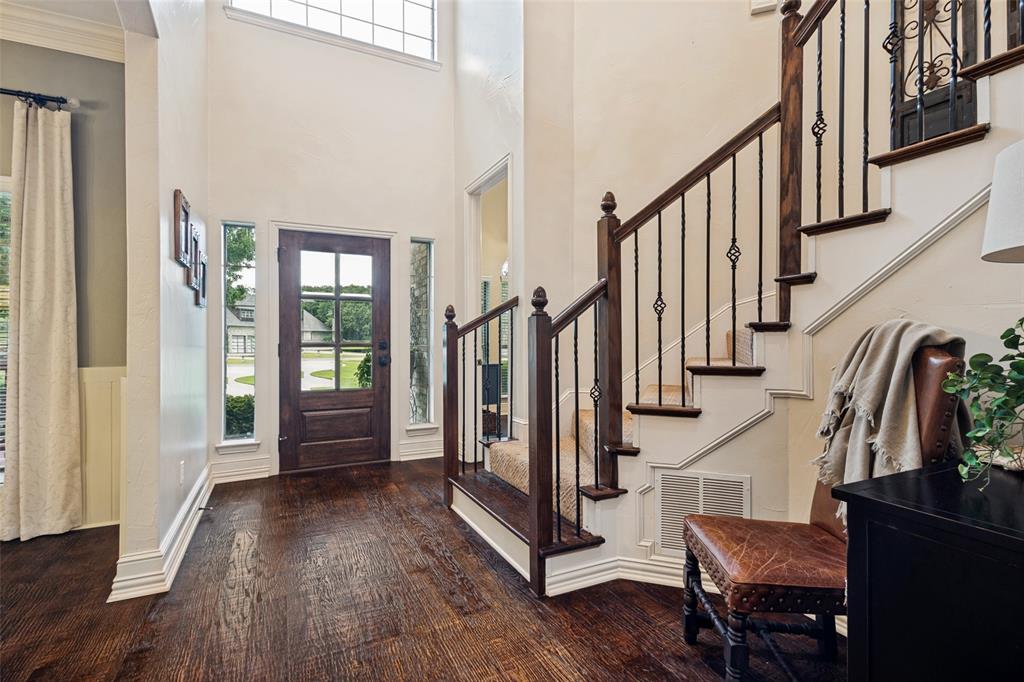
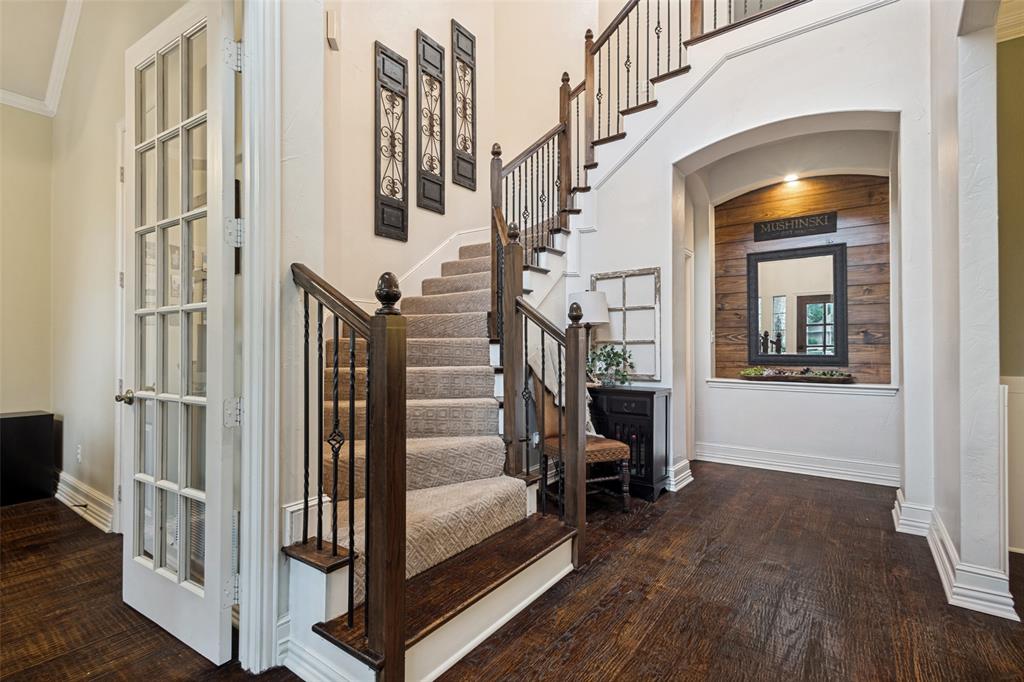
$6,159Welcome to timeless elegance in one of Argyle’s most desirable settings. Perfectly positioned on just under 3 acres at the end of a quiet cul-de-sac, this beautifully updated 4 bedroom, 3.5 bath residence sits on one of the three largest lots in the neighborhood. It offers an extraordinary combination of privacy, space, and refined living. Designed with both everyday comfort and effortless entertaining in mind, the home showcases an open-concept floor plan, timeless traditional interiors, hand-scraped hardwood floors, newly remodeled kitchen with stained cabinetry, new granite bar and a stunning wall of windows that frame breathtaking views of the resort-style backyard. Step outside to your own private retreat featuring a sparkling pool with tranquil water features, an expansive covered patio, and a charming gazebo complete with a built-in grill and ample seating for family and friends. Surrounded by mature trees and neighboring estate-sized properties, the backyard offers a secluded, park-like setting rarely found in today’s market. The additional acreage provides endless possibilities, whether you envision room for horses or other animals, gardening, recreation, or simply enjoying wide-open space. A loafing shed, workshop, and oversized three-car garage provide exceptional storage and flexibility for hobbies, projects, or outdoor equipment. Inside, the thoughtfully designed floor plan offers ideal separation of space. The private upstairs guest suite features its own ensuite bath, while the third and fourth bedrooms are connected by a Jack-and-Jill bath, making the layout perfect for family or guests. Located in the highly acclaimed Argyle ISD and zoned to sought-after Hilltop Elementary, this exceptional property offers the rare opportunity to enjoy luxury living, unmatched privacy, and the serenity of country living, all just minutes from modern conveniences. Roof is newer and Both HVAC units were replaced 2 years ago. Impeccably kept. You must see this one!
| 3 days ago | Listing updated with changes from the MLS® | |
| 3 days ago | Status changed to Active Under Contract | |
| a week ago | Listing first seen on site |

© 2020 North Texas Real Estate Information Systems. All rights reserved. Information is deemed reliable but is not guaranteed accurate by the MLS or NTREIS. The information being provided is for the consumer's personal, non-commercial use, and may not be reproduced, redistributed, or used for any purpose other than to identify prospective properties consumers may be interested in purchasing.
Last checked: 2026-08-02 04:22 AM CDT
Did you know? You can invite friends and family to your search. They can join your search, rate and discuss listings with you.