Save
Ask
Tour
Hide
Share
$415,000
New Listing

203 S Village Way
Lewisville, TX 75057

For Sale|Single Family Residence|Active
3
Beds
4
Total Baths
3
Full Baths
1
Partial Bath
1,832
SqFt
$227
/SqFt
2018
Built
Subdivision:
South Village Add
County:
Denton
Call Now: 972-965-0657
Is this the listing for you? We can help make it yours.
972-965-0657
203 S Village Way203 S Village Way203 S Village Way203 S Village Way
Save
Ask
Tour
Hide
Share

Mortgage Calculator

Monthly Payment (Est.)

$1,893
Calculator powered by Showcase IDX, a Constellation1 Company. Copyright ©2026 Information is deemed reliable but not guaranteed.

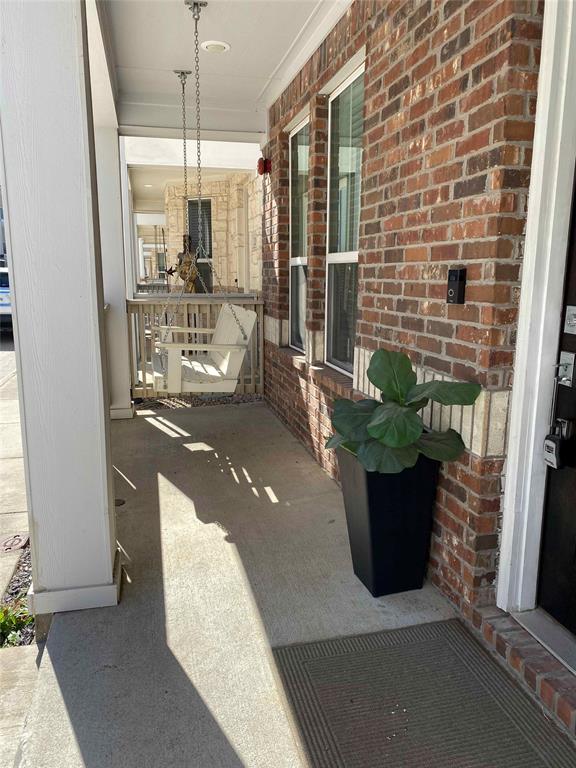
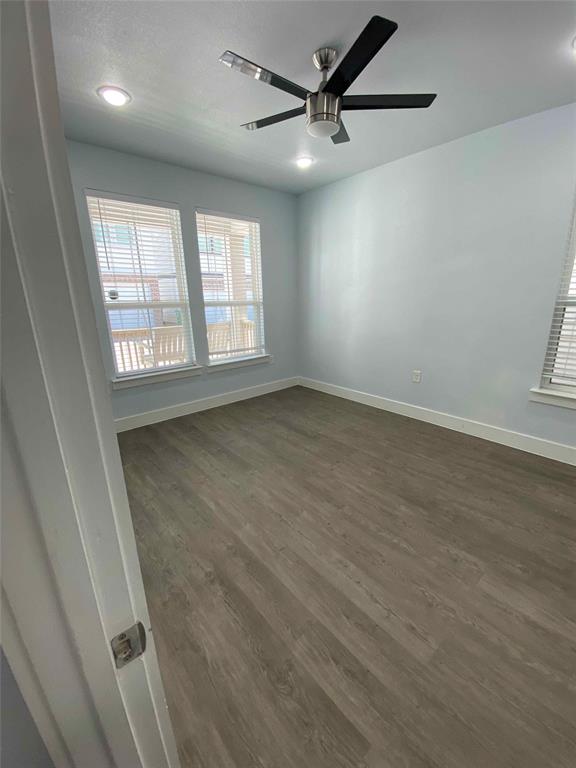
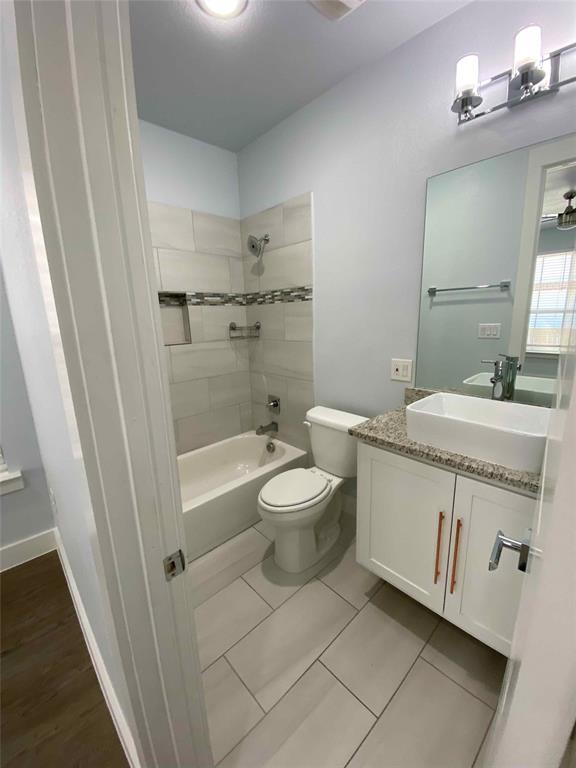
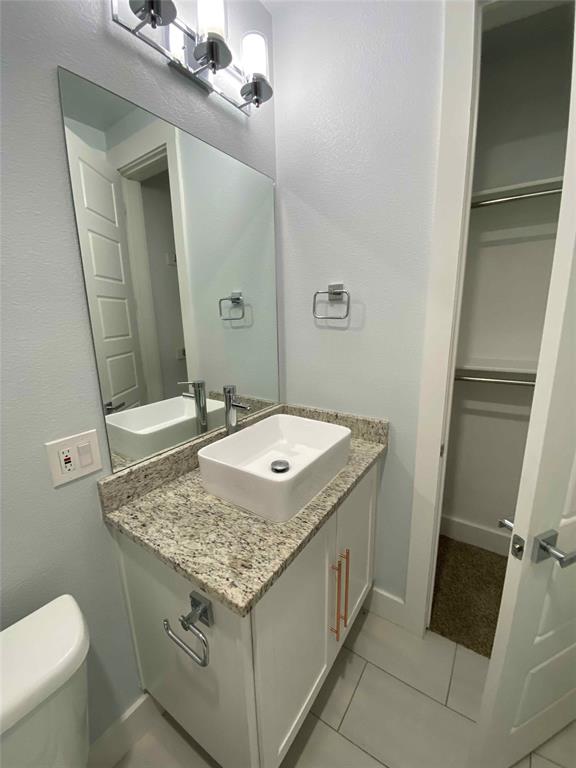
This stunning three-story home in downtown Lewisville offers the ultimate in convenience and modern living, with shops and restaurants just a short stroll away. The thoughtfully designed floor plan boasts contemporary layouts and high-end finishes throughout. Upon entry, you're greeted by a versatile laminated floor bedroom, perfect for a home office, complete with an ensuite bathroom. The second floor is dedicated to an expansive open-concept living space, featuring beautiful wood laminate flooring. The gourmet kitchen is a chef's delight, equipped with top-of-the-line stainless steel electric appliances, sleek all-white cabinetry, gleaming granite countertops, a large single-bowl kitchen sink, and a spacious kitchen island ideal for entertaining. Recessed lighting illuminates this inviting space. The third floor houses the private sleeping quarters, including the luxurious primary bedroom and a third bedroom, each boasting its own ensuite bathroom for ultimate comfort and privacy. All stairs and bedrooms are adorned with high-quality carpeting, adding a touch of warmth and sophistication. Short distance to DCTA train station for traveling north to Denton and south to Carrollton connecting to DART Green Line and DART Silver Line to DFW airport.

Save
Ask
Tour
Hide
Share
Listing Snapshot
Price 
$415,000
Days On Site 
0 Days
Bedrooms 
3
Inside Area (SqFt) 
1,832 sqft
Total Baths 
4
Full Baths 
3
Partial Baths 
1
Lot Size 
0.028 Acres
Year Built 
2018
MLS® Number 
21341411
Status 
Active
Property Tax 
N/A
HOA/Condo/Coop Fees 
N/A
Sq Ft Source 
N/A
Friends & Family
Recent Activity
13 hours agoListing updated with changes from the MLS®
20 hours agoListing first seen on site
General Features
Acres 
0.028
Attached Garage 
Yes
Foundation 
Slab
Garage 
Yes
Garage Spaces 
2
Levels 
Three Or More
Number Of Stories 
3
Parking 
Alley AccessCommonConcreteGarageGarage Door OpenerGarage Faces RearAttached
Property Sub Type 
Single Family Residence
Security 
Carbon Monoxide Detector(s)Fire Sprinkler SystemSecurity LightsSmoke Detector(s)
Sewer 
Public Sewer
Special Circumstances 
Standard
Style 
Traditional
Water Source 
Public
Interior Features
Appliances 
DishwasherDisposalElectric RangeElectric Water HeaterMicrowave
Cooling 
Ceiling Fan(s)Central AirElectric
Flooring 
CarpetCombinationLaminate
Heating 
Electric
Interior 
Granite CountersKitchen Island
Laundry Features 
Electric Dryer HookupWasher Hookup
Bedroom 
Dimensions - 11 x 11Level - ThirdFeatures - Ceiling Fan(s)
Kitchen 
Dimensions - 14 x 14Level - SecondFeatures - Kitchen Island, Pantry
Living Room 
Dimensions - 14 x 15Level - SecondFeatures - Ceiling Fan(s)
Master Bedroom 
Dimensions - 12 x 14Level - ThirdFeatures - Ceiling Fan(s), Walk-In Closet(s)
Save
Ask
Tour
Hide
Share
Exterior Features
Construction Details 
Wood SidingBrick
Exterior 
Balcony
Roof 
CompositionShingle
Community Features
Financing Terms Available 
CashConventionalFHA
School District 
Lewisville ISD
Schools
School District
Lewisville ISD
Elementary School
Central
Middle School
Delay
High School
Lewisville
Listing courtesy of Masoud Abbaszadeh of Keller Williams Realty DPR [email protected]


© 2020 North Texas Real Estate Information Systems. All rights reserved. Information is deemed reliable but is not guaranteed accurate by the MLS or NTREIS. The information being provided is for the consumer's personal, non-commercial use, and may not be reproduced, redistributed, or used for any purpose other than to identify prospective properties consumers may be interested in purchasing.
Last checked: 2026-07-26 04:05 AM CDT

Neighborhood & Commute
Source: Walkscore
Save
Ask
Tour
Hide
Share