

Save
Ask
Tour
Hide
$275,000
New Listing
1101 Dublin DriveFort Worth, TX 76134
For Sale|Single Family Residence|Active
4
Beds
2
Total Baths
2
Full Baths
1,304
SqFt
$211
/SqFt
1969
Built
Subdivision:
Highland Hills West Add
County:
Tarrant
Call Now: 972-965-0657
Is this the listing for you? We can help make it yours.
972-965-0657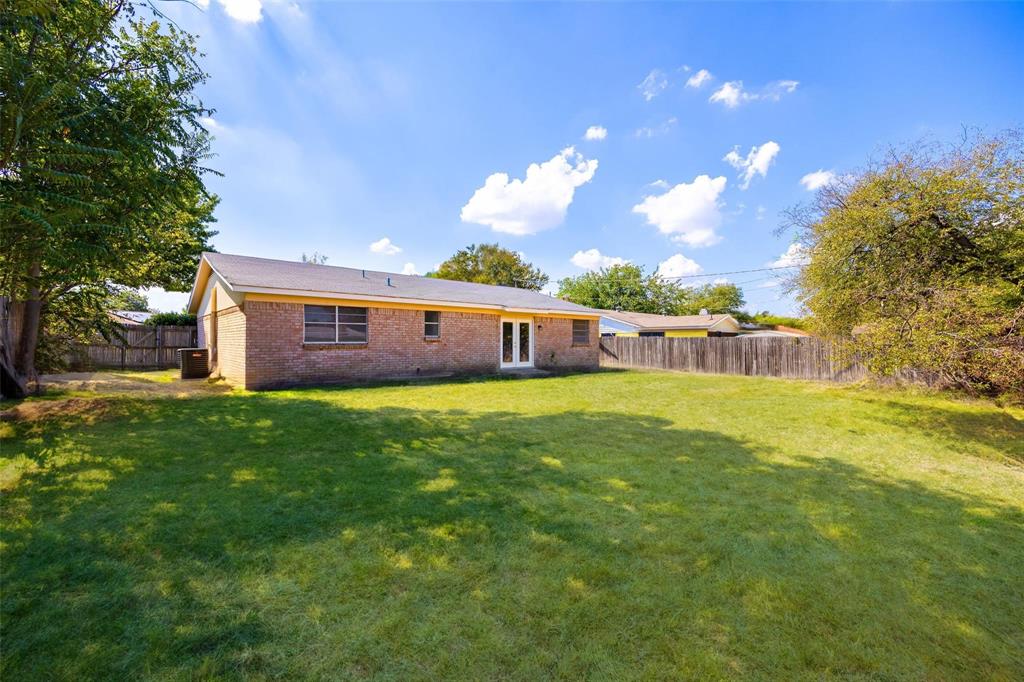
Save
Ask
Tour
Hide
Mortgage Calculator
Monthly Payment (Est.)
$1,255Calculator powered by Showcase IDX, a Constellation1 Company. Copyright ©2026 Information is deemed reliable but not guaranteed.
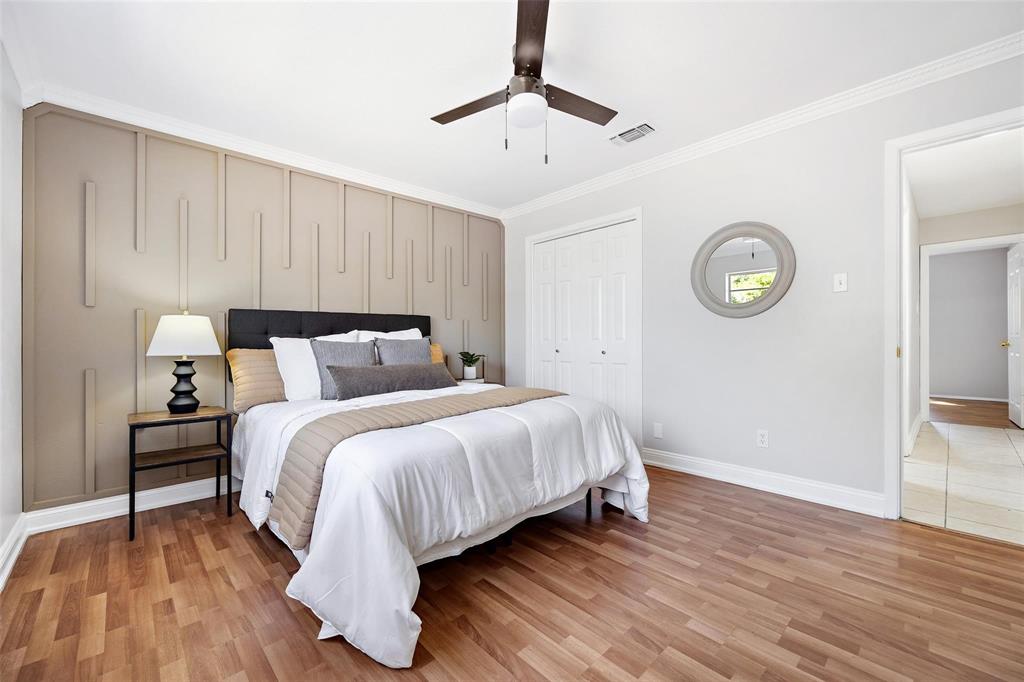
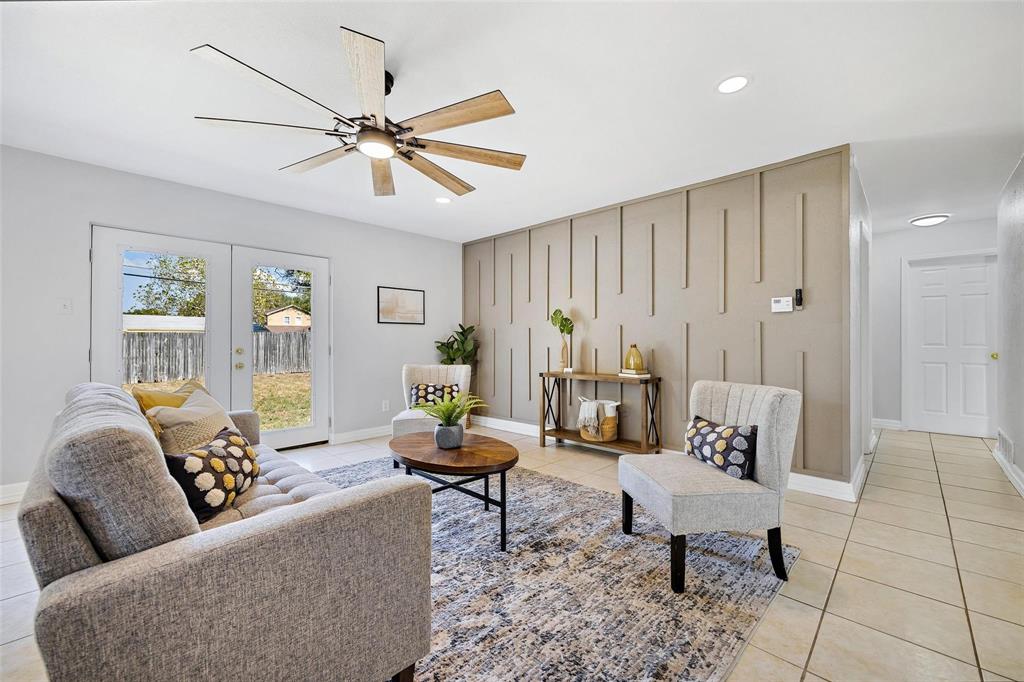
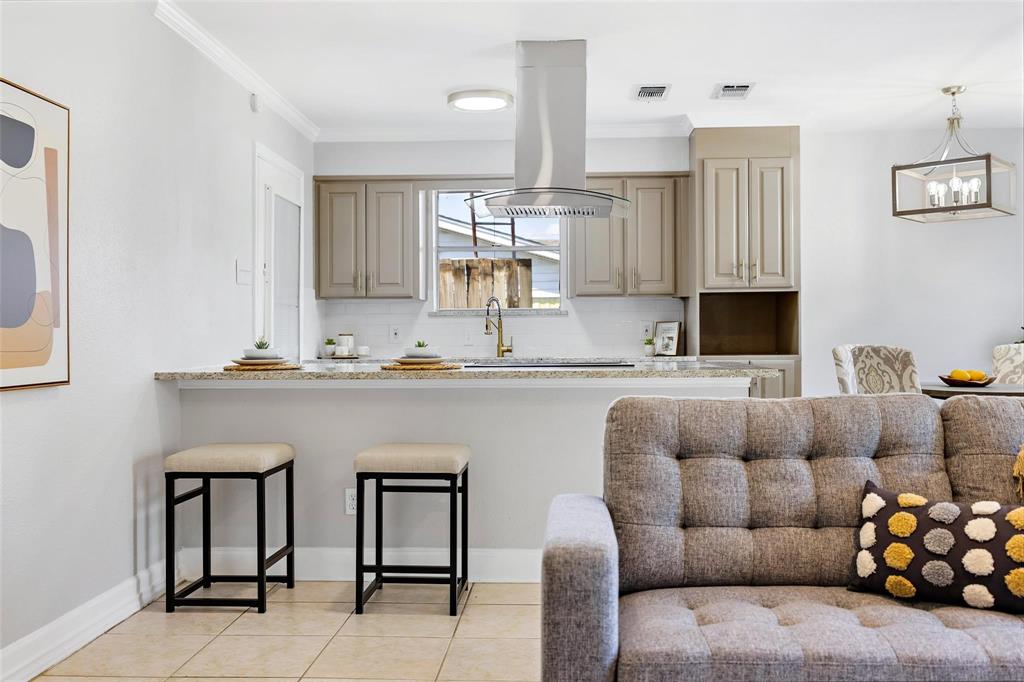
Come check out this stylishly remodeled home that offers 4 bedrooms and 2 full bathrooms. One of the secondary bedrooms is larger than average. Even though this house is only 1302 sq ft the layout makes it seem larger. All fresh bathrooms & granite counter tops. Eat in kitchen and a breakfast bar that can hold up to 4 barstools. Not to mention all of the beautiful modern fixtures ceiling fans, faucets and more. Accent walls in both the living area and the primary bedroom. French doors open up to a Huge backyard ready for entertaining , tons of potential there just waiting for you.
Save
Ask
Tour
Hide
Listing Snapshot
Price
$275,000
Days On Site
0 Days
Bedrooms
4
Inside Area (SqFt)
1,304 sqft
Total Baths
2
Full Baths
2
Partial Baths
N/A
Lot Size
0.193 Acres
Year Built
1969
MLS® Number
21341356
Status
Active
Property Tax
$5,361
HOA/Condo/Coop Fees
N/A
Sq Ft Source
N/A
Friends & Family
Recent Activity
| 3 hours ago | Listing updated with changes from the MLS® | |
| 17 hours ago | Listing first seen on site |
General Features
Acres
0.193
Attached Garage
Yes
Foundation
Slab
Garage
Yes
Garage Spaces
2
Levels
One
Parking
ConcreteCoveredGarageAttached
Property Sub Type
Single Family Residence
Sewer
Public Sewer
Special Circumstances
Standard
Style
A-Frame
Utilities
Cable AvailableElectricity Connected
Water Source
Public
Interior Features
Appliances
DishwasherDisposalElectric RangeVented Exhaust Fan
Flooring
Ceramic TileLaminateTile
Heating
Exhaust Fan
Interior
Eat-in KitchenGranite CountersHigh Speed Internet
Laundry Features
Electric Dryer HookupWasher Hookup
Bath-Full
Dimensions - 1 x 1Level - First
Bedroom
Dimensions - 1 x 1Level - First
Living Room
Dimensions - 1 x 1Level - FirstFeatures - Ceiling Fan(s)
Master Bathroom
Dimensions - 1 x 1Level - First
Master Bedroom
Dimensions - 1 x 1Level - First
Save
Ask
Tour
Hide
Exterior Features
Construction Details
BrickFiber Cement
Fencing
Back Yard
Roof
CompositionShingle
Community Features
School District
Fort Worth ISD
Schools
School District
Fort Worth ISD
Elementary School
Greenbriar
Middle School
Glencrest
High School
Wyatt Od
Listing courtesy of Adrienne Sadek of Dalton Wade, Inc. [email protected]

© 2020 North Texas Real Estate Information Systems. All rights reserved. Information is deemed reliable but is not guaranteed accurate by the MLS or NTREIS. The information being provided is for the consumer's personal, non-commercial use, and may not be reproduced, redistributed, or used for any purpose other than to identify prospective properties consumers may be interested in purchasing.
Last checked: 2026-07-25 05:27 PM CDT
© 2020 North Texas Real Estate Information Systems. All rights reserved. Information is deemed reliable but is not guaranteed accurate by the MLS or NTREIS. The information being provided is for the consumer's personal, non-commercial use, and may not be reproduced, redistributed, or used for any purpose other than to identify prospective properties consumers may be interested in purchasing.
Last checked: 2026-07-25 05:27 PM CDT
Neighborhood & Commute
Source: Walkscore
Save
Ask
Tour
Hide
Did you know? You can invite friends and family to your search. They can join your search, rate and discuss listings with you.