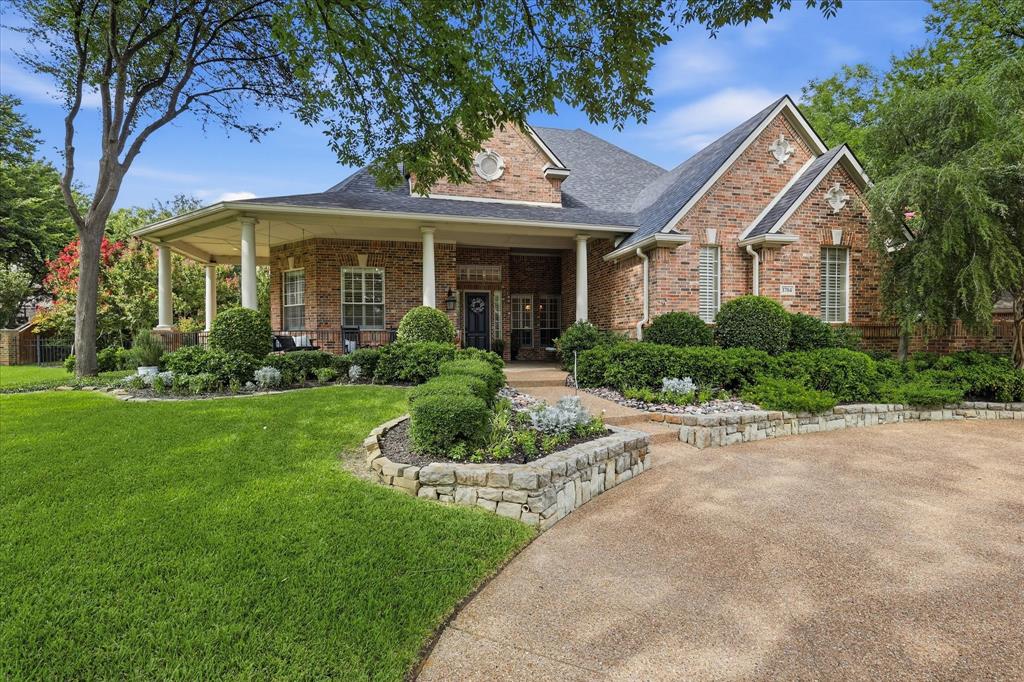
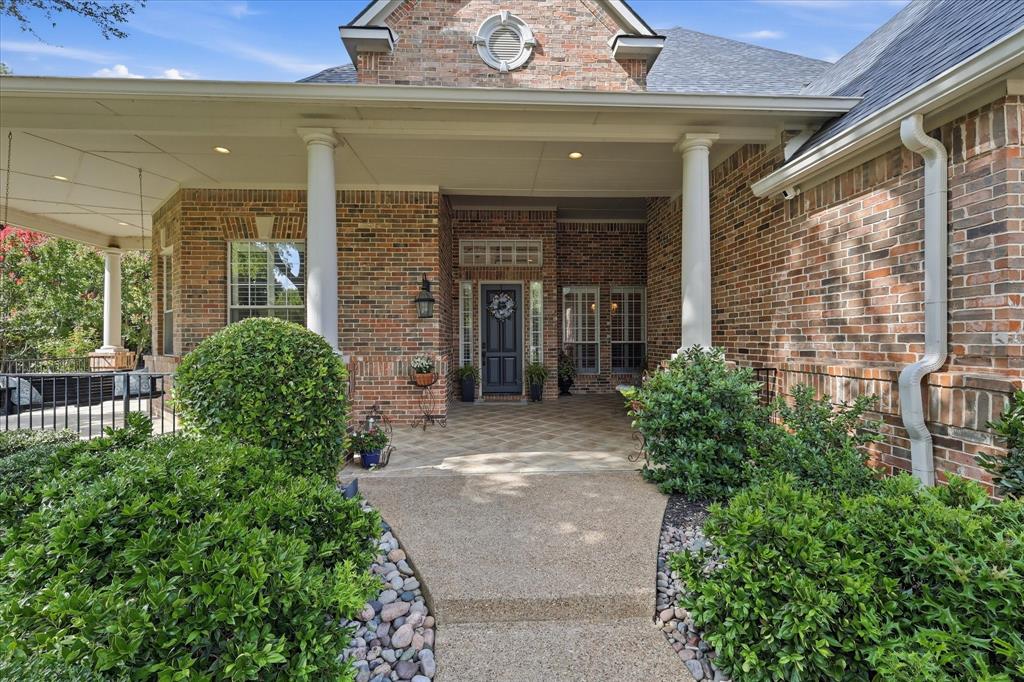
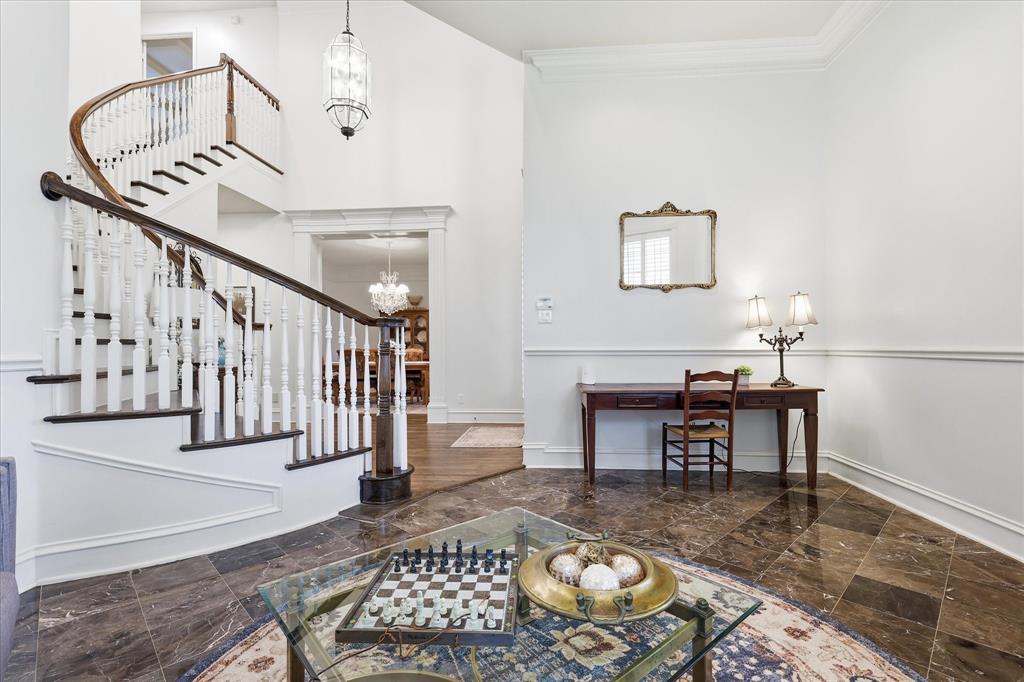
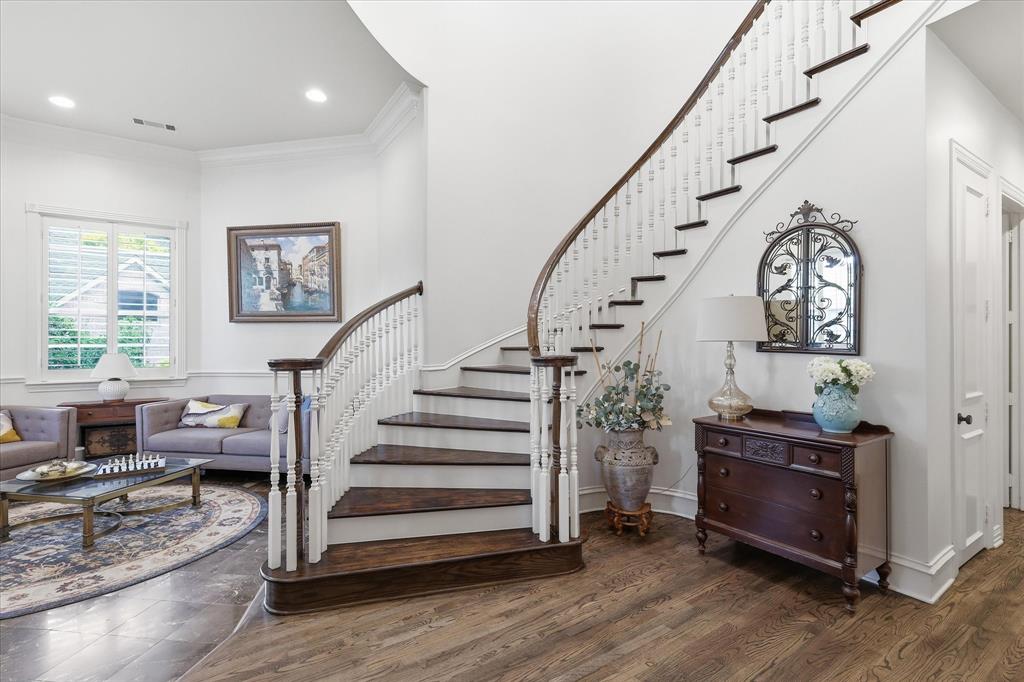
Rare Sanders Custom home on a private apx. half acre cul-de-sac lot in the gated Reserve at Bridlewood! Surrounded by mature trees with no through traffic, this exceptional home offers 5 bedrooms, 5 full baths, including 2 bedrooms downstairs for multigenerational living or guests, M-I-L (Mother-in-law) suite ability, a dedicated office with fireplace, 3 living areas, and 2 dining areas. The secondary downstairs bedroom features built-ins, making it ideal for an office, study, or homework space. Chef’s kitchen has quartzite countertops, an oversized island, double convection ovens, and impressive 10x8 butler’s and walk-in pantries. Designed for entertaining, the home has hosted holidays, celebrations, movie nights, and gatherings with ease. The resort-style backyard features a PebbleTec pool-spa with waterfall feature, covered back porch, separate outdoor living pavilion with built-in grill, and beautifully landscaped gardens. Covered front and back porches create inviting spaces to relax year-round. A century-old oak tree, flowering trees, and established perennials enhance the home’s private setting. Additional highlights include a three-car garage with a climate-controlled bay, circle drive, 3 newer zoned HVAC systems, plantation shutters, abundant storage, extensive trim and custom built-ins, and smart home features. Enjoy golf-cart access to Bridlewood Golf Club plus community pools, tennis, pickleball, parks, trails, and excellent schools—all just minutes from shopping, dining, Lakes Grapevine and Lewisville, and DFW Airport. Other features are central vacuum system, sprinkler & security systems, built-in speakers, marble & hardwood flooring and with WiFi, you can control: the pool, door locks, garage doors, lights, & thermostats. This gorgeous home will WOW you everyday the rest of your life.
Listing Snapshot
Inside Area (SqFt)
4,586 sqft
HOA/Condo/Coop Fees
$225.42 monthly
Recent Activity
| yesterday | | Listing updated with changes from the MLS® |
| yesterday | | Listing first seen on site |
General Features
Parking
Circular DrivewayConcreteDrivewayElectric GateGarageGarage Door OpenerGarage Faces SideHeated GarageKitchen LevelGatedAttached
Property Sub Type
Single Family Residence
Security
Carbon Monoxide Detector(s)Fire AlarmGated CommunitySecurity ServiceSecurity SystemSecurity System OwnedSmoke Detector(s)
Special Circumstances
Standard
Utilities
Cable AvailableElectricity ConnectedNatural Gas AvailableUnderground Utilities
Interior Features
Appliances
RefrigeratorBuilt-In RefrigeratorDishwasherDisposalElectric CooktopElectric OvenGas Water HeaterIce MakerMicrowaveConvection OvenDouble OvenWine Cooler
Cooling
Ceiling Fan(s)Central AirElectricZoned
Fireplace Features
DecorativeDenLiving RoomWood BurningGas Log
Flooring
Ceramic TileHardwoodMarbleWood
Heating
CentralNatural GasZoned
Interior
Built-in FeaturesCathedral Ceiling(s)Central VacuumChandelierDouble VanityEat-in KitchenGranite CountersKitchen IslandOpen FloorplanPantryWalk-In Closet(s)Wired for DataHigh Speed InternetSmart HomeWired for SoundIn-Law Floorplan
Laundry Features
Electric Dryer HookupGas Dryer HookupWasher Hookup
Window Features
ShuttersWindow Coverings
Bath-Full
Dimensions - 5 x 10Level - First
Bedroom
Dimensions - 15 x 15Level - SecondFeatures - Ceiling Fan(s), Walk-In Closet(s)
Bonus Room
Dimensions - 10 x 8Level - First
Breakfast Room
Dimensions - 10 x 16Level - First
Den
Dimensions - 13 x 20Level - FirstFeatures - Ceiling Fan(s)
Dining Room
Dimensions - 13 x 13Level - First
Game Room
Dimensions - 17 x 21Level - Second
Kitchen
Dimensions - 14 x 18Level - FirstFeatures - Breakfast Bar, Eat-in Kitchen, Kitchen Island
Living Room
Dimensions - 17 x 21Level - FirstFeatures - Ceiling Fan(s)
Master Bathroom
Dimensions - 16 x 11Level - First
Master Bedroom
Dimensions - 14 x 20Level - FirstFeatures - Ceiling Fan(s), Walk-In Closet(s)
Utility Room
Dimensions - 8 x 9Level - First
Exterior Features
Construction Details
Brick
Exterior
Gas GrillRain GuttersOutdoor GrillOutdoor KitchenPrivate Yard
Lot Features
Cul-De-SacInterior LotIrregular LotLandscapedLevelMany TreesSubdivided
Patio And Porch
CoveredFront PorchPatioRear Porch
Pool Features
GuniteHeatedIn GroundOutdoor PoolPool CoverPool SweepPool/Spa ComboWaterfall
Windows/Doors
ShuttersWindow Coverings
Community Features
Community Features
PoolGatedClubhouseGolfParkPlaygroundRestaurantSidewalksTennis Court(s)
Financing Terms Available
CashConventionalVA Loan
HOA Fee Frequency
Annually
School District
Lewisville ISD
Schools
School DistrictLewisville ISD
Elementary SchoolBridlewood
Middle SchoolClayton Downing
Listing courtesy of Lee Holtzman of RE/MAX Trinity
[email protected]

© 2020 North Texas Real Estate Information Systems. All rights reserved. Information is deemed reliable but is not guaranteed accurate by the MLS or NTREIS. The information being provided is for the consumer's personal, non-commercial use, and may not be reproduced, redistributed, or used for any purpose other than to identify prospective properties consumers may be interested in purchasing.
Last checked: 2026-07-27 12:20 AM CDT
Source: Walkscore


Did you know? You can invite friends and family to your search. They can join your search, rate and discuss listings with you.