Save
Ask
Tour
Hide
Share
$519,999
1 Day On Site

2109 Golden Arrow Drive
Flower Mound, TX 75028

For Sale|Single Family Residence|Active
4
Beds
2
Total Baths
2
Full Baths
2,251
SqFt
$231
/SqFt
1993
Built
Subdivision:
Sherwood Estates II Ph A & B
County:
Denton
Call Now: 972-965-0657
Is this the listing for you? We can help make it yours.
972-965-0657
2109 Golden Arrow Drive2109 Golden Arrow Drive2109 Golden Arrow Drive2109 Golden Arrow Drive
Save
Ask
Tour
Hide
Share

Mortgage Calculator

Monthly Payment (Est.)

$2,372
Calculator powered by Showcase IDX, a Constellation1 Company. Copyright ©2026 Information is deemed reliable but not guaranteed.

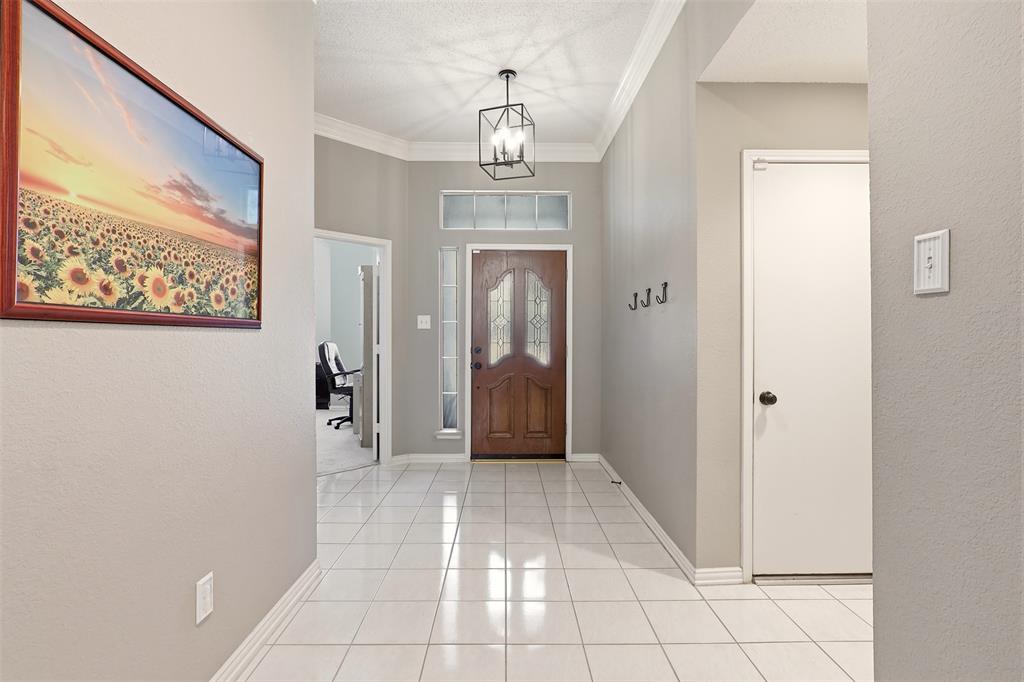
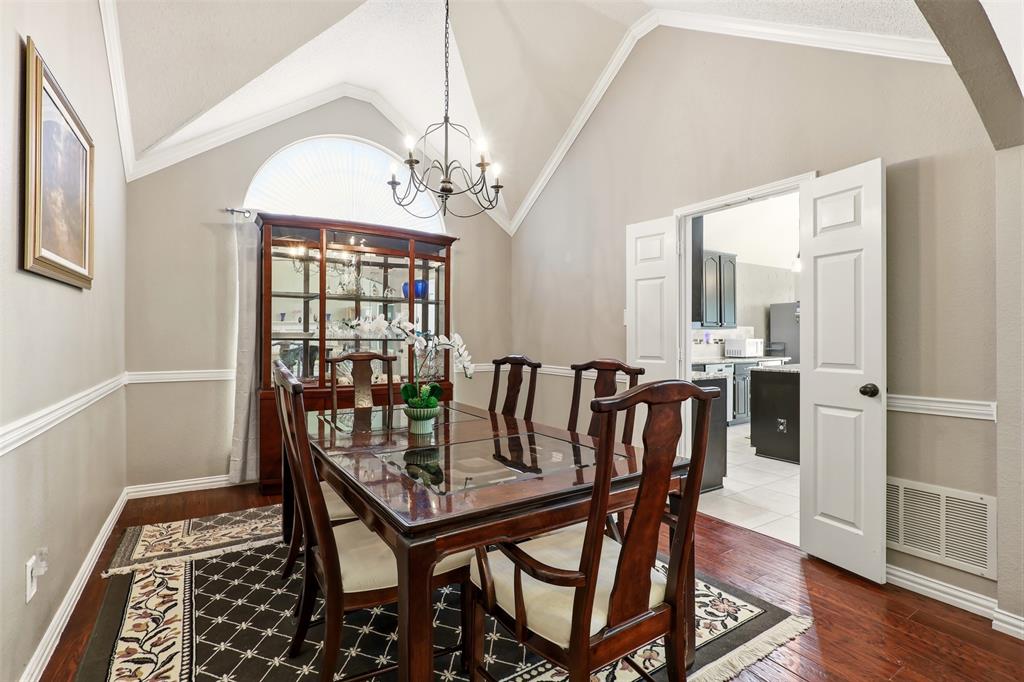
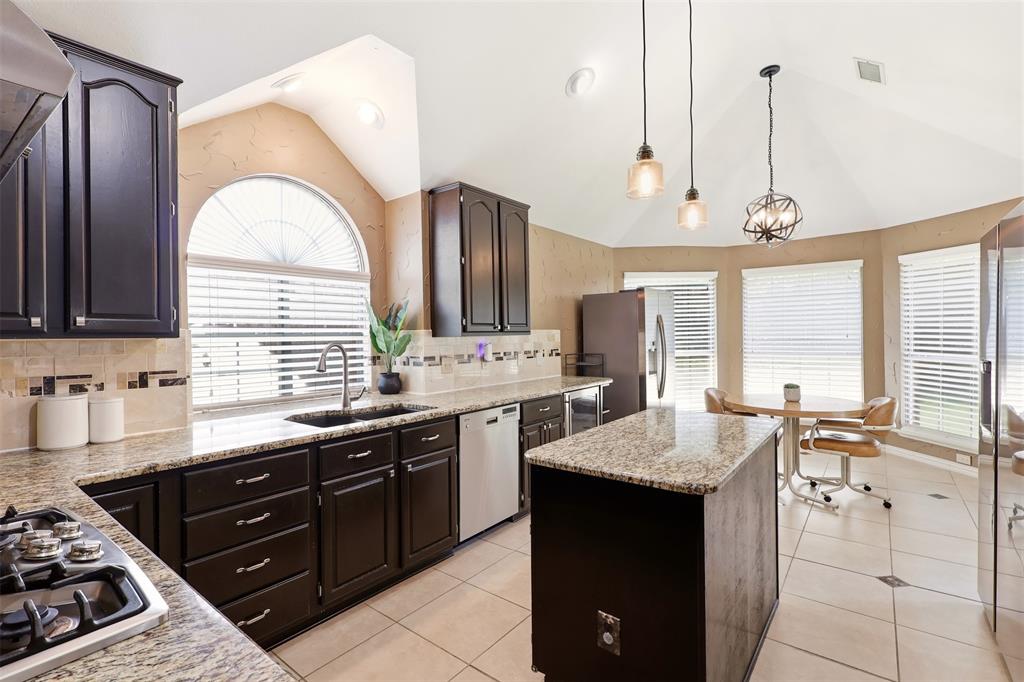
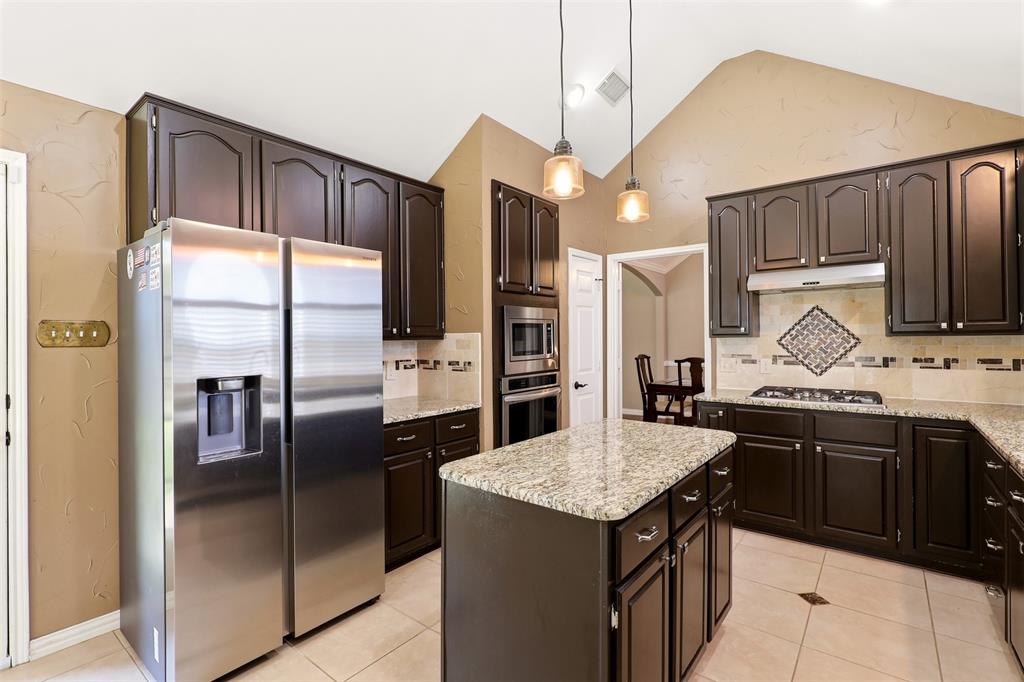
Welcome to 2109 Golden Arrow Dr, where timeless style and exceptional outdoor living come together in one of Flower Mound's most desirable neighborhoods. Beautifully maintained and move-in ready, this home blends modern updates with everyday comfort. The heart of the home is a stunning chef's kitchen featuring contemporary finishes, abundant cabinetry, generous counter space, and large windows that fill the space with natural light. A charming breakfast nook overlooks the backyard, while the kitchen flows seamlessly into the spacious living and dining areas, creating the perfect layout for everyday living and entertaining. Rich flooring extends throughout the main living spaces, while soaring vaulted ceilings add architectural character and create an incredible sense of openness. Expansive windows enhance the bright, airy feel, and the beautiful fireplace provides a warm focal point for gathering with family and friends. The private primary suite offers a peaceful retreat with a spa-inspired bath featuring designer finishes. A versatile fourth bedroom easily serves as a home office, guest suite, nursery, or fitness room. Step outside to a backyard designed for possibility. An oversized patio, mature landscaping create the ideal setting for entertaining or relaxing under the Texas sky. The generous backyard offers endless opportunities for a resort-style pool, putting green, sport court, outdoor kitchen. The possibilities are endless. Ideally located in the heart of Flower Mound, you'll enjoy convenient access to premier shopping, dining, scenic parks, miles of walking and biking trails, Grapevine Lake, FM 2499, I-35W, DFW International Airport, and highly acclaimed Lewisville ISD. Offering timeless design, inviting living spaces, and an unbeatable location, 2217 Golden Arrow is more than a home—it's the backdrop for your next chapter.

Save
Ask
Tour
Hide
Share
Listing Snapshot
Price 
$519,999
Days On Site 
1 Day
Bedrooms 
4
Inside Area (SqFt) 
2,251 sqft
Total Baths 
2
Full Baths 
2
Partial Baths 
N/A
Lot Size 
0.174 Acres
Year Built 
1993
MLS® Number 
21340385
Status 
Active
Property Tax 
$7,914
HOA/Condo/Coop Fees 
$16 monthly
Sq Ft Source 
N/A
Friends & Family
Recent Activity
yesterdayListing updated with changes from the MLS®
yesterdayListing first seen on site
General Features
Acres 
0.174
Carport 
2
Foundation 
Slab
Garage 
Yes
Garage Spaces 
2
Levels 
One
Parking 
DrivewayGarageGarage Door OpenerGarage Faces Front
Property Sub Type 
Single Family Residence
Security 
Smoke Detector(s)
Sewer 
Public Sewer
Special Circumstances 
Standard
Style 
Traditional
Utilities 
Cable Available
Water Source 
Public
Interior Features
Appliances 
DishwasherDisposalGas CooktopGas OvenMicrowaveWine Cooler
Cooling 
Ceiling Fan(s)Electric
Fireplace 
Yes
Fireplace Features 
GasLiving Room
Fireplaces 
1
Flooring 
CarpetCeramic TileLaminate
Heating 
CentralNatural Gas
Interior 
Cathedral Ceiling(s)Double VanityEat-in KitchenGranite CountersKitchen IslandVaulted Ceiling(s)Walk-In Closet(s)High Speed Internet
Laundry Features 
Electric Dryer HookupWasher Hookup
Window Features 
Window Coverings
Bedroom 
Dimensions - 12 x 10Level - FirstFeatures - Ceiling Fan(s)
Breakfast Room 
Dimensions - 12 x 8Level - First
Dining Room 
Dimensions - 13 x 11Level - First
Kitchen 
Dimensions - 15 x 14Level - FirstFeatures - Eat-in Kitchen, Kitchen Island, Pantry
Living Room 
Dimensions - 21 x 18Level - FirstFeatures - Ceiling Fan(s)
Master Bedroom 
Dimensions - 16 x 16Level - FirstFeatures - Walk-In Closet(s)
Utility Room 
Dimensions - 9 x 6Level - First
Save
Ask
Tour
Hide
Share
Exterior Features
Construction Details 
Brick
Exterior 
Rain Gutters
Fencing 
Back YardFencedWood
Lot Features 
Few Trees
Patio And Porch 
CoveredPatio
Roof 
Composition
Windows/Doors 
Window Coverings
Community Features
Association Dues 
192
Community Features 
Sidewalks
Financing Terms Available 
CashConventionalFHAVA Loan
HOA Fee Frequency 
Annually
School District 
Lewisville ISD
Schools
School District
Lewisville ISD
Elementary School
Donald
Middle School
Forestwood
High School
Flower Mound
Listing courtesy of Natalie Wells of eXp Realty LLC [email protected]


© 2020 North Texas Real Estate Information Systems. All rights reserved. Information is deemed reliable but is not guaranteed accurate by the MLS or NTREIS. The information being provided is for the consumer's personal, non-commercial use, and may not be reproduced, redistributed, or used for any purpose other than to identify prospective properties consumers may be interested in purchasing.
Last checked: 2026-07-27 12:20 AM CDT

Neighborhood & Commute
Source: Walkscore
Save
Ask
Tour
Hide
Share