Save
Ask
Tour
Hide
Share
$475,000
1 Day On Site

1917 Middle Glen Drive
Carrollton, TX 75007

For Sale|Single Family Residence|Active
4
Beds
2
Total Baths
2
Full Baths
1,911
SqFt
$249
/SqFt
1984
Built
Subdivision:
High Country #2 Ph 4
County:
Denton
Call Now: 972-965-0657
Is this the listing for you? We can help make it yours.
972-965-0657
1917 Middle Glen Drive1917 Middle Glen Drive1917 Middle Glen Drive1917 Middle Glen Drive
Save
Ask
Tour
Hide
Share

Mortgage Calculator

Monthly Payment (Est.)

$2,167
Calculator powered by Showcase IDX, a Constellation1 Company. Copyright ©2026 Information is deemed reliable but not guaranteed.

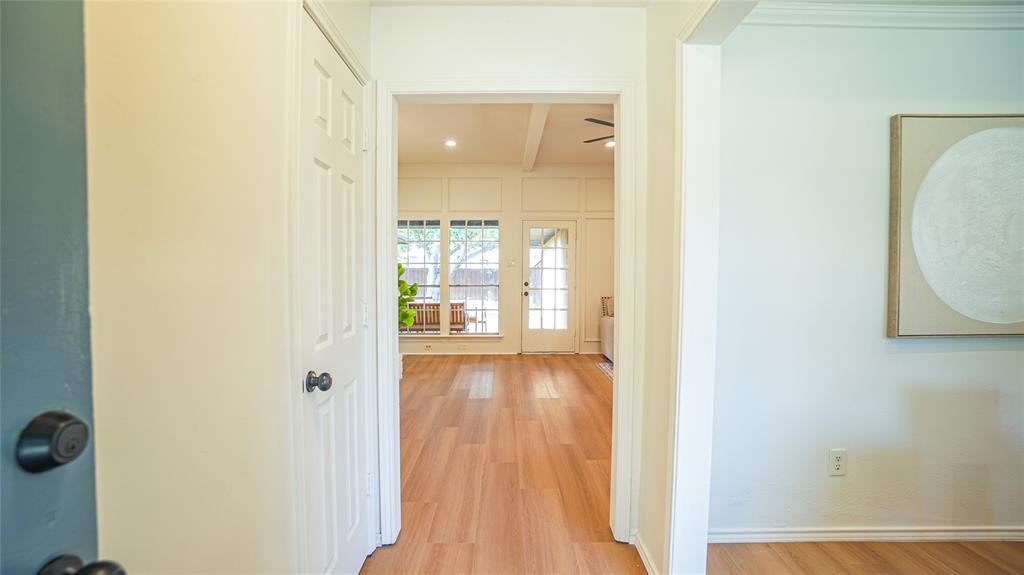
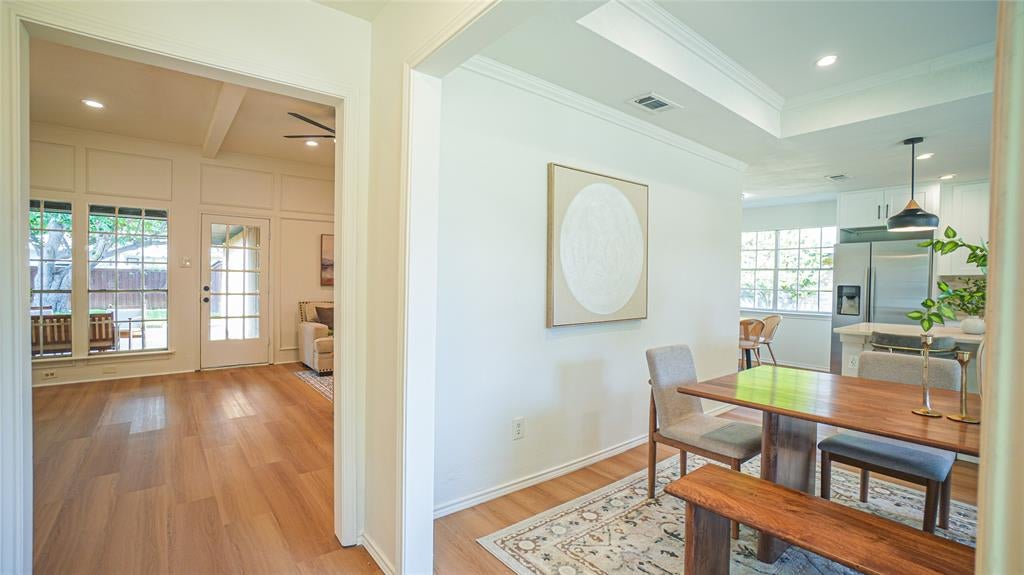
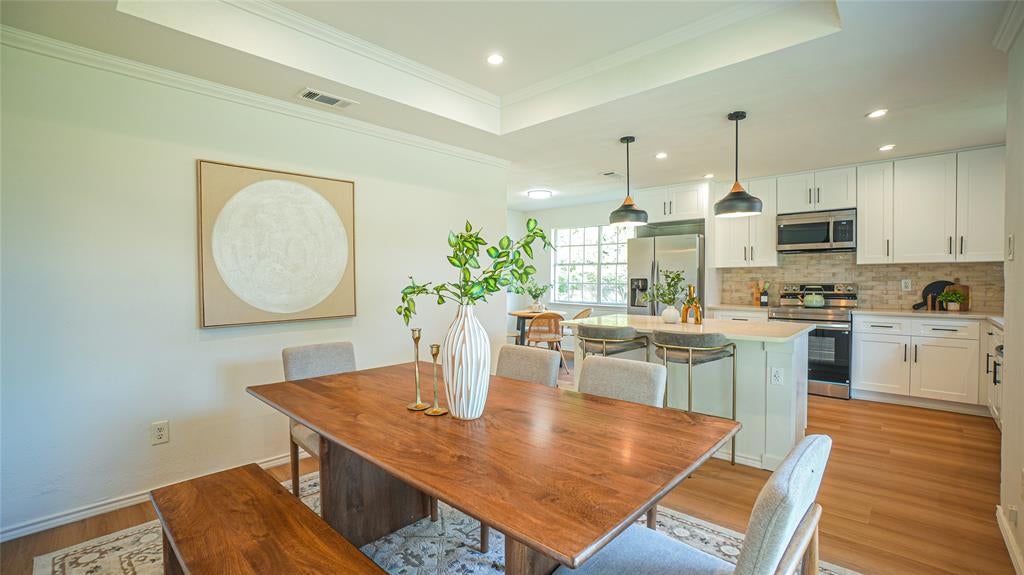
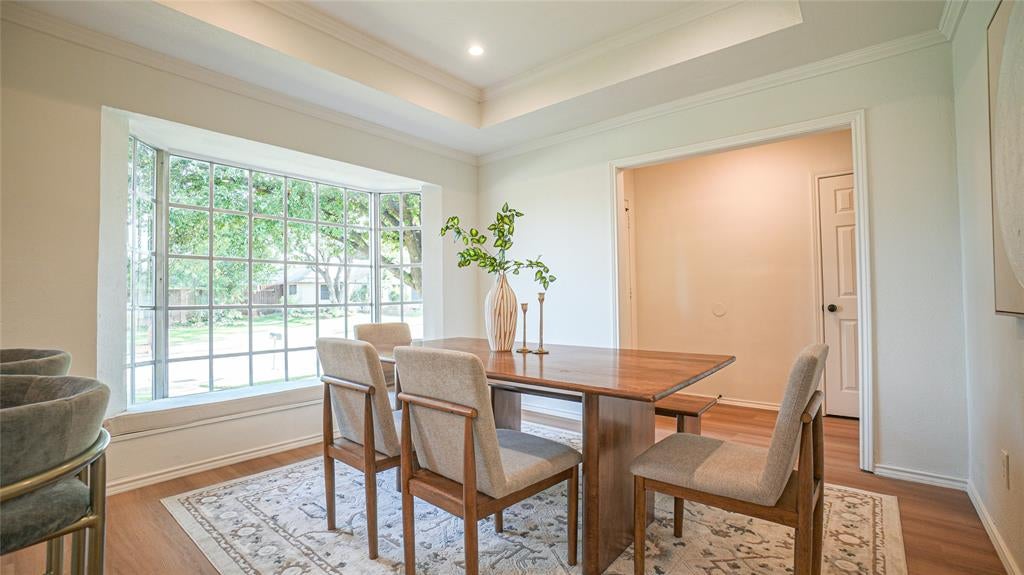
Stunning 4-bedroom, 2-bath farmhouse-inspired home in the heart of Carrollton. Every detail has been thoughtfully redesigned to create a modern, high-end feel while maintaining a warm, inviting atmosphere. Brand-new kitchen featuring soft-close cabinetry, Taj Mahal quartz countertops, premium tile backsplash, stainless steel appliances, and an adjacent custom wet bar that’s perfect for entertaining. New luxury vinyl flooring, fresh interior and exterior paint, updated trim, and designer black fixtures throughout. Outside, the transformation continues with fresh landscaping, black mulch, new sod, and exceptional curb appeal. The spacious backyard offers plenty of room to relax or entertain beneath the covered patio. Located in an established Carrollton neighborhood just minutes from Branch Hollow Park, the Carrollton Blue Trail, shopping, dining, and major highways, this home combines a prime location with extensive move-in-ready updates. Listing Agent has ownership interest.

Save
Ask
Tour
Hide
Share
Listing Snapshot
Price 
$475,000
Days On Site 
1 Day
Bedrooms 
4
Inside Area (SqFt) 
1,911 sqft
Total Baths 
2
Full Baths 
2
Partial Baths 
N/A
Lot Size 
0.193 Acres
Year Built 
1984
MLS® Number 
21340097
Status 
Active
Property Tax 
$8,489
HOA/Condo/Coop Fees 
N/A
Sq Ft Source 
N/A
Friends & Family
Recent Activity
yesterdayListing updated with changes from the MLS®
yesterdayListing first seen on site
General Features
Acres 
0.193
Attached Garage 
Yes
Foundation 
Slab
Garage 
Yes
Garage Spaces 
2
Levels 
One
Parking 
Alley AccessConcreteAttached
Property Sub Type 
Single Family Residence
Security 
Fire AlarmSmoke Detector(s)
Sewer 
Public Sewer
Special Circumstances 
Standard
Style 
Traditional
Utilities 
Electricity Connected
Water Source 
Public
Interior Features
Appliances 
DishwasherDisposalElectric OvenElectric RangeGas Water HeaterMicrowave
Cooling 
Ceiling Fan(s)Central AirElectric
Fireplace 
Yes
Fireplace Features 
Wood Burning
Fireplaces 
1
Flooring 
TileVinyl
Heating 
CentralNatural Gas
Interior 
Built-in FeaturesKitchen IslandOpen FloorplanVaulted Ceiling(s)Walk-In Closet(s)Wet Bar
Laundry Features 
Gas Dryer HookupWasher Hookup
Bedroom 
Dimensions - 11 x 11Level - FirstFeatures - Ceiling Fan(s)
Dining Room 
Dimensions - 14 x 13Level - First
Kitchen 
Dimensions - 22 x 10Level - FirstFeatures - Kitchen Island
Laundry 
Dimensions - 9 x 8Level - First
Living Room 
Dimensions - 16 x 21Level - FirstFeatures - Ceiling Fan(s)
Master Bedroom 
Dimensions - 14 x 12Level - FirstFeatures - Ceiling Fan(s), Walk-In Closet(s)
Save
Ask
Tour
Hide
Share
Exterior Features
Construction Details 
Brick
Exterior 
Rain Gutters
Fencing 
Wood
Lot Features 
Landscaped
Patio And Porch 
CoveredPatio
Roof 
Composition
Community Features
Community Features 
Curbs
School District 
Lewisville ISD
Schools
School District
Lewisville ISD
Elementary School
Homestead
Middle School
Arbor Creek
High School
Hebron
Listing courtesy of Colton Wiseman of Dalton Wade, Inc. [email protected]


© 2020 North Texas Real Estate Information Systems. All rights reserved. Information is deemed reliable but is not guaranteed accurate by the MLS or NTREIS. The information being provided is for the consumer's personal, non-commercial use, and may not be reproduced, redistributed, or used for any purpose other than to identify prospective properties consumers may be interested in purchasing.
Last checked: 2026-08-02 04:22 AM CDT

Neighborhood & Commute
Source: Walkscore
Save
Ask
Tour
Hide
Share