Save
Ask
Tour
Hide
Share
$475,000
New Listing

3321 Knob Oak Drive
Grapevine, TX 76051

For Sale|Single Family Residence|Active
4
Beds
2
Total Baths
2
Full Baths
1,758
SqFt
$270
/SqFt
1986
Built
Subdivision:
Countryside Estates Add
County:
Tarrant
Call Now: 972-965-0657
Is this the listing for you? We can help make it yours.
972-965-0657
3321 Knob Oak Drive3321 Knob Oak Drive3321 Knob Oak Drive3321 Knob Oak Drive
Save
Ask
Tour
Hide
Share

Mortgage Calculator

Monthly Payment (Est.)

$2,167
Calculator powered by Showcase IDX, a Constellation1 Company. Copyright ©2026 Information is deemed reliable but not guaranteed.

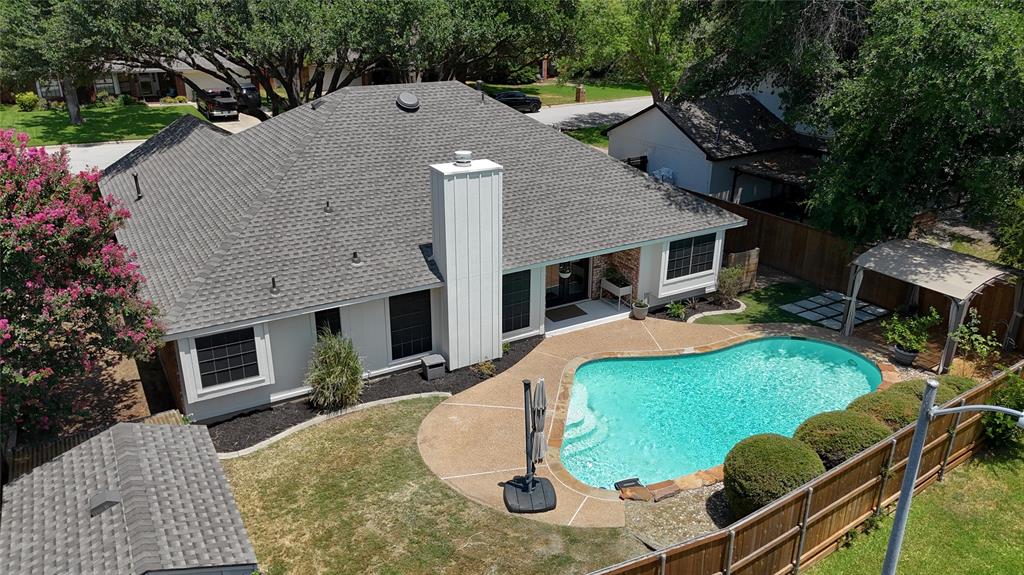
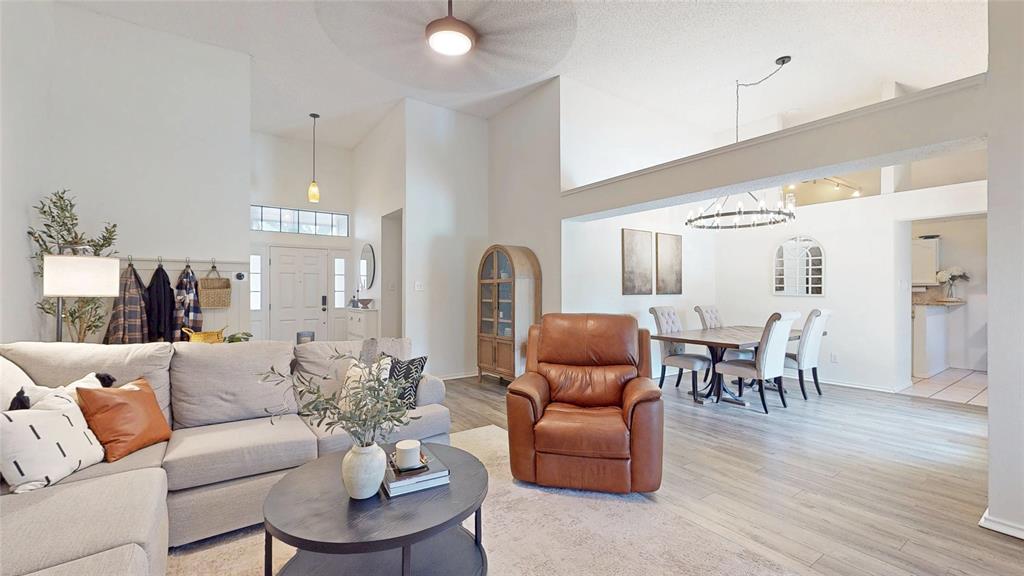
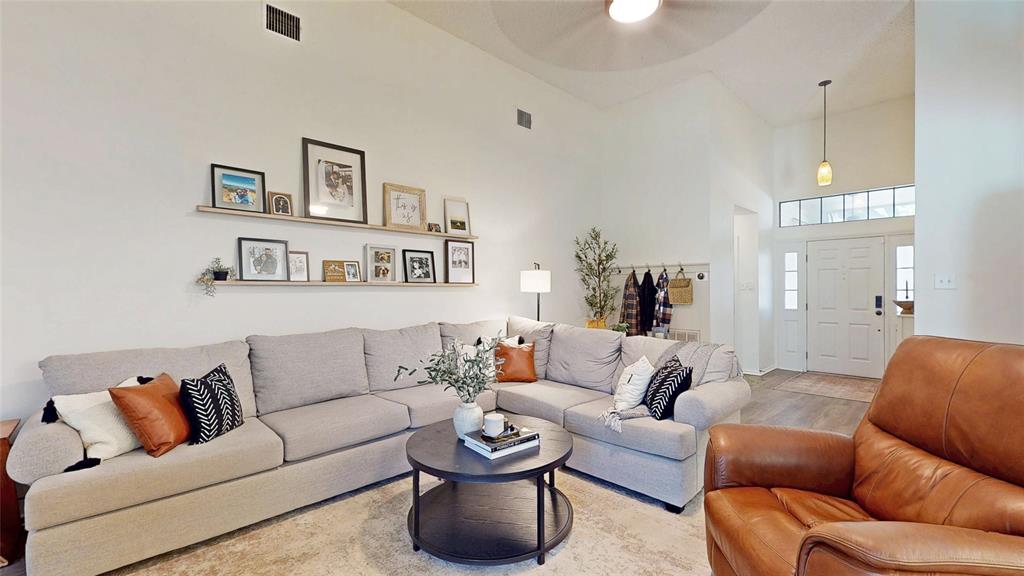
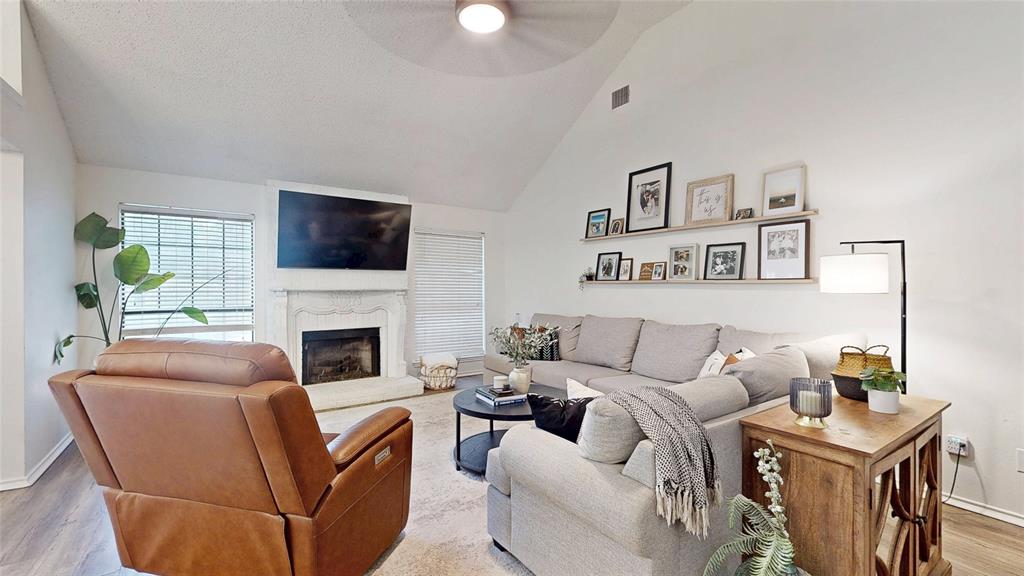
Welcome home to a place where comfort, character, and thoughtful updates come together beautifully. From the moment you arrive, you'll appreciate the care and pride of ownership that shines throughout this inviting home. Filled with natural light, the thoughtfully designed floor plan offers warm, welcoming spaces perfect for everyday living and gathering with family and friends. The heart of the home seamlessly connects the kitchen and living areas, creating an ideal setting for everything from cozy evenings at home to holiday celebrations and entertaining. Step outside and discover a backyard designed to be enjoyed year-round. Whether you're relaxing on the patio, hosting weekend cookouts, or spending sunny afternoons by the pool, this outdoor space offers the perfect backdrop for making memories. A backyard storage shed with electricity provides endless possibilities for a workshop, hobby space, or additional storage, while the newer privacy fence (2024) features a convenient double gate for easy backyard access. This home has been thoughtfully maintained with valuable recent improvements that provide both peace of mind and everyday convenience, including a new Class 3 impact-resistant roof installed in July 2026, a new variable-speed pool pump (2024) for enhanced energy efficiency, and new French patio doors (2025) that beautifully connect the indoor and outdoor living spaces. Located in an established neighborhood with convenient access to endless shopping and dining, 1.5 miles to Parr Park, and zoned for the highly acclaimed Grapevine-Colleyville ISD, this home offers the perfect balance of comfort, connection, and convenience. More than just a home, it's a place to slow down, gather together, and create lasting memories for years to come.

Save
Ask
Tour
Hide
Share
Listing Snapshot
Price 
$475,000
Days On Site 
0 Days
Bedrooms 
4
Inside Area (SqFt) 
1,758 sqft
Total Baths 
2
Full Baths 
2
Partial Baths 
N/A
Lot Size 
0.183 Acres
Year Built 
1986
MLS® Number 
21340012
Status 
Active
Property Tax 
$7,361
HOA/Condo/Coop Fees 
N/A
Sq Ft Source 
N/A
Friends & Family
Recent Activity
an hour agoListing updated with changes from the MLS®
24 hours agoListing first seen on site
General Features
Acres 
0.183
Attached Garage 
Yes
Foundation 
Slab
Garage 
Yes
Garage Spaces 
2
Levels 
One
Parking 
CoveredDrivewayGarageGarage Door OpenerGarage Faces FrontInside EntranceAttached
Property Sub Type 
Single Family Residence
Security 
Smoke Detector(s)
Sewer 
Public Sewer
Special Circumstances 
Standard
Style 
Traditional
Utilities 
Cable Available
Water Source 
Public
Interior Features
Appliances 
DishwasherDisposalGas RangeMicrowave
Cooling 
Ceiling Fan(s)Central AirElectric
Fireplace 
Yes
Fireplace Features 
Family RoomLiving Room
Fireplaces 
1
Flooring 
CarpetCeramic TileVinyl
Heating 
Central
Interior 
Built-in FeaturesChandelierDouble VanityEat-in KitchenGranite CountersOpen FloorplanPantryVaulted Ceiling(s)Walk-In Closet(s)High Speed Internet
Window Features 
Window Coverings
Bedroom 
Dimensions - 9 x 11Level - First
Breakfast Room 
Dimensions - 9 x 8Level - FirstFeatures - Breakfast Bar
Dining Room 
Dimensions - 11 x 11Level - First
Kitchen 
Dimensions - 9 x 9Level - FirstFeatures - Breakfast Bar, Pantry
Living Room 
Dimensions - 21 x 15Level - FirstFeatures - Ceiling Fan(s)
Master Bedroom 
Dimensions - 13 x 14Level - FirstFeatures - Ceiling Fan(s), Walk-In Closet(s)
Utility Room 
Dimensions - 3 x 7Level - First
Save
Ask
Tour
Hide
Share
Exterior Features
Construction Details 
Brick
Exterior 
Rain GuttersLightingPrivate YardStorage
Fencing 
Back YardFencedWood
Lot Features 
Few TreesInterior LotLandscapedSubdivided
Other Structures 
Shed(s)StorageWorkshop
Patio And Porch 
CoveredFront PorchPatio
Pool Features 
GuniteIn GroundPool Sweep
Roof 
CompositionShingle
Windows/Doors 
Window Coverings
Community Features
Community Features 
Sidewalks
School District 
Grapevine-Colleyville ISD
Schools
School District
Grapevine-Colleyville ISD
Elementary School
Taylor
Middle School
Colleyville
High School
Colleyville Heritage
Listing courtesy of William Nelson of Your Home Free LLC [email protected]


© 2020 North Texas Real Estate Information Systems. All rights reserved. Information is deemed reliable but is not guaranteed accurate by the MLS or NTREIS. The information being provided is for the consumer's personal, non-commercial use, and may not be reproduced, redistributed, or used for any purpose other than to identify prospective properties consumers may be interested in purchasing.
Last checked: 2026-07-24 04:10 PM CDT

Neighborhood & Commute
Source: Walkscore
Save
Ask
Tour
Hide
Share