Save
Ask
Tour
Hide
Share
$445,000
2 Days On Site

1217 Mcmahan Drive
Lewisville, TX 75077

For Sale|Single Family Residence|Active Under Contract
4
Beds
3
Total Baths
2
Full Baths
1
Partial Bath
2,713
SqFt
$164
/SqFt
2005
Built
Subdivision:
Ridgeview Estates
County:
Denton
Call Now: 972-965-0657
Is this the listing for you? We can help make it yours.
972-965-0657
1217 Mcmahan Drive1217 Mcmahan Drive1217 Mcmahan Drive1217 Mcmahan Drive
Save
Ask
Tour
Hide
Share

Mortgage Calculator

Monthly Payment (Est.)

$2,030
Calculator powered by Showcase IDX, a Constellation1 Company. Copyright ©2026 Information is deemed reliable but not guaranteed.

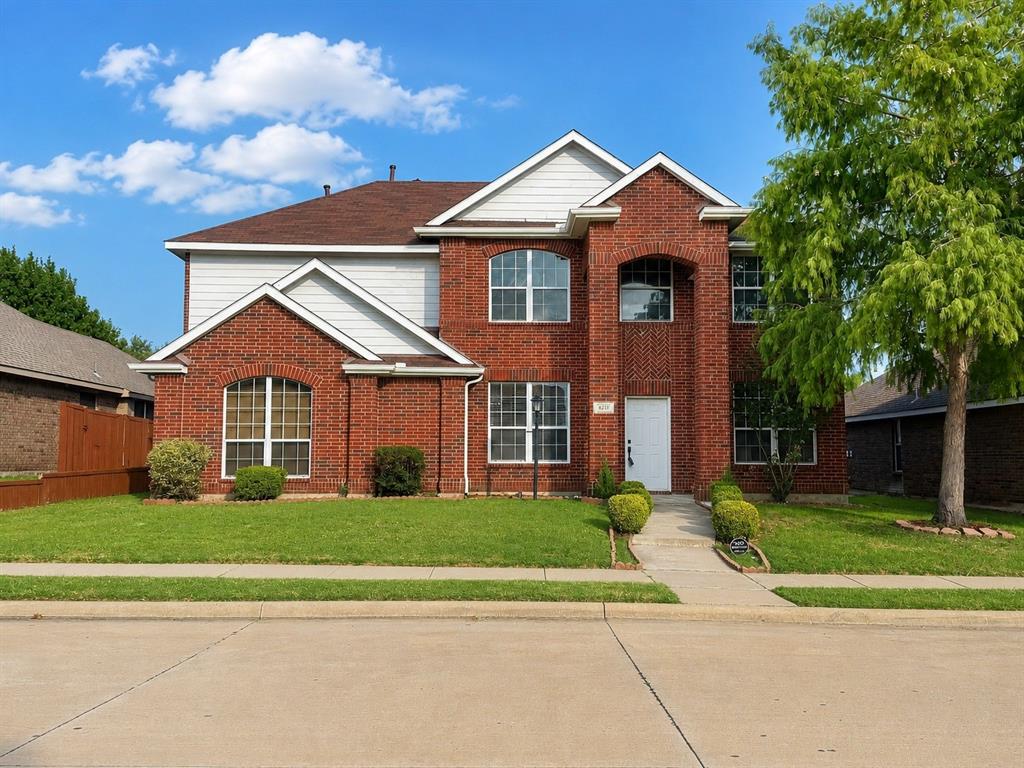
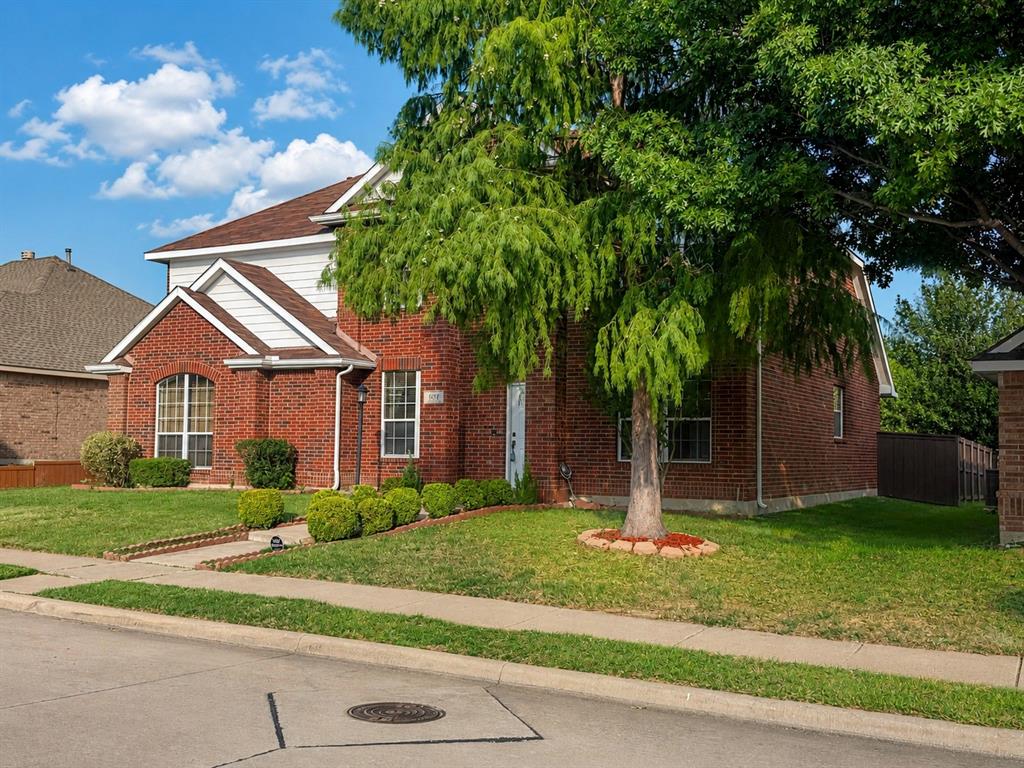
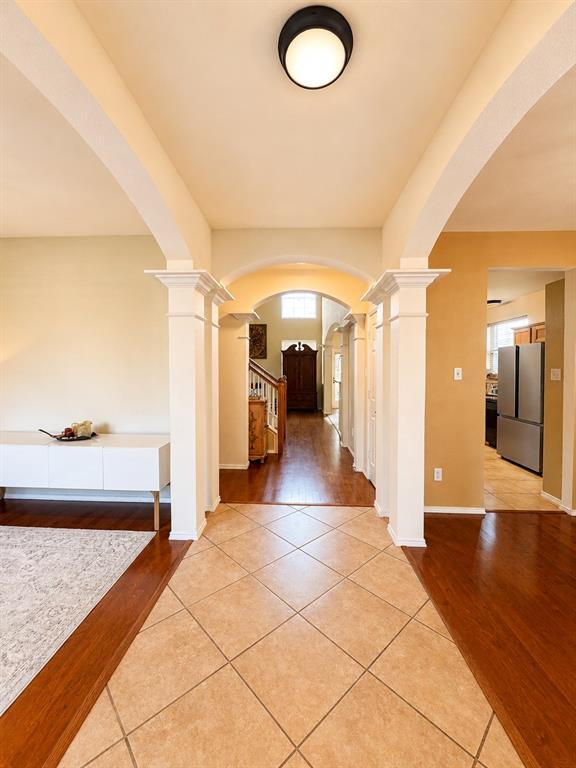
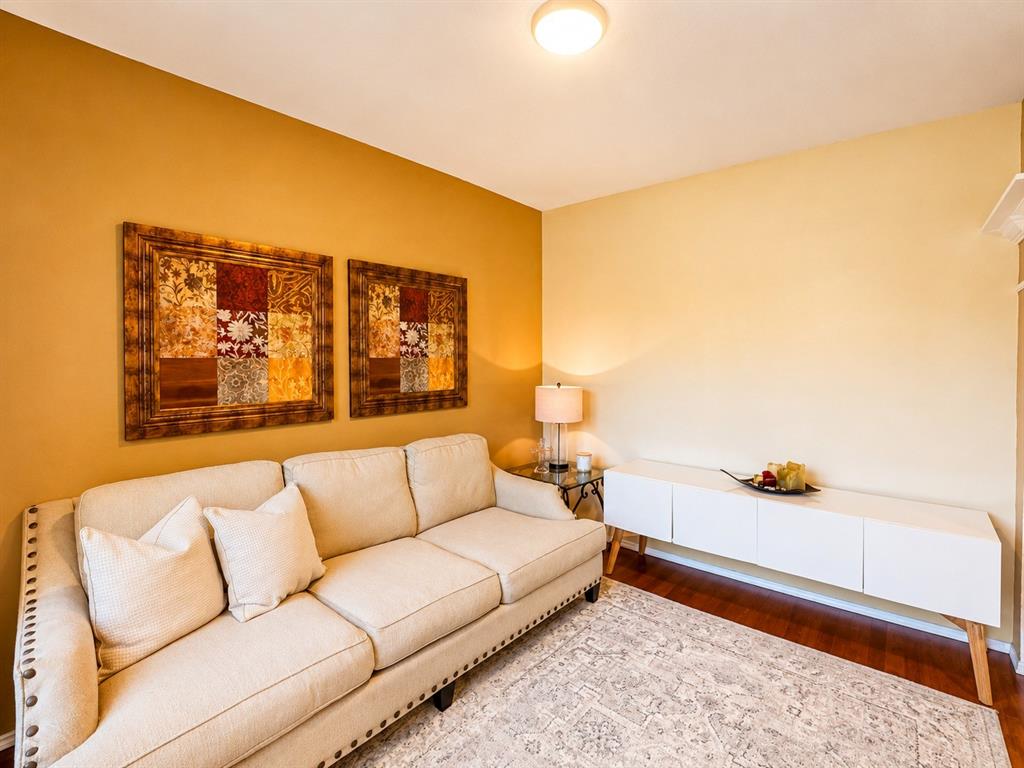
Welcome home to 1217 McMahan Drive! Nestled in a quiet Lewisville neighborhood with NO HOA, this spacious 2-story residence offers 2,713 sq. ft. of functional living space designed for comfort and effortless entertaining. Step inside to soaring vaulted ceilings and wall-to-wall natural light in the expansive main living area, complete with a cozy tile-wrapped gas fireplace. The kitchen comes equipped with rich granite countertops, tile backsplash, stainless steel gas cooktop, and a bright breakfast nook overlooking the backyard. Featuring 4 generous bedrooms, 2.1 bathrooms, formal dining (or ideal home office flex space), and a private main-level primary suite with dual vanities, walk-in shower, and soaking tub. Enjoy weekend barbecues on your private back patio and fully fenced yard. Unbeatable location with quick access to Lake Lewisville, I-35E, SH-121, shopping, and top-rated Lewisville ISD schools. Exceptional space, unmatched value, and $0 HOA fees—schedule your tour today!

Save
Ask
Tour
Hide
Share
Listing Snapshot
Price 
$445,000
Days On Site 
2 Days
Bedrooms 
4
Inside Area (SqFt) 
2,713 sqft
Total Baths 
3
Full Baths 
2
Partial Baths 
1
Lot Size 
0.154 Acres
Year Built 
2005
MLS® Number 
21340011
Status 
Active Under Contract
Property Tax 
$6,731
HOA/Condo/Coop Fees 
N/A
Sq Ft Source 
N/A
Friends & Family
Recent Activity
7 hours agoListing updated with changes from the MLS®
12 hours agoStatus changed to Active Under Contract
2 days agoListing first seen on site
General Features
Acres 
0.154
Attached Garage 
Yes
Foundation 
Slab
Garage 
Yes
Garage Spaces 
2
Green Energy Efficient 
ThermostatWindows
Levels 
Two
Parking 
Additional ParkingAlley AccessDrivewayGarageGarage Door OpenerGarage Faces RearGatedAttached
Property Sub Type 
Single Family Residence
Security 
Smoke Detector(s)
Sewer 
Public Sewer
Special Circumstances 
Standard
Style 
Traditional
Utilities 
Cable AvailableElectricity ConnectedUnderground Utilities
Water Source 
Public
Interior Features
Appliances 
DishwasherDisposalDryerGas RangeGas Water HeaterMicrowaveRefrigeratorVented Exhaust FanWasher
Cooling 
Ceiling Fan(s)Central AirElectricZoned
Fireplace 
Yes
Fireplace Features 
Family RoomGasWood Burning
Fireplaces 
1
Flooring 
CarpetCeramic TileWood
Heating 
Exhaust FanCentralFireplace(s)Natural GasZoned
Interior 
ChandelierGranite CountersPantryVaulted Ceiling(s)Walk-In Closet(s)Wet BarHigh Speed Internet
Laundry Features 
Electric Dryer HookupWasher Hookup
Window Features 
Bay Window(s)Window Coverings
Bath-Full 
Dimensions - 11 x 5Level - Second
Bath-Half 
Dimensions - 6 x 6Level - First
Bedroom 
Dimensions - 10 x 11Level - Second
Breakfast Room 
Dimensions - 12 x 10Level - First
Dining Room 
Dimensions - 12 x 11Level - First
Family Room 
Dimensions - 15 x 17Level - FirstFeatures - Breakfast Bar, Ceiling Fan(s)
Game Room 
Dimensions - 16 x 18Level - Second
Kitchen 
Dimensions - 15 x 10Level - FirstFeatures - Breakfast Bar, Pantry
Laundry 
Dimensions - 6 x 6Level - First
Living Room 
Dimensions - 12 x 11Level - First
Master Bathroom 
Dimensions - 13 x 8Level - First
Master Bedroom 
Dimensions - 13 x 16Level - FirstFeatures - Ceiling Fan(s), Walk-In Closet(s)
Save
Ask
Tour
Hide
Share
Exterior Features
Construction Details 
BrickVinyl Siding
Exterior 
Rain Gutters
Fencing 
Wood
Lot Features 
Interior LotSubdivided
Patio And Porch 
Front PorchPatio
Roof 
Composition
Windows/Doors 
Bay Window(s)Window Coverings
Community Features
Financing Terms Available 
CashConventionalFHAVA Loan
School District 
Lewisville ISD
Schools
School District
Lewisville ISD
Elementary School
Valley Ridge
Middle School
Huffines
High School
Lewisville
Listing courtesy of Oscar Verdin of Oscar Verdin & Associates Real [email protected]


© 2020 North Texas Real Estate Information Systems. All rights reserved. Information is deemed reliable but is not guaranteed accurate by the MLS or NTREIS. The information being provided is for the consumer's personal, non-commercial use, and may not be reproduced, redistributed, or used for any purpose other than to identify prospective properties consumers may be interested in purchasing.
Last checked: 2026-07-26 04:10 AM CDT

Neighborhood & Commute
Source: Walkscore
Save
Ask
Tour
Hide
Share