

2310 Queen Morgan LaneLewisville, TX 75056
Mortgage Calculator
Monthly Payment (Est.)
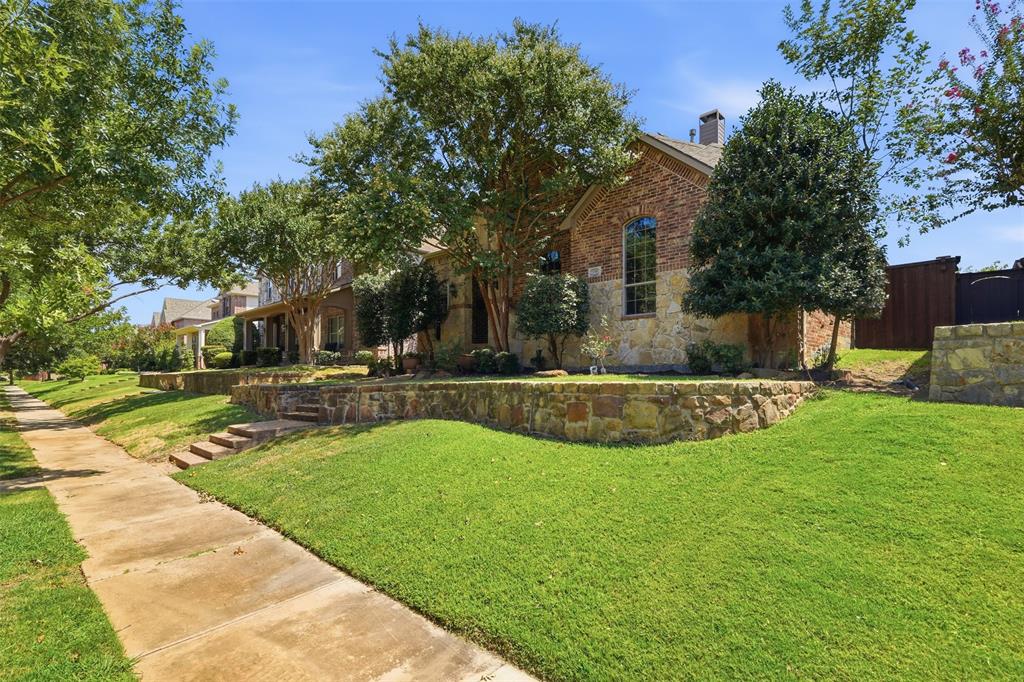
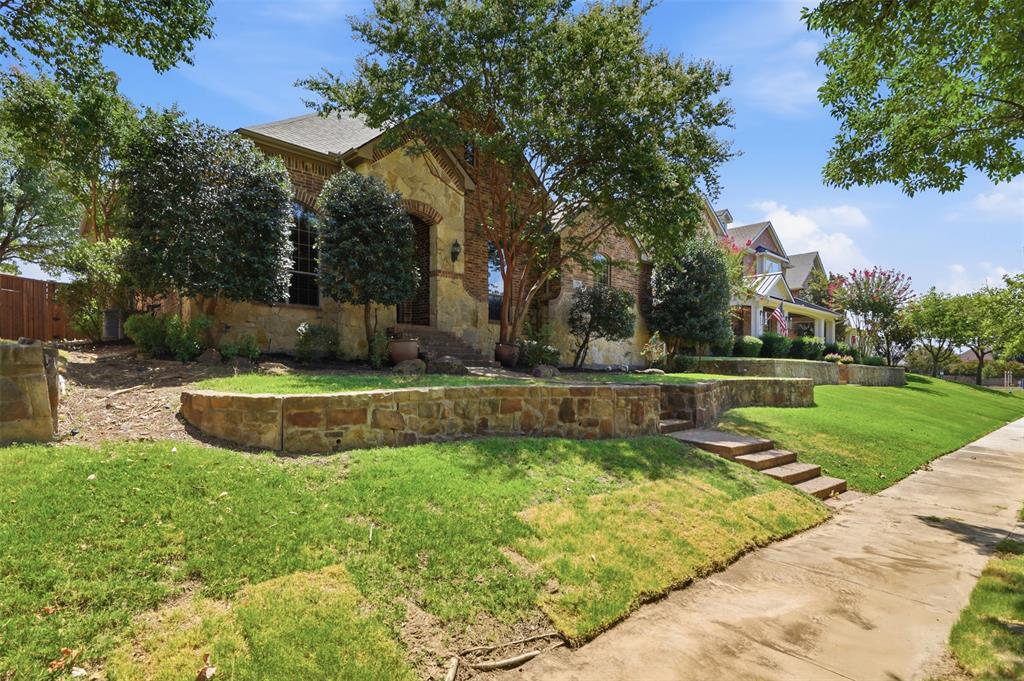
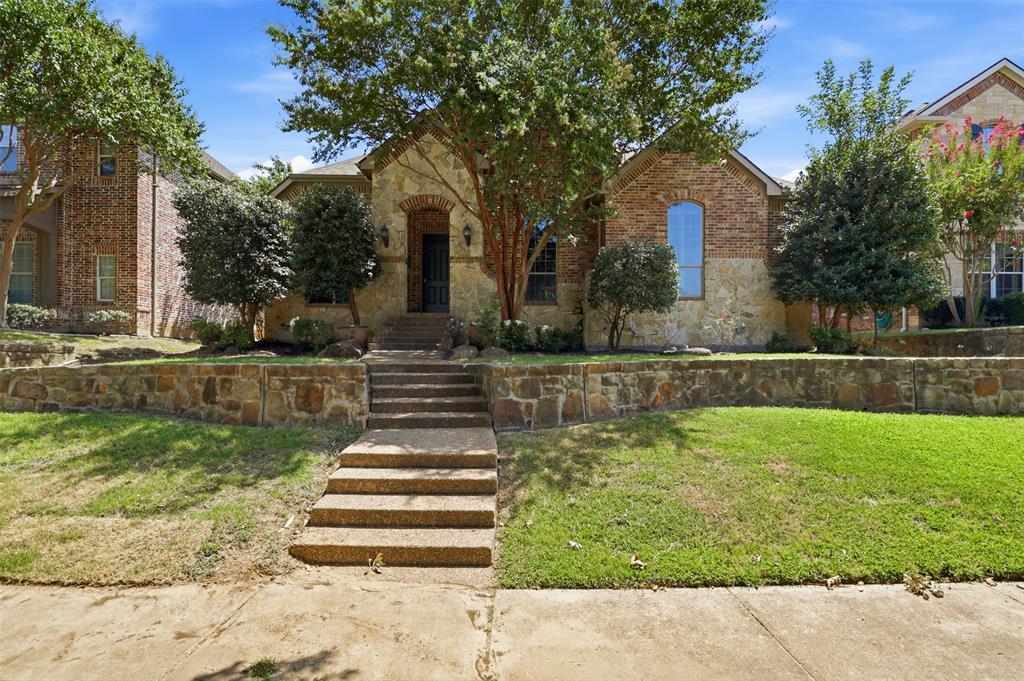
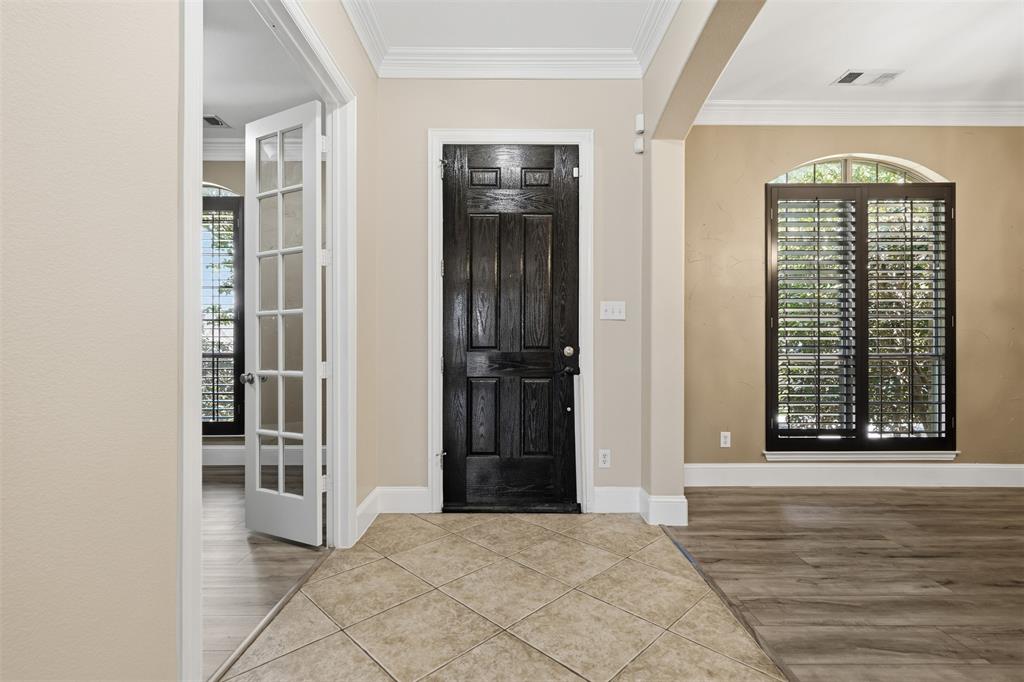
$3,481This Highland home in Castle Hills offers the perfect canvas for those who appreciate high-end bones and a versatile, spacious layout. This is a rare, hard to find 1.5 story floor plan. While the home is currently undergoing professional repairs to bring it back to its full luster, the quality of craftsmanship and the impressive list of luxury features are immediately apparent. The heart of the home is an open-concept kitchen and living area, complete with granite countertops, stainless steel appliances, gas cooktop, flooring in main living and bedroom areas replaced with durable luxury vinyl. The main floor is thoughtfully designed with three bedrooms plus a dedicated office, ensuring a functional flow for daily life. Tucked away for privacy, the primary suite offers peaceful views of the backyard oasis. You’ll also find refined interior touches throughout, including crown molding, some plantation shutters and a generously sized utility room with built-in cabinetry. Head upstairs to find an entertainer's dream: a game room, a private media room, and a wet bar and full bath, perfect for hosting movie nights or game days. The outdoor space features a saltwater pool and spa installed in 2012. The backyard is fully equipped for relaxation and convenience with a covered patio, a dedicated dog run, and an electric gate leading to the rear-entry attached garage. This is a rare opportunity to secure a home with premium features and significant upside. With a little finishing work already in progress, this home is ready for its next chapter.
| 23 hours ago | Listing updated with changes from the MLS® | |
| yesterday | Listing first seen on site |

© 2020 North Texas Real Estate Information Systems. All rights reserved. Information is deemed reliable but is not guaranteed accurate by the MLS or NTREIS. The information being provided is for the consumer's personal, non-commercial use, and may not be reproduced, redistributed, or used for any purpose other than to identify prospective properties consumers may be interested in purchasing.
Last checked: 2026-08-22 12:34 PM CDT
Did you know? You can invite friends and family to your search. They can join your search, rate and discuss listings with you.