Save
Ask
Tour
Hide
Share
$450,000
New Listing

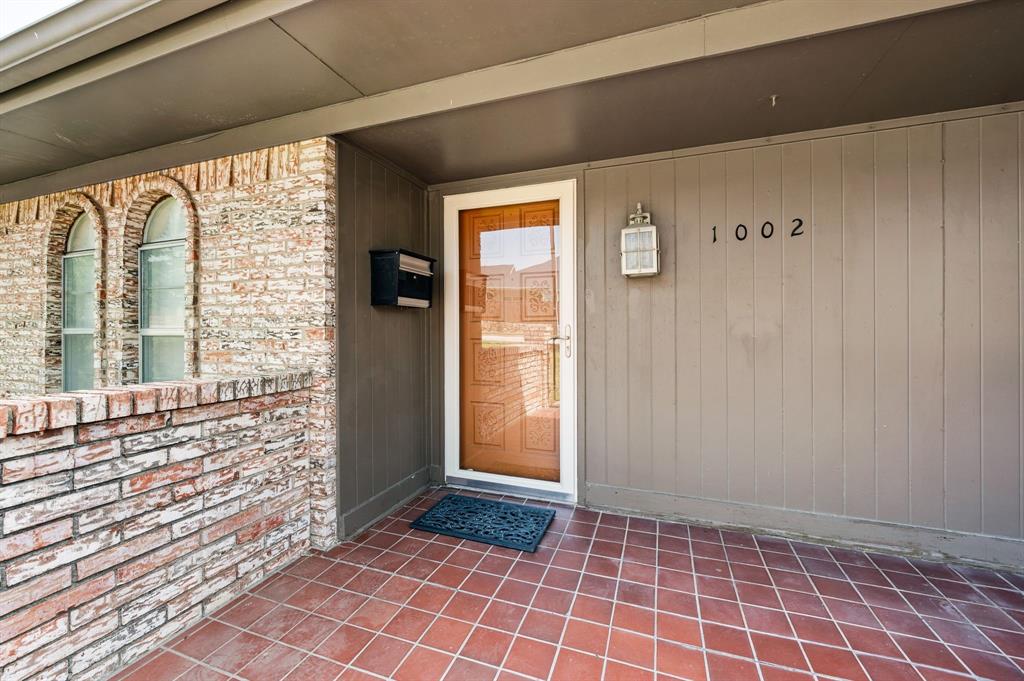
1002 Shady Brook Drive
Grapevine, TX 76051

For Sale|Single Family Residence|Active
3
Beds
2
Total Baths
2
Full Baths
1,626
SqFt
$277
/SqFt
1973
Built
Subdivision:
Brookhollow Estates
County:
Tarrant
Call Now: 972-965-0657
Is this the listing for you? We can help make it yours.
972-965-0657
Upcoming Open Houses
Sat, Aug 8, 1:00 PM - 3:00 PM
1002 Shady Brook Drive1002 Shady Brook Drive1002 Shady Brook Drive1002 Shady Brook Drive
Save
Ask
Tour
Hide
Share

Mortgage Calculator

Monthly Payment (Est.)

$2,053
Calculator powered by Showcase IDX, a Constellation1 Company. Copyright ©2026 Information is deemed reliable but not guaranteed.

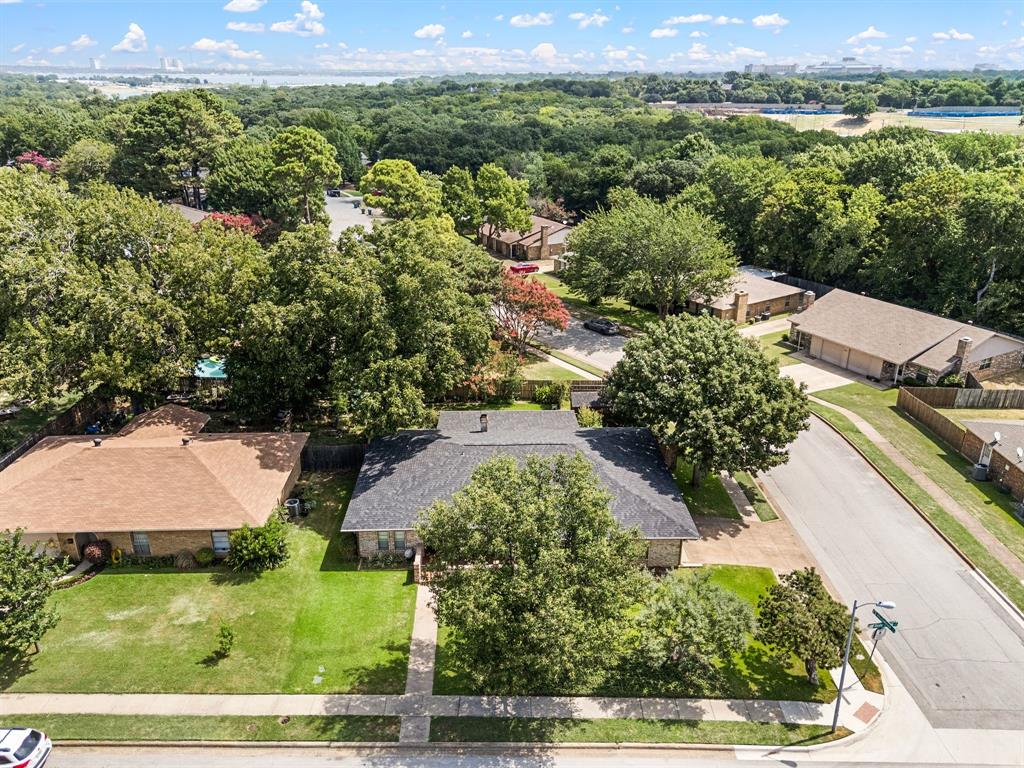
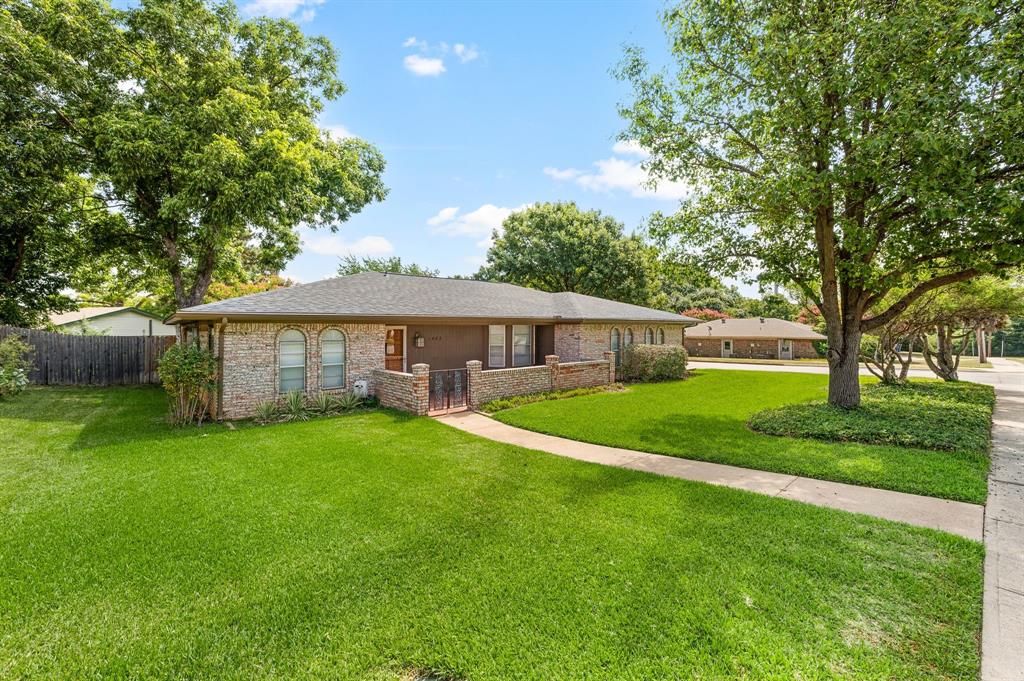
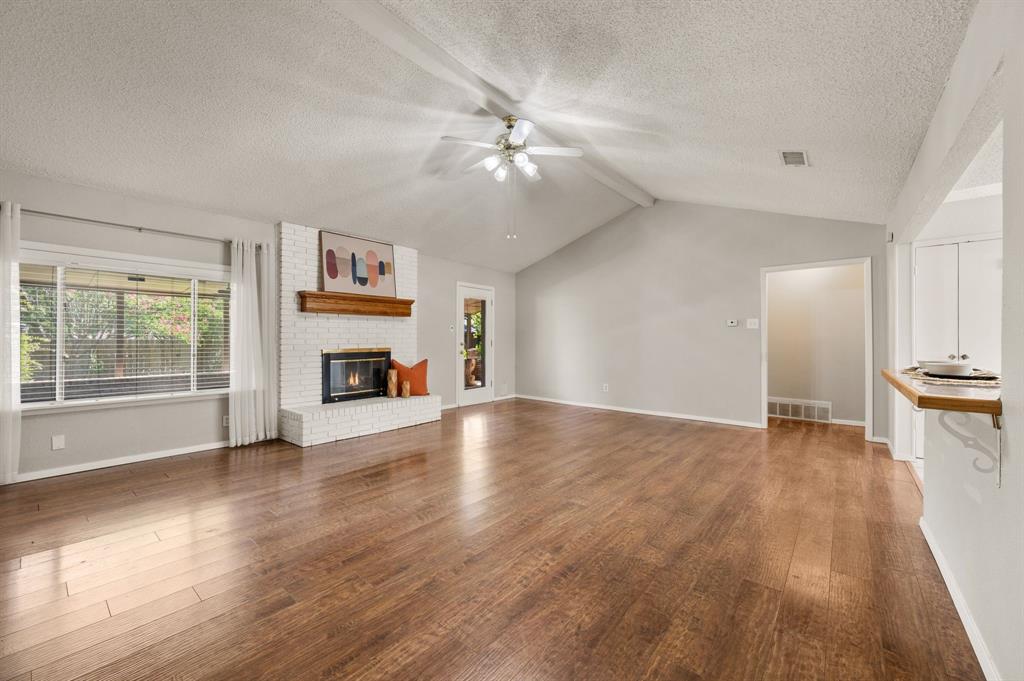
OPEN HOUSE SATURDAY 1-3. Location, space, and pride of ownership come together in this well-cared-for Grapevine home! Situated on a spacious corner lot in sought-after Grapevine-Colleyville ISD, this home offers an inviting floor plan with a split-bedroom arrangement and a generously sized living area featuring a vaulted ceiling and a painted brick fireplace. The kitchen provides abundant cabinetry and counter space along with a double oven with WiFi capability and Bosch dishwasher. Step outside and discover one of the home's standout features—a beautifully landscaped backyard with mature trees, lush lawn, and plenty of room to enjoy the outdoors. The huge covered patio creates an exceptional outdoor living space for entertaining, relaxing, or enjoying the backyard year-round. An outdoor storage shed with electricity provides additional space for storage, hobbies, or projects, while a smart sprinkler system helps keep the expansive lot and landscaping looking their best. Recent improvements add even more value, including a roof replaced in April 2026 and water heater replaced in 2024. And then there's the location! Nestled in the heart of Grapevine, you're just minutes from Historic Downtown Grapevine's Main Street, shopping, dining and entertainment, Grapevine Lake, the Botanical Gardens, and DFW Airport. A wonderful opportunity to enjoy extra space, an established neighborhood, and one of Grapevine's most convenient locations.

Save
Ask
Tour
Hide
Share
Listing Snapshot
Price 
$450,000
Days On Site 
0 Days
Bedrooms 
3
Inside Area (SqFt) 
1,626 sqft
Total Baths 
2
Full Baths 
2
Partial Baths 
N/A
Lot Size 
0.208 Acres
Year Built 
1973
MLS® Number 
21339651
Status 
Active
Property Tax 
$4,695
HOA/Condo/Coop Fees 
N/A
Sq Ft Source 
N/A
Friends & Family
Recent Activity
4 hours agoListing updated with changes from the MLS®
18 hours agoListing first seen on site
General Features
Acres 
0.208
Attached Garage 
Yes
Foundation 
Slab
Garage 
Yes
Garage Spaces 
2
Levels 
One
Parking 
Additional ParkingDrivewayEnclosedGarageGarage Faces SideInside EntranceKitchen LevelStorageAttached
Property Sub Type 
Single Family Residence
Security 
PrewiredSecurity ServiceSmoke Detector(s)
Sewer 
Public Sewer
Special Circumstances 
Standard
Style 
Traditional
Utilities 
Cable AvailableElectricity ConnectedUnderground Utilities
Water Source 
Public
Interior Features
Appliances 
DishwasherDisposalDryerElectric CooktopElectric OvenMicrowaveDouble OvenRefrigeratorWasher
Cooling 
Ceiling Fan(s)Central AirElectricOther
Fireplace 
Yes
Fireplace Features 
Glass DoorsGreat RoomRaised HearthWood Burning
Fireplaces 
1
Flooring 
Ceramic TileLaminateVinyl
Heating 
ElectricFireplace(s)
Interior 
Cathedral Ceiling(s)Double VanityGranite CountersOpen FloorplanPantryWalk-In Closet(s)High Speed Internet
Laundry Features 
Electric Dryer HookupWasher Hookup
Window Features 
Bay Window(s)Window Coverings
Bedroom 
Dimensions - 11 x 11Level - FirstFeatures - Ceiling Fan(s), Walk-In Closet(s)
Dining Room 
Dimensions - 14 x 9Level - FirstFeatures - Ceiling Fan(s)
Kitchen 
Dimensions - 12 x 9Level - FirstFeatures - Breakfast Bar, Pantry
Living Room 
Dimensions - 22 x 18Level - First
Master Bedroom 
Dimensions - 15 x 14Level - FirstFeatures - Ceiling Fan(s), Walk-In Closet(s)
Utility Room 
Dimensions - 9 x 3Level - First
Save
Ask
Tour
Hide
Share
Exterior Features
Construction Details 
Brick
Exterior 
Rain GuttersLightingStorage
Fencing 
Back YardFencedGatePrivacyWood
Lot Features 
Corner LotFew Trees
Patio And Porch 
CoveredRear Porch
Roof 
Composition
Windows/Doors 
Bay Window(s)Window Coverings
Community Features
Accessibility Features 
Grip-Accessible Features
Financing Terms Available 
CashConventionalFHAVA Loan
School District 
Grapevine-Colleyville ISD
Schools
School District
Grapevine-Colleyville ISD
Elementary School
Silver Lake
Middle School
Grapevine
High School
Colleyville Heritage
Listing courtesy of Roslyn Gauntt of C21 Fine Homes Judge Fite [email protected]


© 2020 North Texas Real Estate Information Systems. All rights reserved. Information is deemed reliable but is not guaranteed accurate by the MLS or NTREIS. The information being provided is for the consumer's personal, non-commercial use, and may not be reproduced, redistributed, or used for any purpose other than to identify prospective properties consumers may be interested in purchasing.
Last checked: 2026-08-07 05:39 PM CDT

Neighborhood & Commute
Source: Walkscore
Save
Ask
Tour
Hide
Share