Save
Ask
Tour
Hide
Share
$440,000
2 Days On Site

2008 Devin Lane
Lewisville, TX 75067

For Sale|Single Family Residence|Active
5
Beds
3
Total Baths
2
Full Baths
1
Partial Bath
2,714
SqFt
$162
/SqFt
1999
Built
Subdivision:
Timber Hill Add Ph III
County:
Denton
Call Now: 972-965-0657
Is this the listing for you? We can help make it yours.
972-965-0657
2008 Devin Lane2008 Devin Lane2008 Devin Lane2008 Devin Lane
Save
Ask
Tour
Hide
Share

Mortgage Calculator

Monthly Payment (Est.)

$2,007
Calculator powered by Showcase IDX, a Constellation1 Company. Copyright ©2026 Information is deemed reliable but not guaranteed.

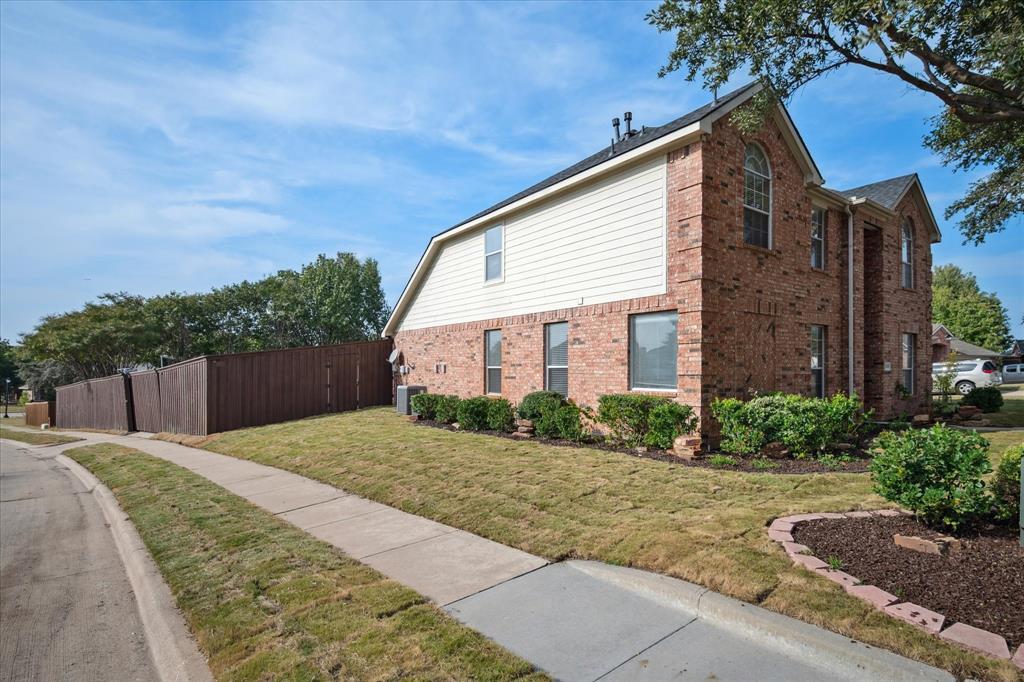
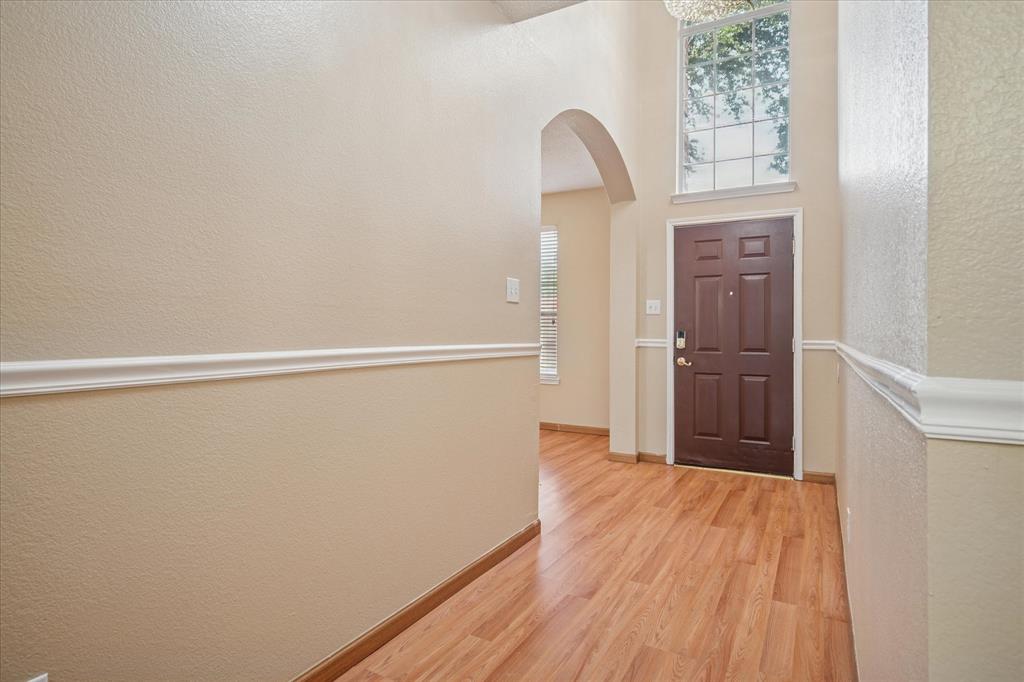
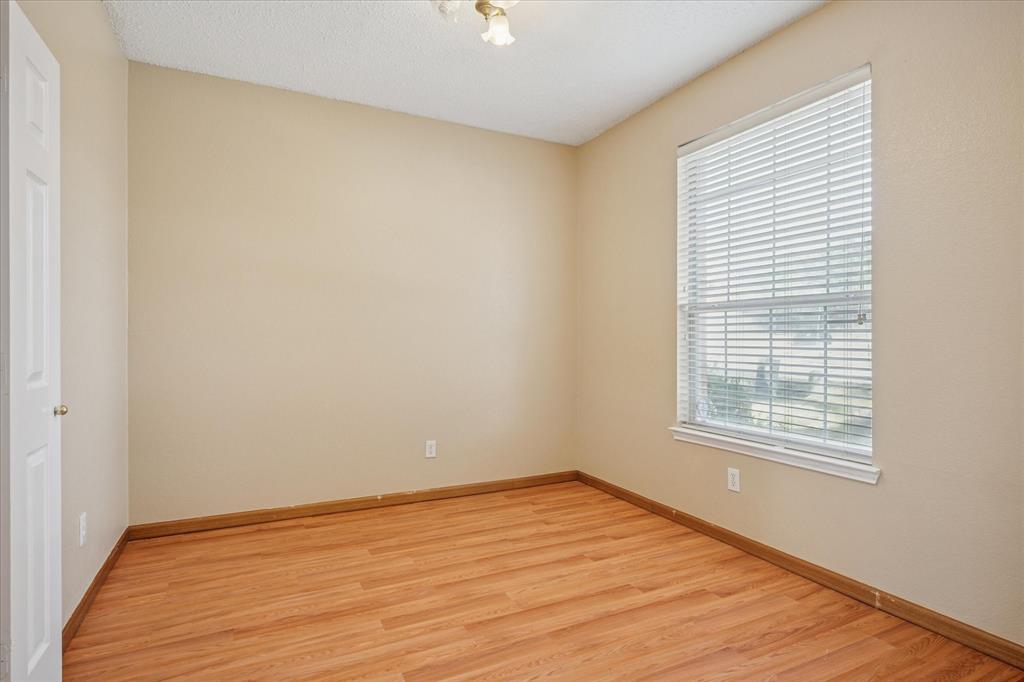
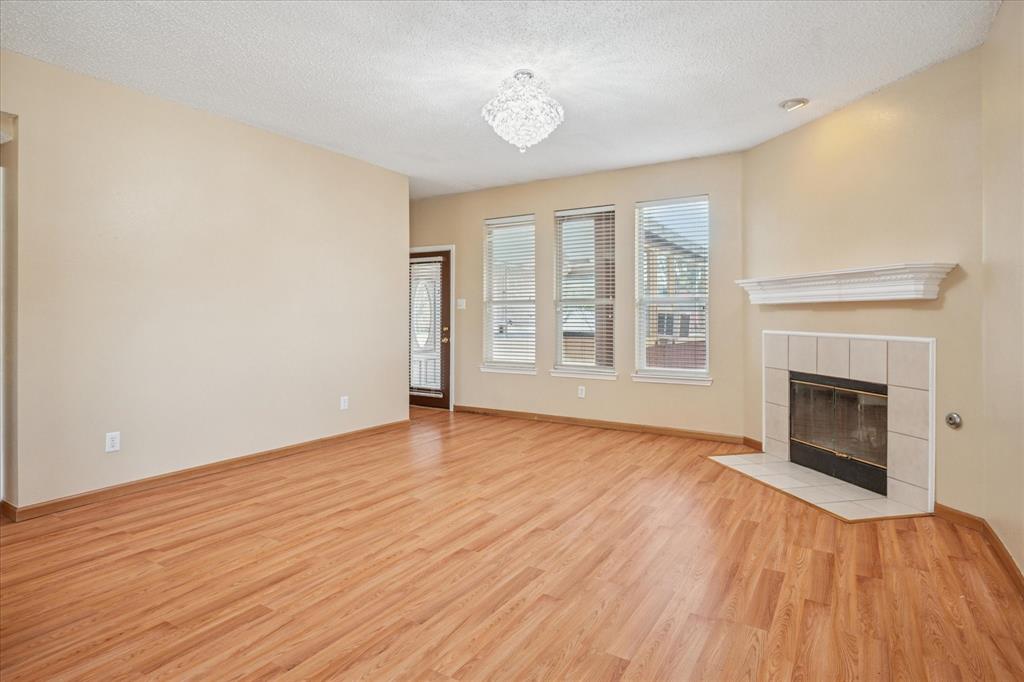
Welcome to this beautifully updated 5-bedroom-2.5-bath single-family home on a corner lot in the heart of Lewisville, TX. Situated on a spacious 0.26-acre, east-facing lot, this move-in-ready residence blends modern upgrades, comfort, and functionality. The primary suite is conveniently located downstairs, while the upper-level features four bedrooms and a large living area, perfect for family and guests. The remodeled kitchen boasts granite countertops, a brand-new electric oven, decorative crystal lighting, and a grand chandelier that adds elegance to the space. Enjoy meals in the formal dining room or the bright breakfast area, then relax in the newly added sunroom. Every detail has been thoughtfully updated — no carpet throughout, Engineered wood-laminate flooring, new smoke detectors, fresh interior and exterior paint, new shower door, and new vanity top upstairs. The two-car garage features an insulated door and brand-new epoxy flooring, with an additional cooking range, bonus refrigerator, washer, and dryer included. Step outside to an entertainer’s dream — a covered patio, huge backyard with brand-new grass, and space large enough to add a pool or host gatherings of 100 plus people. Additional upgrades include a new roof, new concrete driveway, 8-foot board-on-board fence, and a remote-controlled motorized gate for added privacy and convenience. A large storage unit in the backyard completes this incredible home. This property truly has it all — space, style, and quality upgrades in a desirable Lewisville neighborhood. Don’t miss your chance to make this your new home.

Save
Ask
Tour
Hide
Share
Listing Snapshot
Price 
$440,000
Days On Site 
2 Days
Bedrooms 
5
Inside Area (SqFt) 
2,714 sqft
Total Baths 
3
Full Baths 
2
Partial Baths 
1
Lot Size 
0.262 Acres
Year Built 
1999
MLS® Number 
21339474
Status 
Active
Property Tax 
$8,037
HOA/Condo/Coop Fees 
N/A
Sq Ft Source 
N/A
Friends & Family
Recent Activity
2 days agoListing updated with changes from the MLS®
3 days agoListing first seen on site
General Features
Acres 
0.262
Attached Garage 
Yes
Carport 
2
Foundation 
Slab
Garage 
Yes
Garage Spaces 
2
Levels 
Two
Parking 
CarportCoveredElectric GateGarageGarage Door OpenerBoatRV Access/ParkingAttached
Property Sub Type 
Single Family Residence
Security 
Carbon Monoxide Detector(s)PrewiredSmoke Detector(s)
Sewer 
Public Sewer
Special Circumstances 
StandardBankruptcy Property
Style 
A-FrameTraditional
Utilities 
Cable AvailablePhone Available
Water Source 
Public
Interior Features
Appliances 
DishwasherDisposalDryerElectric CooktopElectric OvenElectric RangeGas Water HeaterIndoor GrillMicrowaveConvection OvenRefrigeratorWasher
Cooling 
Central AirElectricZoned
Fireplace 
Yes
Fireplace Features 
Gas StarterWood Burning
Fireplaces 
1
Flooring 
Ceramic TileGraniteLaminateTileWood
Heating 
CentralNatural Gas
Interior 
ChandelierDouble VanityEat-in KitchenGranite CountersPantryWalk-In Closet(s)Wired for DataHigh Speed Internet
Laundry Features 
Electric Dryer HookupWasher Hookup
Bath-Full 
Dimensions - 1 x 2Level - Second
Bath-Half 
Dimensions - 1 x 2Level - First
Bedroom 
Dimensions - 11 x 11Level - SecondFeatures - Walk-In Closet(s)
Bonus Room 
Dimensions - 11 x 15Level - First
Breakfast Room 
Dimensions - 9 x 7Level - First
Dining Room 
Dimensions - 11 x 10Level - First
Kitchen 
Dimensions - 11 x 9Level - FirstFeatures - Breakfast Bar, Eat-in Kitchen, Pantry
Living Room 
Dimensions - 16 x 17Level - First
Master Bathroom 
Dimensions - 1 x 2Level - FirstFeatures - Bidet
Master Bedroom 
Dimensions - 16 x 13Level - FirstFeatures - Ceiling Fan(s), Walk-In Closet(s)
Save
Ask
Tour
Hide
Share
Exterior Features
Construction Details 
BrickConcrete
Exterior 
Dog RunPrivate Yard
Fencing 
Back YardElectricGateWoodPrivacy
Lot Features 
Corner LotInterior LotLandscapedMany Trees
Patio And Porch 
Covered
Roof 
Shingle
Community Features
Financing Terms Available 
1031 ExchangeCashConventionalFHAVA Loan
School District 
Lewisville ISD
Schools
School District
Lewisville ISD
Elementary School
Creekside
Middle School
Marshall Durham
High School
Lewisville
Listing courtesy of OT Goyal of Chetak Management Company [email protected]


© 2020 North Texas Real Estate Information Systems. All rights reserved. Information is deemed reliable but is not guaranteed accurate by the MLS or NTREIS. The information being provided is for the consumer's personal, non-commercial use, and may not be reproduced, redistributed, or used for any purpose other than to identify prospective properties consumers may be interested in purchasing.
Last checked: 2026-07-26 04:05 AM CDT

Neighborhood & Commute
Source: Walkscore
Save
Ask
Tour
Hide
Share