Save
Ask
Tour
Hide
Share
$748,000
2 Days On Site

400 Ridgewood Drive
Lewisville, TX 75067

For Sale|Single Family Residence|Active
5
Beds
4
Total Baths
4
Full Baths
3,057
SqFt
$245
/SqFt
2015
Built
Subdivision:
Highpoint Oaks Estates Additio
County:
Denton
Call Now: 972-965-0657
Is this the listing for you? We can help make it yours.
972-965-0657
400 Ridgewood Drive400 Ridgewood Drive400 Ridgewood Drive400 Ridgewood Drive
Save
Ask
Tour
Hide
Share

Mortgage Calculator

Monthly Payment (Est.)

$3,413
Calculator powered by Showcase IDX, a Constellation1 Company. Copyright ©2026 Information is deemed reliable but not guaranteed.

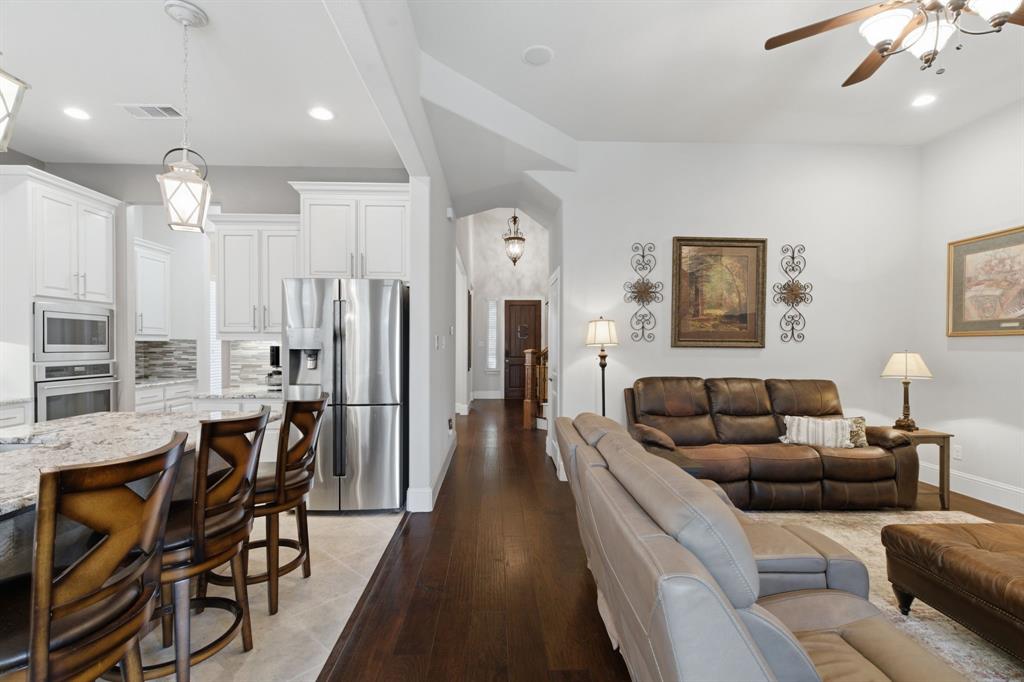
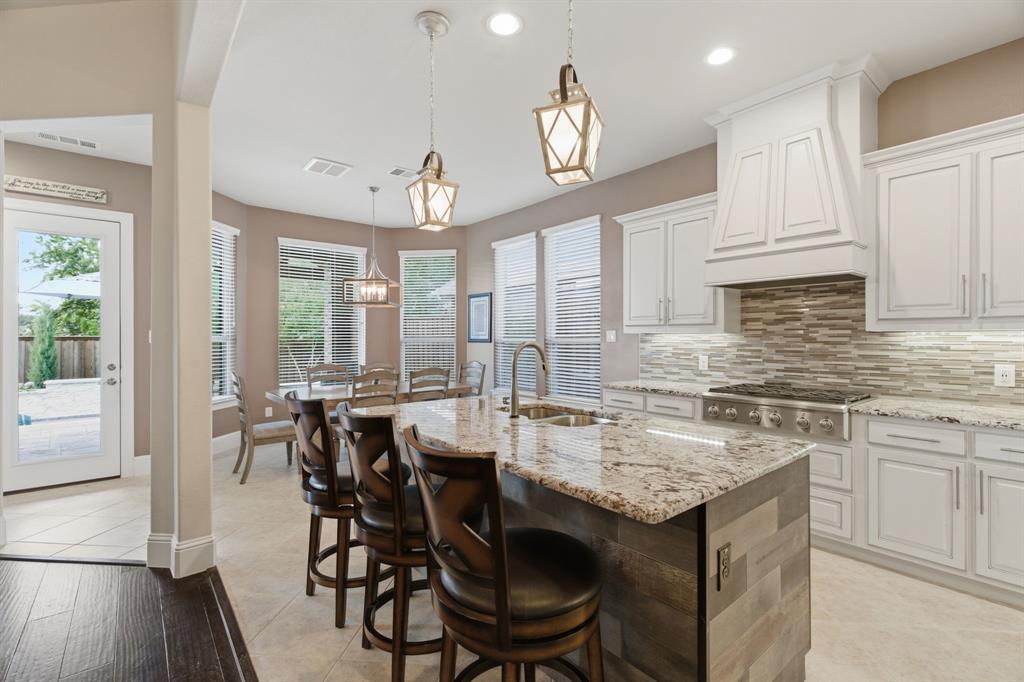
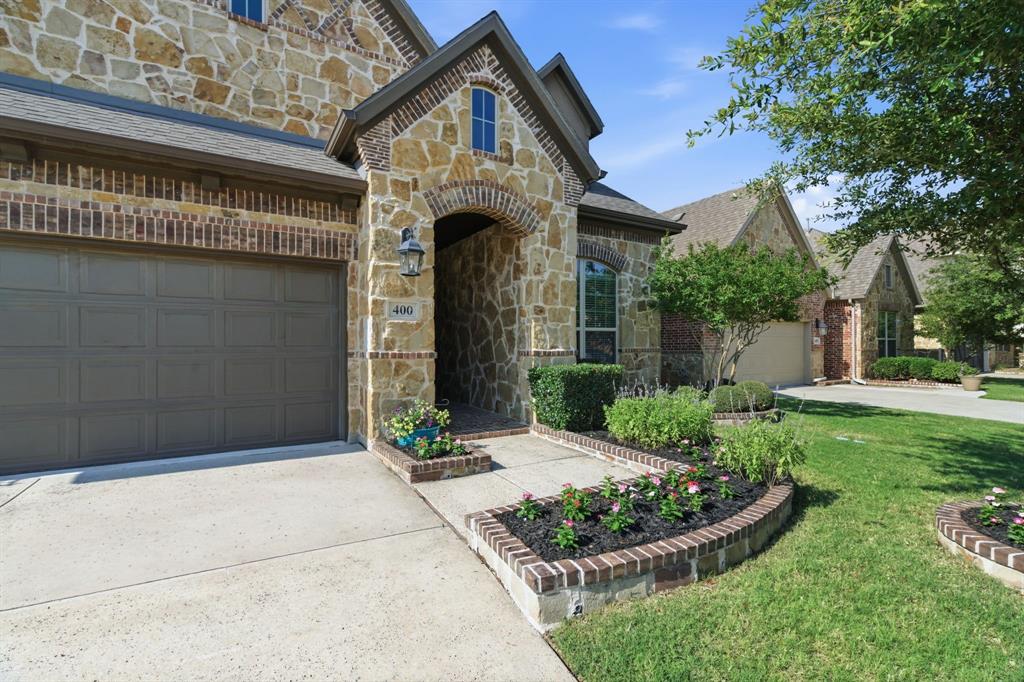
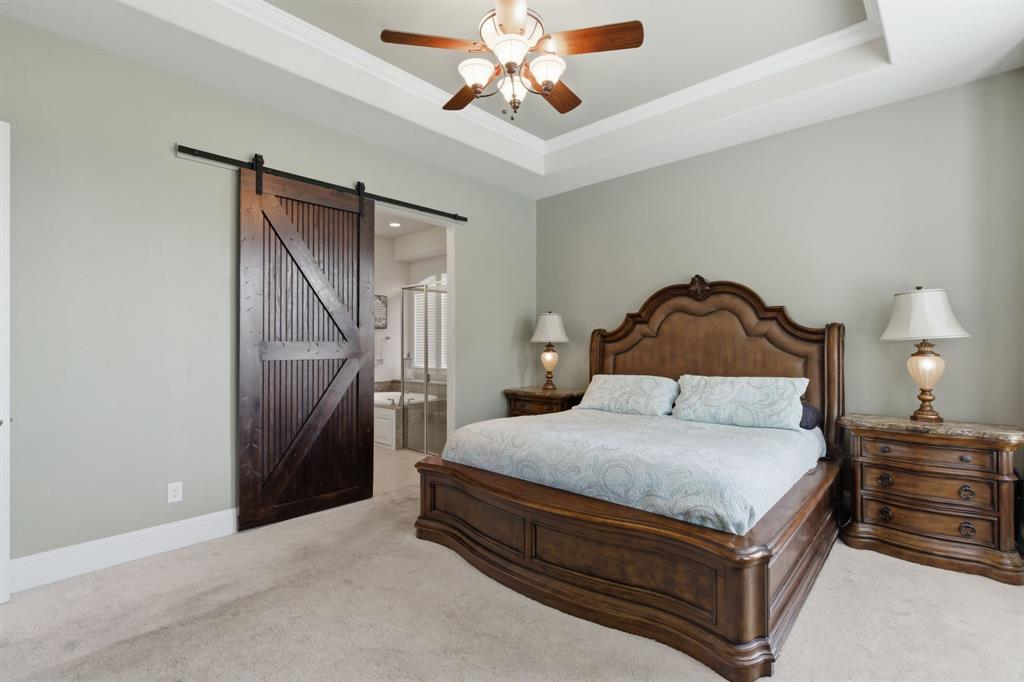
NEW LOWER PRICE! Premium lot, no backyard neighbors, Coppell ISD open enrollment eligibility, two bedrooms & two full bathrooms on the first floor, and a resort-style backyard with an inground pool, water features, and separate covered hot tub. First time to market! This 5-bedroom, 4-bath meticulously maintained home in Highpoint Oaks Estates offers a floor plan that's difficult to find in today's market. The main level features two private bedroom suites, each with its own full bathroom, making it ideal for multigenerational living, extended guests, or a dedicated home office. Upstairs, you'll find three additional bedrooms, two full bathrooms, and a spacious second living area that's perfect as a game room, media room, or playroom. The open-concept kitchen, dining, and living areas overlook a backyard designed for entertaining. Enjoy a newer inground pool with water features, a separate covered hot tub, an 8-foot board-on-board privacy fence, and low-maintenance Zoysia grass, creating a private outdoor retreat with no backyard neighbors. One of the home's most unique advantages is its location within Lewisville ISD with eligibility for Coppell ISD open enrollment, offering buyers access to one of North Texas' most sought-after school districts. Everyday conveniences are just minutes away, including IH-35E, SH-121, DFW International Airport, Costco, Trader Joe's,and dozens of restaurants, shopping, and entertainment options. DFW Airport is less than 10 minutes away, making travel and commuting exceptionally convenient. Homes offering 5 bedrooms, 4 full bathrooms, two first-floor primary suites, a private pool, no backyard neighbors, and Coppell ISD open enrollment rarely come to market in this location. If you're searching for a move-in ready home with flexible living space, exceptional outdoor amenities, and an unbeatable North Texas location, 400 Ridgewood Dr is one you won't want to miss.

Save
Ask
Tour
Hide
Share
Listing Snapshot
Price 
$748,000
Days On Site 
2 Days
Bedrooms 
5
Inside Area (SqFt) 
3,057 sqft
Total Baths 
4
Full Baths 
4
Partial Baths 
N/A
Lot Size 
0.144 Acres
Year Built 
2015
MLS® Number 
21339283
Status 
Active
Property Tax 
$12,232
HOA/Condo/Coop Fees 
$100 monthly
Sq Ft Source 
N/A
Friends & Family
Recent Activity
7 hours agoListing updated with changes from the MLS®
3 days agoListing first seen on site
General Features
Acres 
0.144
Attached Garage 
Yes
Foundation 
Slab
Garage 
Yes
Garage Spaces 
3
Levels 
Two
Parking 
DrivewayGarage Door OpenerGarage Faces FrontOff StreetPavedAttached
Property Sub Type 
Single Family Residence
Security 
Carbon Monoxide Detector(s)Fire AlarmSecurity System OwnedSmoke Detector(s)
Sewer 
Public Sewer
Special Circumstances 
Standard
Style 
Traditional
Utilities 
Cable AvailableElectricity AvailableElectricity ConnectedNatural Gas Available
Water Source 
Public
Interior Features
Appliances 
DishwasherDisposalElectric OvenMicrowave
Cooling 
Ceiling Fan(s)Central AirElectric
Fireplace 
Yes
Fireplace Features 
GasLiving Room
Fireplaces 
1
Heating 
CentralFireplace(s)Natural Gas
Interior 
Eat-in KitchenOpen FloorplanWalk-In Closet(s)High Speed Internet
Bath-Full 
Dimensions - 1 x 1Level - Second
Bedroom 
Dimensions - 12 x 11Level - First
Dining Room 
Dimensions - 12 x 11Level - First
Game Room 
Dimensions - 16 x 17Level - Second
Kitchen 
Dimensions - 1 x 1Level - FirstFeatures - Eat-in Kitchen, Kitchen Island, Pantry
Living Room 
Dimensions - 15 x 17Level - FirstFeatures - Ceiling Fan(s)
Master Bathroom 
Dimensions - 1 x 1Level - First
Master Bedroom 
Dimensions - 17 x 13Level - FirstFeatures - Walk-In Closet(s)
Save
Ask
Tour
Hide
Share
Exterior Features
Construction Details 
BrickStone
Exterior 
Rain Gutters
Fencing 
Back YardFencedPrivacy
Lot Features 
Few TreesGreenbeltInterior LotLandscaped
Pool Features 
HeatedIn GroundOutdoor PoolPool/Spa Combo
Roof 
CompositionShingle
Community Features
Association Dues 
1200
Financing Terms Available 
CashConventionalFHAVA Loan
HOA Fee Frequency 
Annually
School District 
Lewisville ISD
Schools
School District
Lewisville ISD
Elementary School
Rockbrook
Middle School
Marshall Durham
High School
Lewisville
Listing courtesy of Shawna Martinez of Real Broker, LLC [email protected]


© 2020 North Texas Real Estate Information Systems. All rights reserved. Information is deemed reliable but is not guaranteed accurate by the MLS or NTREIS. The information being provided is for the consumer's personal, non-commercial use, and may not be reproduced, redistributed, or used for any purpose other than to identify prospective properties consumers may be interested in purchasing.
Last checked: 2026-07-26 04:05 AM CDT

Neighborhood & Commute
Source: Walkscore
Save
Ask
Tour
Hide
Share