Save
Ask
Tour
Hide
Share
$1,695,000
3 Days On Site

177 Summit Avenue
Southlake, TX 76092

For Sale|Single Family Residence|Active
5
Beds
6
Total Baths
4
Full Baths
2
Partial Baths
3,794
SqFt
$447
/SqFt
2005
Built
Subdivision:
Southlake Town Square Brownsto
County:
Tarrant
Call Now: 972-965-0657
Is this the listing for you? We can help make it yours.
972-965-0657
177 Summit Avenue177 Summit Avenue177 Summit Avenue177 Summit Avenue
Save
Ask
Tour
Hide
Share

Mortgage Calculator

Monthly Payment (Est.)

$7,733
Calculator powered by Showcase IDX, a Constellation1 Company. Copyright ©2026 Information is deemed reliable but not guaranteed.

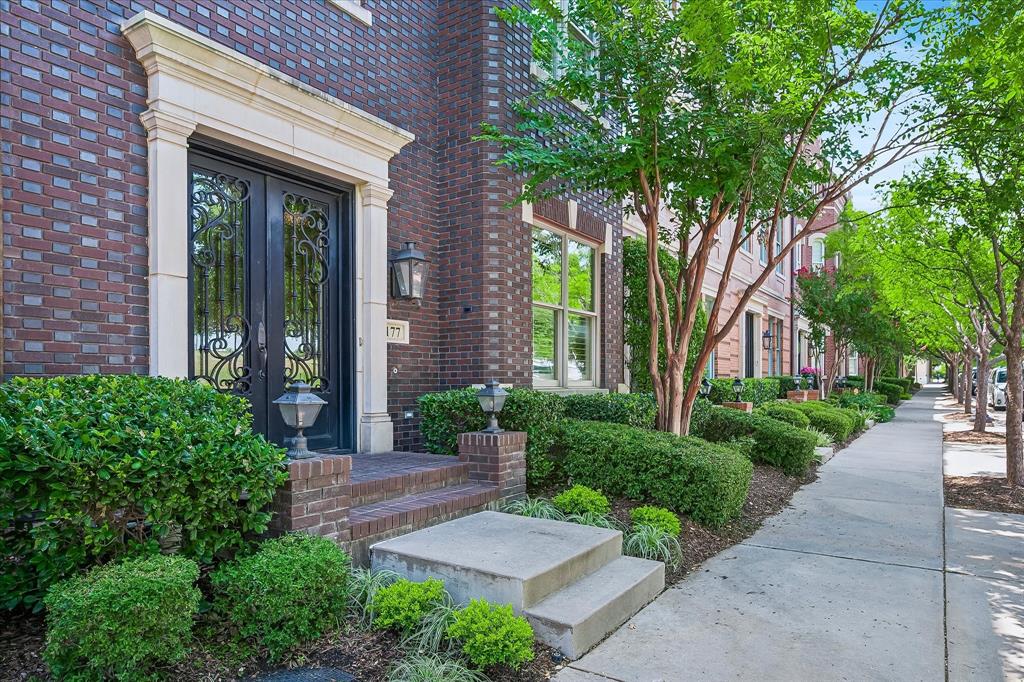
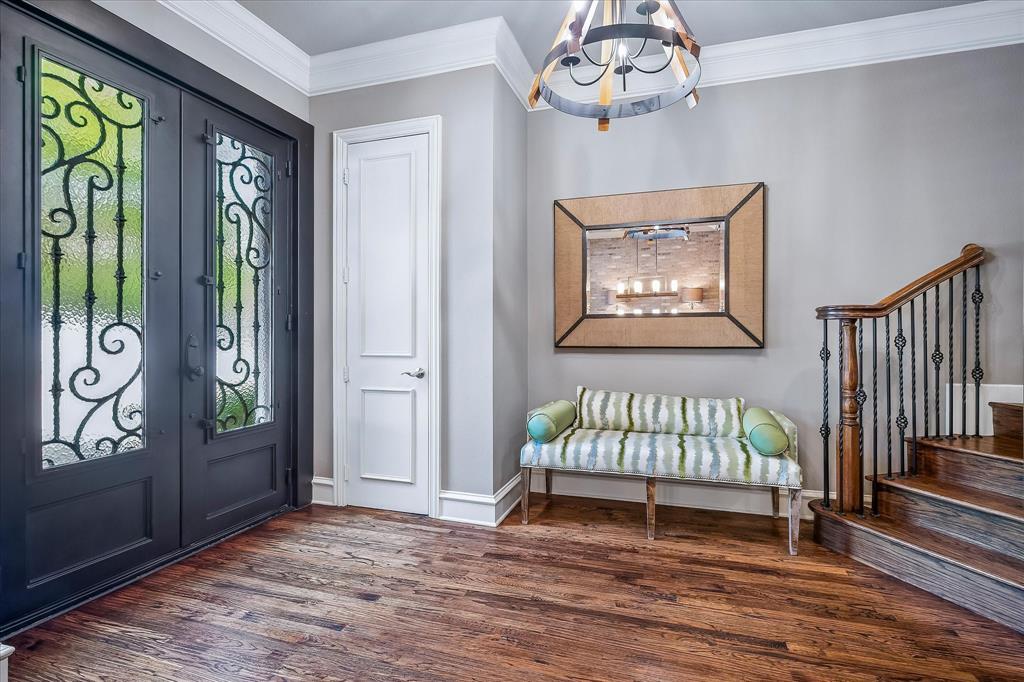
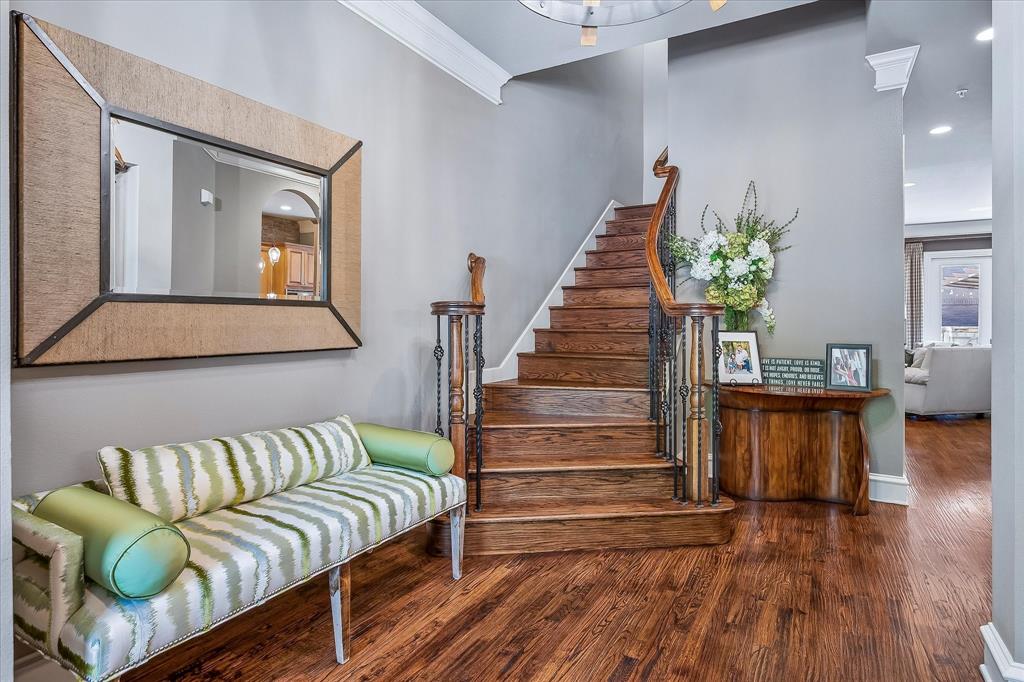
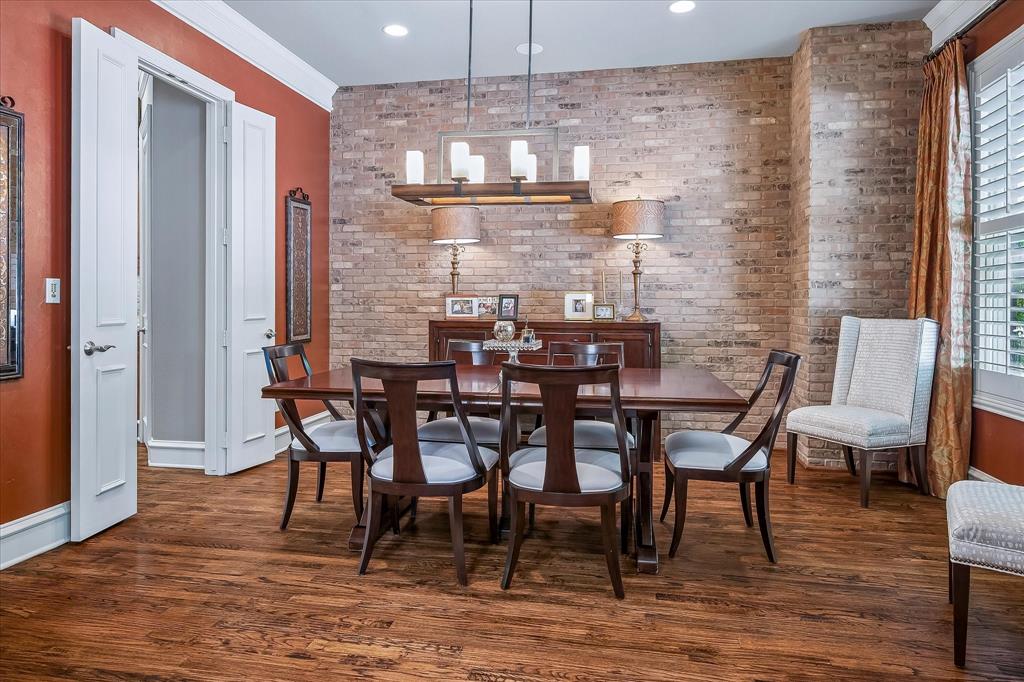
Welcome home to one of Southlake's most desirable communities, Town Square. Lock & leave, low maintenance living. Walk to shops, restaurants, parks, movies. Wonderful location directly across the street from the park with mature trees. Enter thru iron glass doors to nice sized entry, dining rm or sitting area with bricked accent wall, faux painted walls, handscraped wood floors, shutters throughout. Elevator for easy access to upper floors. Kitchen has beautiful quartz countertops with dramatic under mount lighting, stainless appliances, braided stone backsplash, custom lighting, walk in pantry with custom Elfa shelving. Kitchen opens to main living and breakfast area, brick accent wall, fireplace with stunning tiled surround, mantle. Half bath. Door and windows look out to oversized courtyard, 15 feet longer than most other lots, large pool with spa, arbor with elevated seating area, BBQ with granite counter, covered walk to garage. Guest room with ensuite bath above the garage would be a great home office or another living area. Wood riser stairs with wrought iron balusters lead to each floor with more faux painting. Laundry room is located on the 2nd floor near oversized owner's suite with sitting area which overlooks the beautiful park. Owner's suite offers large walk in closet, tub, shower, separate vanities. Bedrm 2 on 2nd floor has ensuite bath with walk in shower, overlooks courtyard. 3rd floor offers large game room with wet bar, windows overlook courtyard, half bath, 2 more bedrooms look over the park, full bath. 1 owner, meticulously lived in. Don't miss out on this opportunity to live in this great community. Entertain in style! Buyer to verify schools, square footage, info deemed reliable, not guaranteed. 12 min to DFW airport, quick access to most main highways. PLEASE SEE MAKING THE OFFER DOC AND HOME INFO IN DOCUMENTS

Save
Ask
Tour
Hide
Share
Listing Snapshot
Price 
$1,695,000
Days On Site 
3 Days
Bedrooms 
5
Inside Area (SqFt) 
3,794 sqft
Total Baths 
6
Full Baths 
4
Partial Baths 
2
Lot Size 
0.07 Acres
Year Built 
2005
MLS® Number 
21339205
Status 
Active
Property Tax 
N/A
HOA/Condo/Coop Fees 
$161 monthly
Sq Ft Source 
N/A
Friends & Family
Recent Activity
3 days agoListing updated with changes from the MLS®
3 days agoListing first seen on site
General Features
Acres 
0.07
Attached Garage 
Yes
Foundation 
Slab
Garage 
Yes
Garage Spaces 
2
Levels 
Three Or More
Parking 
Alley AccessGarageGarage Faces RearAttached
Property Sub Type 
Single Family Residence
Security 
Fire Sprinkler SystemFirewall(s)Security SystemSmoke Detector(s)
Sewer 
Public Sewer
Special Circumstances 
Standard
Style 
Split Level
Utilities 
Cable AvailableUnderground Utilities
Water Source 
Public
Interior Features
Appliances 
DishwasherDisposalElectric OvenGas CooktopGas Water HeaterMicrowave
Cooling 
Ceiling Fan(s)Central AirElectricZoned
Fireplace 
Yes
Fireplace Features 
Gas StarterGlass DoorsInsertLiving RoomGas Log
Fireplaces 
1
Flooring 
CarpetCeramic TileHardwood
Heating 
Fireplace InsertCentralZoned
Interior 
Built-in FeaturesChandelierDouble VanityElevatorGranite CountersKitchen IslandPantryWalk-In Closet(s)Wet BarHigh Speed InternetWired for Sound
Laundry Features 
Electric Dryer Hookup
Window Features 
Bay Window(s)ShuttersWindow Coverings
Bath-Full 
Dimensions - 8 x 6Level - Second
Bath-Half 
Dimensions - 5 x 4Level - First
Bedroom 
Dimensions - 12 x 11Level - ThirdFeatures - Ceiling Fan(s), Walk-In Closet(s)
Breakfast Room 
Dimensions - 16 x 9Level - First
Dining Room 
Dimensions - 15 x 13Level - First
Game Room 
Dimensions - 23 x 16Level - ThirdFeatures - Ceiling Fan(s)
Guest Suite 
Dimensions - 17 x 14Level - SecondFeatures - Ceiling Fan(s), Walk-In Closet(s)
Kitchen 
Dimensions - 15 x 12Level - FirstFeatures - Breakfast Bar, Kitchen Island
Laundry 
Dimensions - 7 x 6Level - Second
Living Room 
Dimensions - 16 x 16Level - FirstFeatures - Ceiling Fan(s)
Master Bathroom 
Dimensions - 15 x 9Level - Second
Master Bedroom 
Dimensions - 22 x 14Level - Second
Save
Ask
Tour
Hide
Share
Exterior Features
Construction Details 
Brick
Exterior 
Built-in BarbecueCourtyardGas GrillRain GuttersLightingOutdoor Grill
Fencing 
Brick
Lot Features 
LandscapedSubdivided
Patio And Porch 
CoveredPatio
Pool Features 
GuniteHeatedIn GroundPool/Spa ComboWaterfall
Roof 
FlatOther
View 
Park/Greenbelt
Waterview 
Park/Greenbelt
Windows/Doors 
Bay Window(s)ShuttersWindow Coverings
Community Features
Accessibility Features 
Accessible Elevator Installed
Association Dues 
1932
Community Features 
ParkSidewalks
Financing Terms Available 
CashConventional
HOA Fee Frequency 
Annually
School District 
Carroll ISD
Schools
School District
Carroll ISD
Elementary School
Johnson
Middle School
Carroll
High School
Carroll
Listing courtesy of Brenda Colvin of Coldwell Banker Realty [email protected]


© 2020 North Texas Real Estate Information Systems. All rights reserved. Information is deemed reliable but is not guaranteed accurate by the MLS or NTREIS. The information being provided is for the consumer's personal, non-commercial use, and may not be reproduced, redistributed, or used for any purpose other than to identify prospective properties consumers may be interested in purchasing.
Last checked: 2026-08-02 04:22 AM CDT

Neighborhood & Commute
Source: Walkscore
Save
Ask
Tour
Hide
Share