

Save
Ask
Tour
Hide
$575,000
3 Days On Site
5508 Thistle HillDenton, TX 76210
For Sale|Single Family Residence|Active
4
Beds
3
Total Baths
3
Full Baths
3,091
SqFt
$186
/SqFt
2008
Built
Subdivision:
Thistle Hill Estate Ph II
County:
Denton
Call Now: 972-965-0657
Is this the listing for you? We can help make it yours.
972-965-0657Upcoming Open Houses
Sun, Aug 2, 1:00 PM - 3:00 PM
Save
Ask
Tour
Hide
Mortgage Calculator
Monthly Payment (Est.)
$2,623Calculator powered by Showcase IDX, a Constellation1 Company. Copyright ©2026 Information is deemed reliable but not guaranteed.
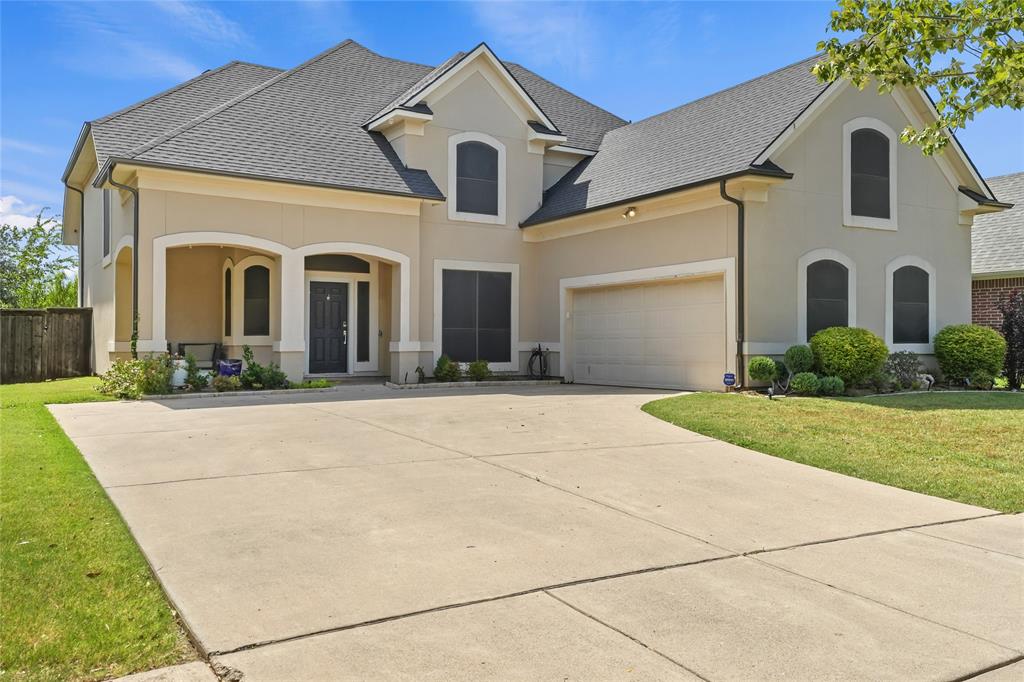
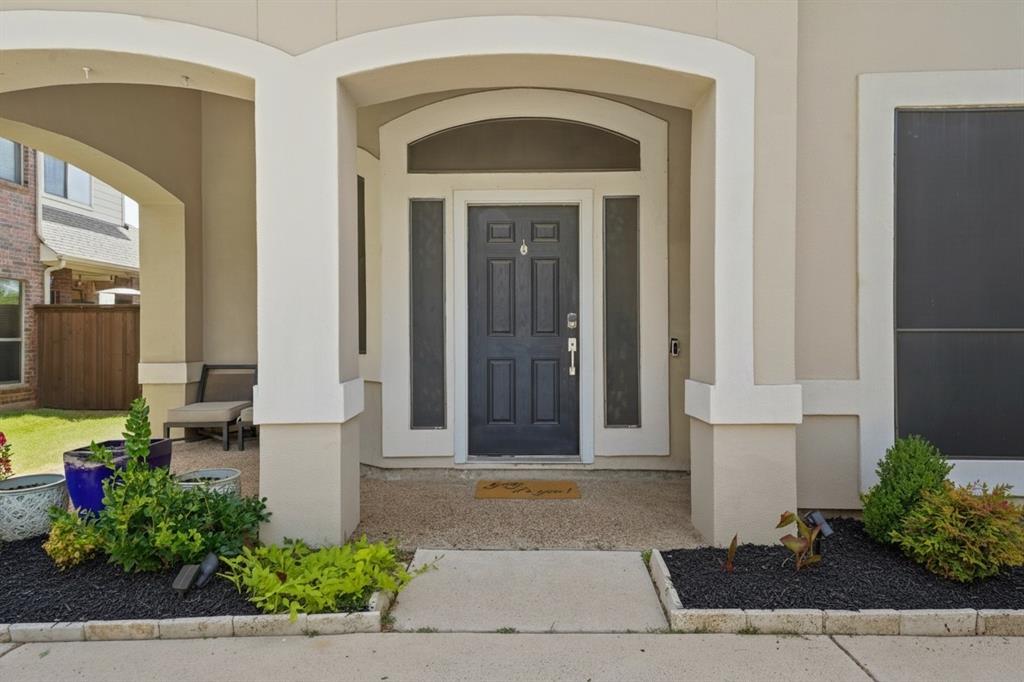
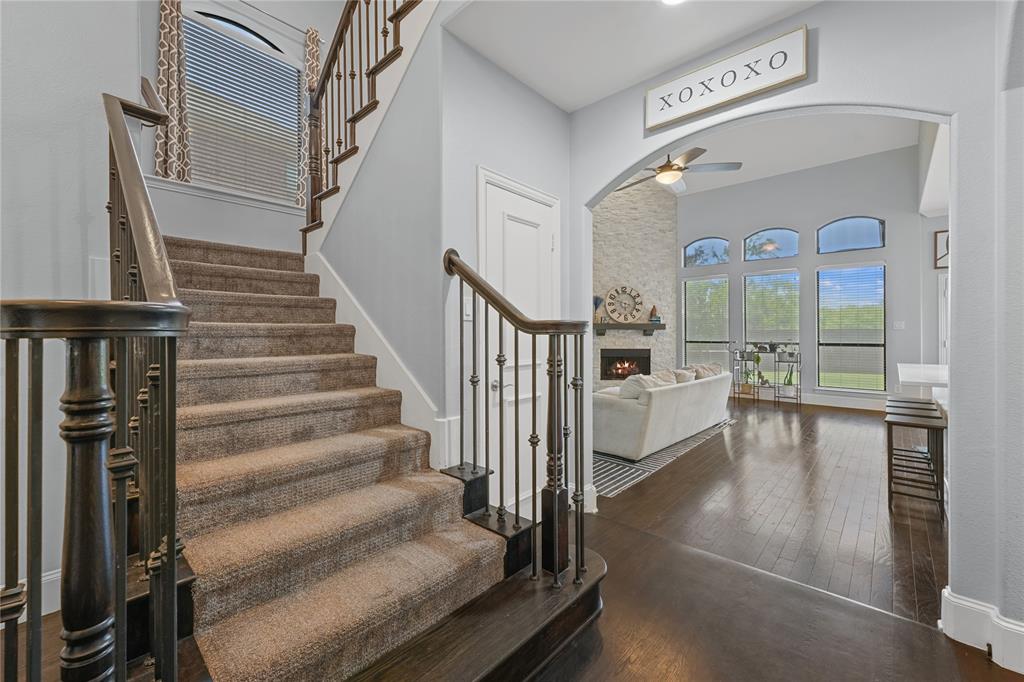
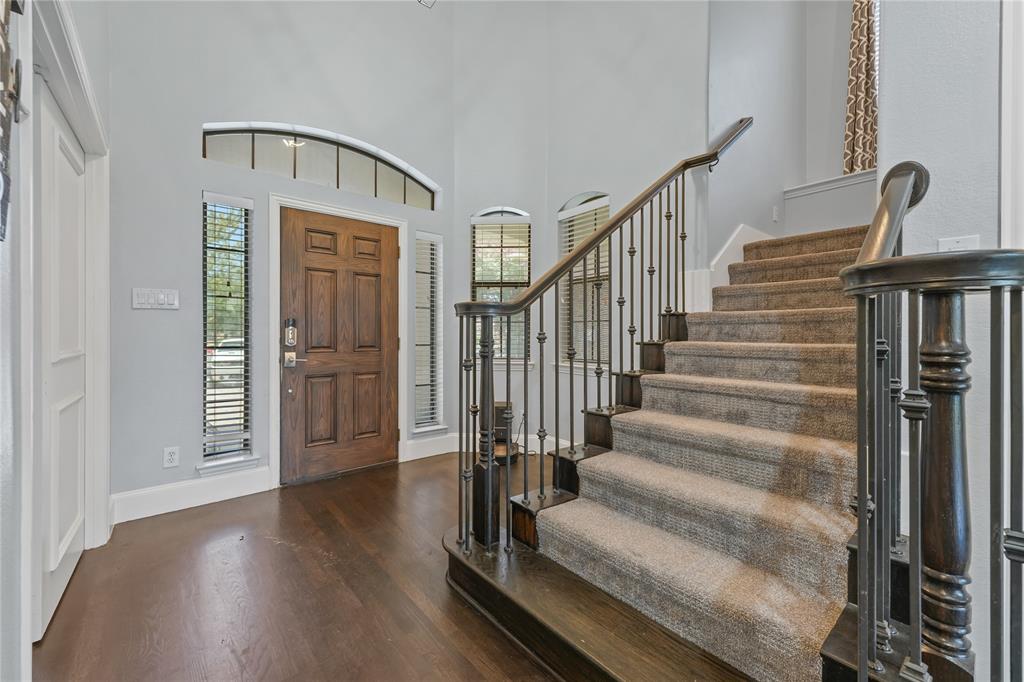
An absolute must-see! This immaculate, fully upgraded 3,091 sqft Mediterranean-inspired home shines in coveted Thistle Hill Estates! The turnkey 4BR-3BA masterpiece features a grand open layout, floor-to-ceiling ledger rock fireplace, and a chef's kitchen with quartz counters and stainless appliances. Escape to a lavish primary suite with a custom marble spa bath. Major high-ticket updates include a newer roof, HVAC, fence, water heater, and designer fixtures. Complete with a 2-car garage with built-in storage and top-tier Denton ISD schools. See Transaction Desk for the extensive list of premium renovations!
Save
Ask
Tour
Hide
Listing Snapshot
Price
$575,000
Days On Site
3 Days
Bedrooms
4
Inside Area (SqFt)
3,091 sqft
Total Baths
3
Full Baths
3
Partial Baths
N/A
Lot Size
0.186 Acres
Year Built
2008
MLS® Number
21339005
Status
Active
Property Tax
$9,695
HOA/Condo/Coop Fees
$22.5 monthly
Sq Ft Source
N/A
Friends & Family
Recent Activity
| 3 hours ago | Listing updated with changes from the MLS® | |
| 3 days ago | Listing first seen on site |
General Features
Acres
0.186
Attached Garage
Yes
Foundation
Slab
Garage
Yes
Garage Spaces
2
Levels
Two
Parking
DrivewayGarageGarage Door OpenerStorageAttached
Property Sub Type
Single Family Residence
Security
Carbon Monoxide Detector(s)Security SystemSecurity System OwnedSmoke Detector(s)
Sewer
Public Sewer
Special Circumstances
Standard
Style
Early American
Utilities
Cable Available
Water Source
Public
Interior Features
Appliances
DishwasherDisposalGas CooktopGas OvenGas Water HeaterMicrowave
Cooling
Ceiling Fan(s)Central AirElectric
Fireplace
Yes
Fireplace Features
GasLiving RoomGas Log
Fireplaces
1
Flooring
CarpetMarbleTileWood
Heating
CentralNatural Gas
Interior
Double VanityEat-in KitchenGranite CountersOpen FloorplanVaulted Ceiling(s)Walk-In Closet(s)High Speed Internet
Laundry Features
Washer Hookup
Bath-Full
Dimensions - 9 x 5Level - Second
Bath-Half
Dimensions - 9 x 7Level - First
Bedroom
Dimensions - 12 x 10Level - SecondFeatures - Ceiling Fan(s)
Bonus Room
Dimensions - 24 x 11Level - SecondFeatures - Ceiling Fan(s)
Breakfast Room
Dimensions - 15 x 9Level - FirstFeatures - Eat-in Kitchen
Dining Room
Dimensions - 13 x 10Level - First
Kitchen
Dimensions - 15 x 11Level - FirstFeatures - Breakfast Bar, Eat-in Kitchen, Kitchen Island, Pantry
Living Room
Dimensions - 21 x 16Level - FirstFeatures - Ceiling Fan(s)
Master Bathroom
Dimensions - 9 x 8Level - First
Master Bedroom
Dimensions - 16 x 15Level - FirstFeatures - Ceiling Fan(s), Walk-In Closet(s)
Utility Room
Dimensions - 7 x 6Level - First
Save
Ask
Tour
Hide
Exterior Features
Construction Details
Stucco
Exterior
Rain Gutters
Roof
Composition
Community Features
Association Dues
270
Financing Terms Available
CashConventionalFHAVA Loan
HOA Fee Frequency
Annually
School District
Denton ISD
Schools
School District
Denton ISD
Elementary School
Ryanws
Middle School
Crownover
High School
Guyer
Listing courtesy of Stephanie Martin of Great Western Realty [email protected]

© 2020 North Texas Real Estate Information Systems. All rights reserved. Information is deemed reliable but is not guaranteed accurate by the MLS or NTREIS. The information being provided is for the consumer's personal, non-commercial use, and may not be reproduced, redistributed, or used for any purpose other than to identify prospective properties consumers may be interested in purchasing.
Last checked: 2026-07-27 09:25 PM CDT
© 2020 North Texas Real Estate Information Systems. All rights reserved. Information is deemed reliable but is not guaranteed accurate by the MLS or NTREIS. The information being provided is for the consumer's personal, non-commercial use, and may not be reproduced, redistributed, or used for any purpose other than to identify prospective properties consumers may be interested in purchasing.
Last checked: 2026-07-27 09:25 PM CDT
Neighborhood & Commute
Source: Walkscore
Save
Ask
Tour
Hide