Save
Ask
Tour
Hide
Share
$619,000
1 Day On Site

3 Echo Cove
Grapevine, TX 76051

For Sale|Single Family Residence|Active
4
Beds
3
Total Baths
2
Full Baths
1
Partial Bath
2,410
SqFt
$257
/SqFt
1979
Built
Subdivision:
Vineyard Add
County:
Tarrant
Call Now: 972-965-0657
Is this the listing for you? We can help make it yours.
972-965-0657
3 Echo Cove3 Echo Cove3 Echo Cove3 Echo Cove
Save
Ask
Tour
Hide
Share

Mortgage Calculator

Monthly Payment (Est.)

$2,824
Calculator powered by Showcase IDX, a Constellation1 Company. Copyright ©2026 Information is deemed reliable but not guaranteed.

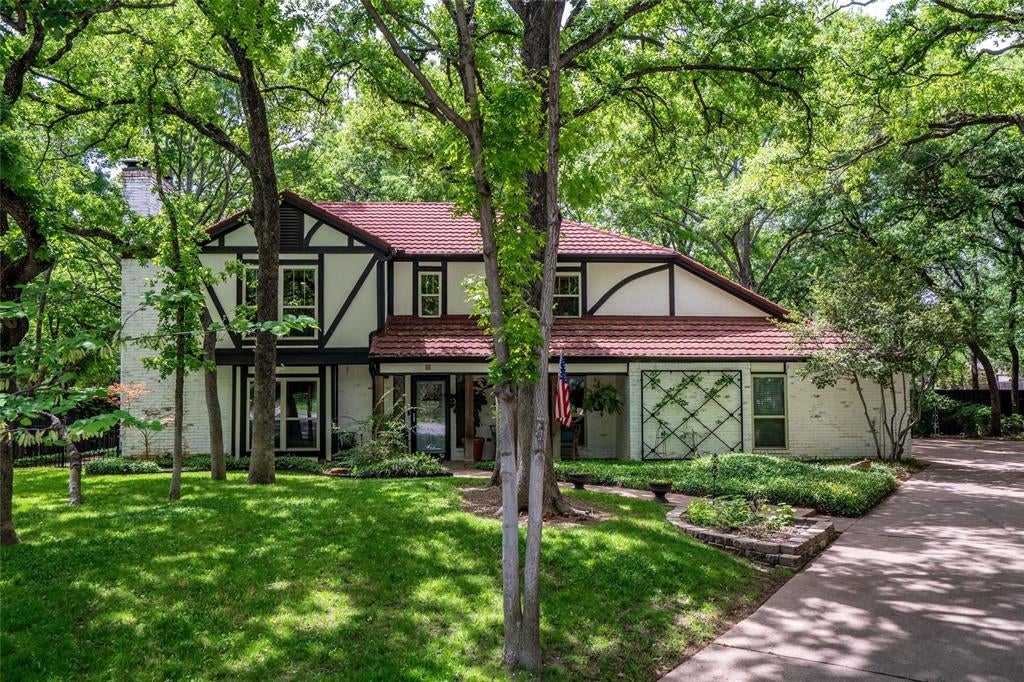
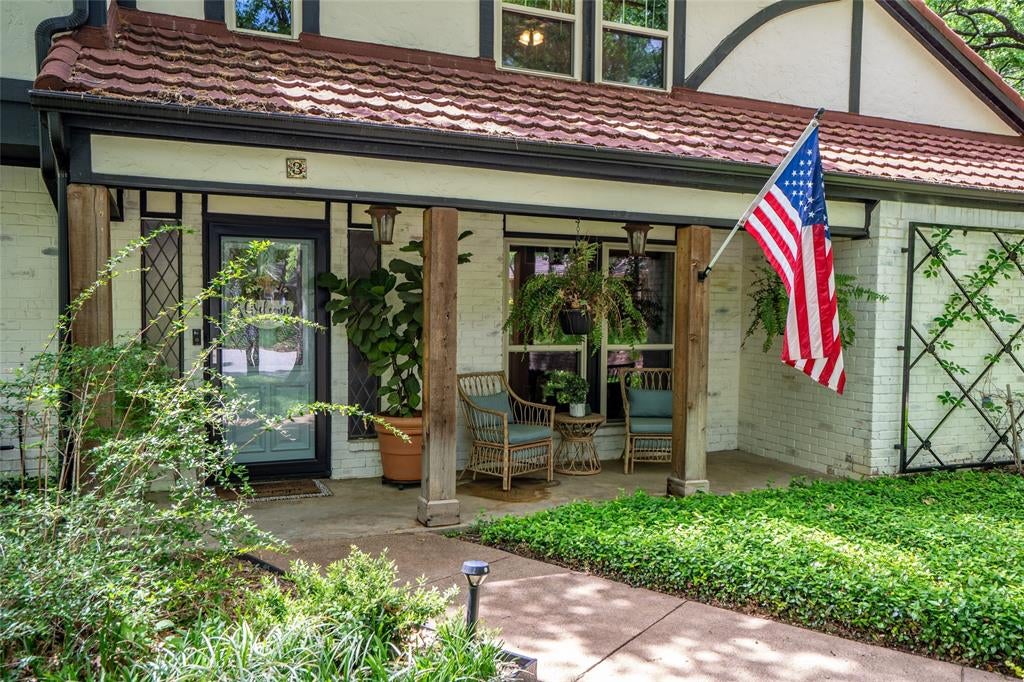
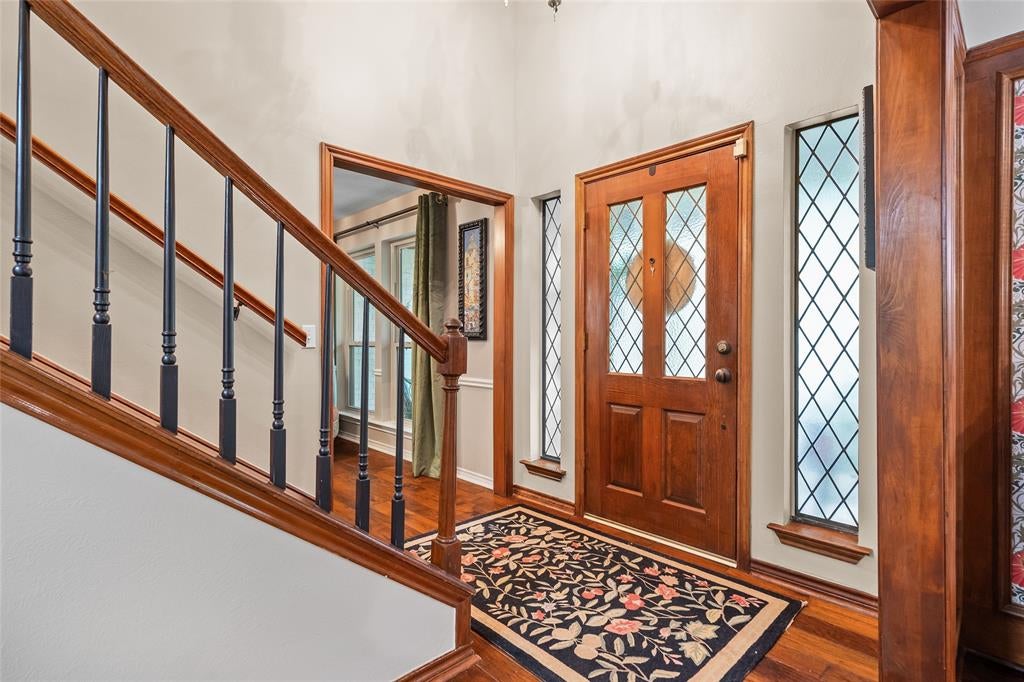
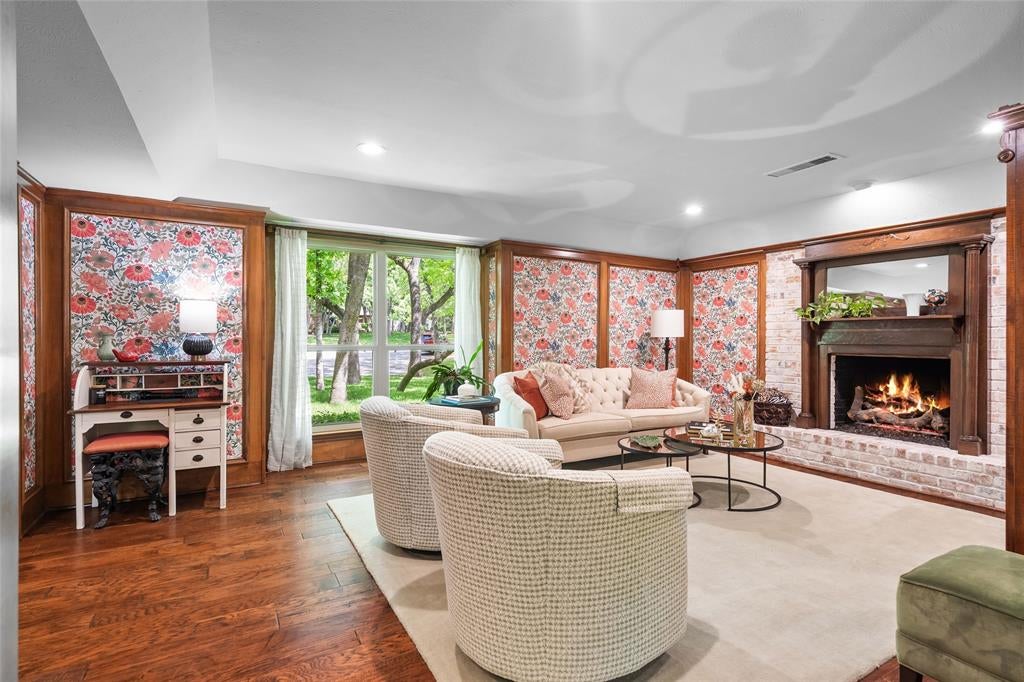
Welcome to this beautiful residence nestled in a quiet, highly sought-after cul-de-sac location in Grapevine. This well-appointed home seamlessly blends modern upgrades with comfortable living spaces, perfectly positioned for convenient access to major highways, shopping, and dining options. The heart of the home showcases a kitchen equipped with stainless steel appliances, gas cooktop, and elegant granite countertops. A wine refrigerator in the living room wet bar adds a sophisticated touch for entertaining. The primary suite features a spa-like remodeled bathroom with a luxurious stand-alone shower. Thoughtful design includes a dedicated laundry-mud room accessible from both the garage and backyard, ideal for busy families. Ample storage is provided with upper and lower floored attic areas. Step outside to a screened porch that opens onto an expansive wood deck—perfect for relaxing or entertaining. An established sprinkler system keeps the grounds maintenance-free. A durable metal roof and replacement windows offer excellent durability and energy efficiency. The peaceful setting is enhanced by a city easement behind the property, ensuring great privacy. Negotiable items: kitchen refrigerator, washer & dryer, dining room table, grand piano, primary bedroom bed, Honda lawn mower, and screened porch furniture & firepit.

Save
Ask
Tour
Hide
Share
Listing Snapshot
Price 
$619,000
Days On Site 
1 Day
Bedrooms 
4
Inside Area (SqFt) 
2,410 sqft
Total Baths 
3
Full Baths 
2
Partial Baths 
1
Lot Size 
0.209 Acres
Year Built 
1979
MLS® Number 
21339001
Status 
Active
Property Tax 
$6,010
HOA/Condo/Coop Fees 
N/A
Sq Ft Source 
N/A
Friends & Family
Recent Activity
18 hours agoListing updated with changes from the MLS®
yesterdayListing first seen on site
General Features
Acres 
0.209
Attached Garage 
Yes
Foundation 
Slab
Garage 
Yes
Garage Spaces 
2
Levels 
Two
Parking 
GarageGarage Door OpenerGarage Faces SideAttached
Property Sub Type 
Single Family Residence
Security 
Carbon Monoxide Detector(s)Smoke Detector(s)
Sewer 
Public Sewer
Special Circumstances 
Standard
Style 
Traditional
Utilities 
Cable AvailableUnderground Utilities
Water Source 
Public
Interior Features
Appliances 
DishwasherDisposalElectric OvenGas CooktopGas Water HeaterMicrowaveConvection OvenVented Exhaust FanWine Cooler
Cooling 
Ceiling Fan(s)Central AirElectric
Fireplace 
Yes
Fireplace Features 
Gas StarterLiving RoomMasonryGas Log
Fireplaces 
1
Flooring 
CarpetCeramic TileConcreteWood
Heating 
Exhaust FanCentralNatural Gas
Interior 
Built-in FeaturesChandelierGranite CountersPantryWalk-In Closet(s)Wet BarHigh Speed Internet
Laundry Features 
Electric Dryer HookupWasher Hookup
Window Features 
Window Coverings
Bath-Full 
Dimensions - 1 x 1Level - Second
Bedroom 
Dimensions - 13 x 14Level - SecondFeatures - Ceiling Fan(s)
Dining Room 
Dimensions - 11 x 20Level - First
Kitchen 
Dimensions - 10 x 15Level - FirstFeatures - Pantry
Master Bathroom 
Dimensions - 1 x 1Level - Second
Master Bedroom 
Dimensions - 14 x 17Level - SecondFeatures - Ceiling Fan(s), Walk-In Closet(s)
Utility Room 
Dimensions - 9 x 9Level - First
Save
Ask
Tour
Hide
Share
Exterior Features
Construction Details 
BrickStucco
Exterior 
Rain Gutters
Fencing 
Wood
Lot Features 
Cul-De-SacGreenbeltInterior LotIrregular LotLandscapedMany TreesSubdivided
Patio And Porch 
DeckRear PorchScreened
Roof 
Metal
Windows/Doors 
Window Coverings
Community Features
Financing Terms Available 
CashConventionalVA Loan
School District 
Grapevine-Colleyville ISD
Schools
School District
Grapevine-Colleyville ISD
Elementary School
Timberline
Middle School
Cross Timbers
High School
Grapevine
Listing courtesy of Philip Sims of Help-U-Sell Sims Realty [email protected]


© 2020 North Texas Real Estate Information Systems. All rights reserved. Information is deemed reliable but is not guaranteed accurate by the MLS or NTREIS. The information being provided is for the consumer's personal, non-commercial use, and may not be reproduced, redistributed, or used for any purpose other than to identify prospective properties consumers may be interested in purchasing.
Last checked: 2026-07-31 01:56 PM CDT

Neighborhood & Commute
Source: Walkscore
Save
Ask
Tour
Hide
Share