Save
Ask
Tour
Hide
Share
$599,000
New Listing

221 Versailles Lane
Keller, TX 76248

For Sale|Single Family Residence|Active
3
Beds
3
Total Baths
2
Full Baths
1
Partial Bath
2,757
SqFt
$217
/SqFt
2002
Built
Subdivision:
Villas At Town Center Add
County:
Tarrant
Call Now: 972-965-0657
Is this the listing for you? We can help make it yours.
972-965-0657
221 Versailles Lane221 Versailles Lane221 Versailles Lane221 Versailles Lane
Save
Ask
Tour
Hide
Share

Mortgage Calculator

Monthly Payment (Est.)

$2,733
Calculator powered by Showcase IDX, a Constellation1 Company. Copyright ©2026 Information is deemed reliable but not guaranteed.

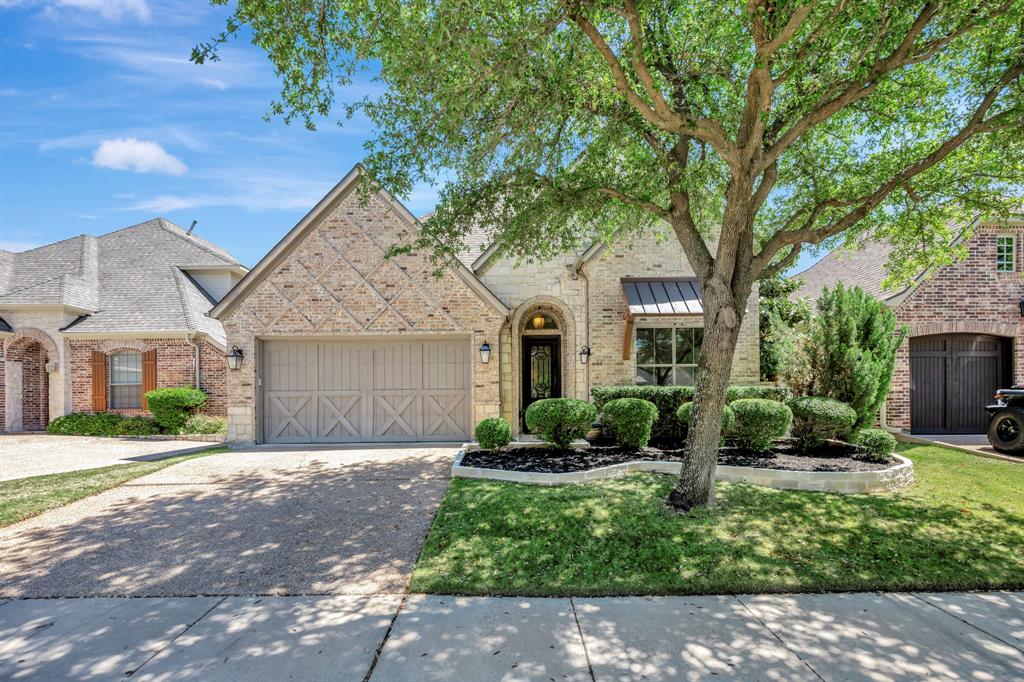
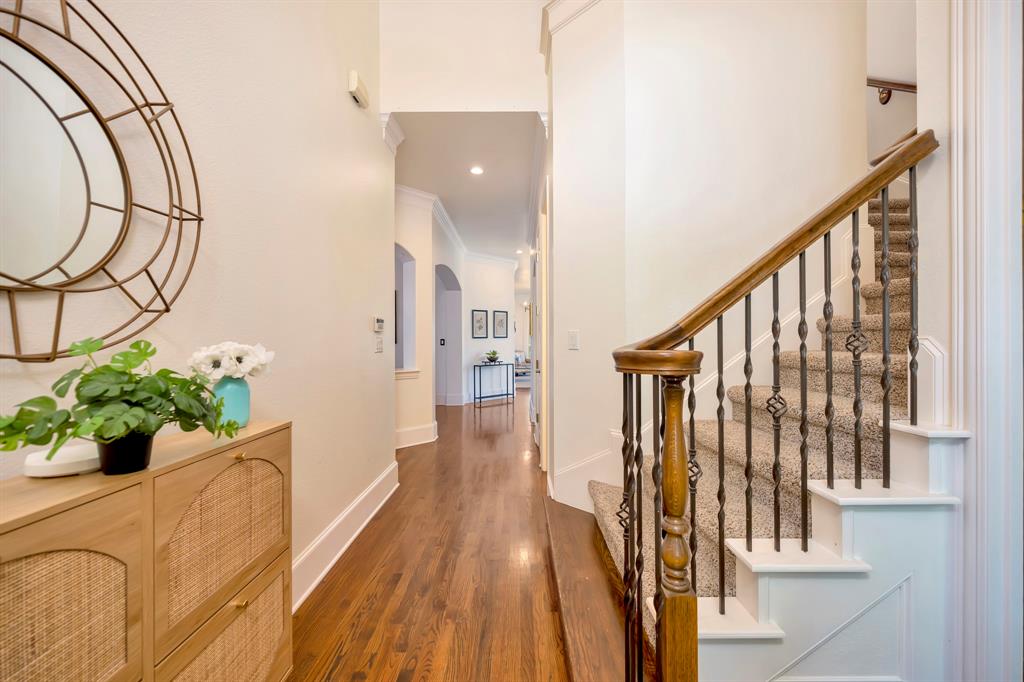
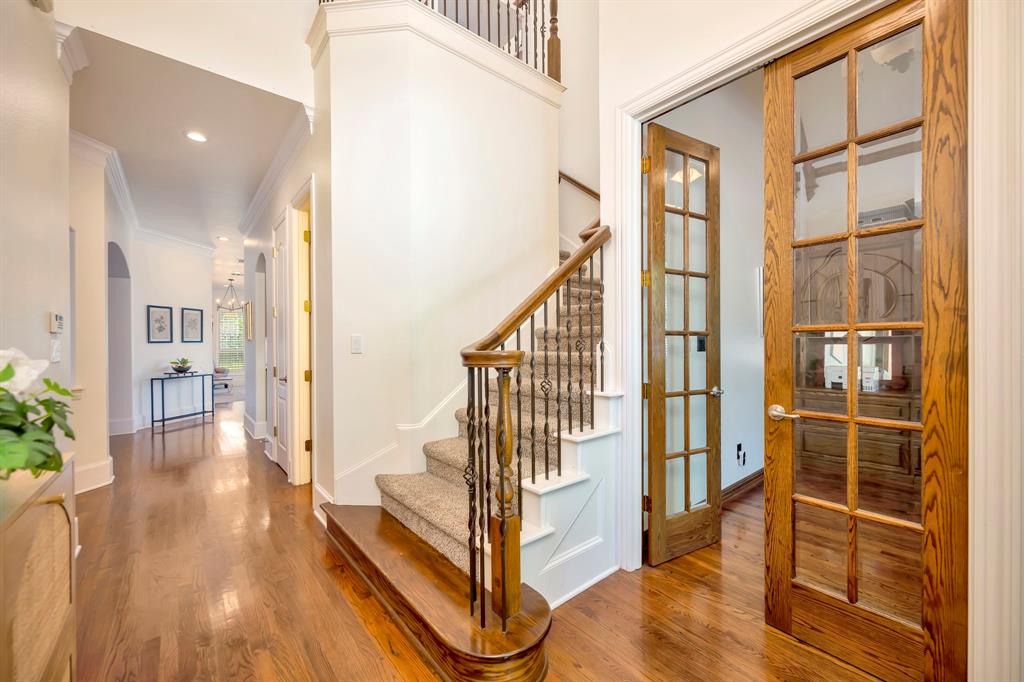
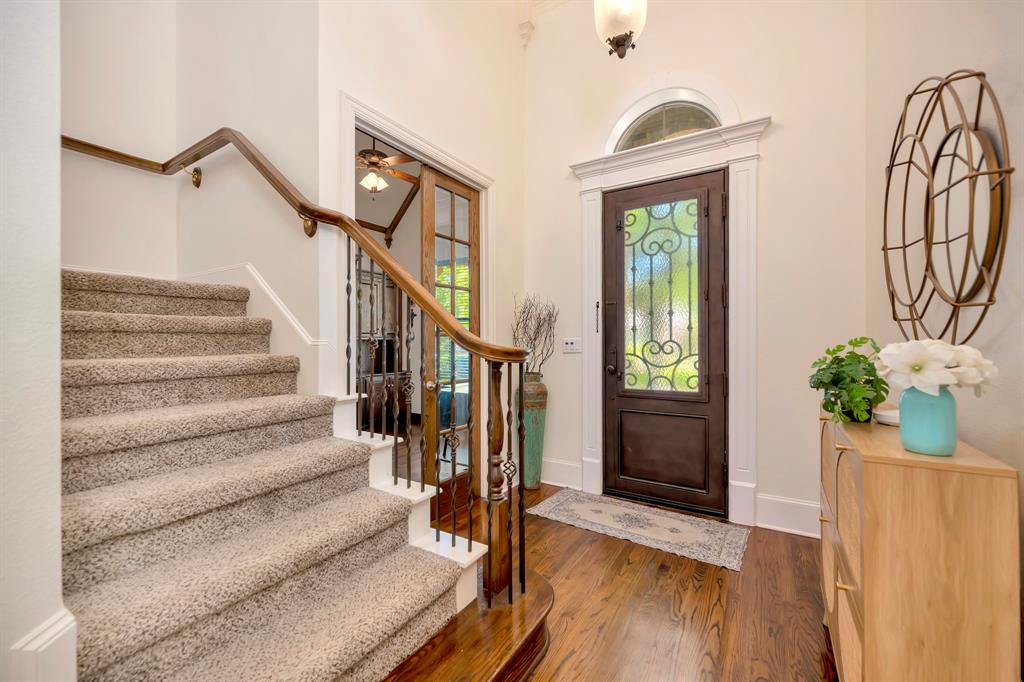
Some homes offer beautiful finishes. Others offer an unbeatable location. This custom Keller home gives you both, along with the convenience of low-maintenance living. Located in one of Keller's most desirable areas, this thoughtfully designed home features three spacious bedrooms, two and a half bathrooms, a dedicated home office, and a large enclosed game room that easily adapts to your lifestyle, whether you need a media room, playroom, fitness space, or second living area. Inside, you'll find timeless craftsmanship at every turn. Rich hardwood floors, crown molding, tray ceilings, granite countertops, custom millwork, and built-in cabinetry create a home that feels both elegant and inviting. Upstairs, vaulted ceilings add volume and natural light to the secondary bedrooms, making every space feel open and comfortable. Outside, enjoy the freedom that comes with HOA-maintained front and back yard mowing, giving you more weekends to spend doing what you love instead of keeping up with lawn care. The location is just as impressive as the home itself. You're only minutes from Keller Town Center, Keller Town Hall, the Keller Smithfield Activity Node, parks, trails, restaurants, shopping, and the community events that make Keller one of the most sought-after places to call home. If you've been searching for a home that combines quality construction, an exceptional location, and easy living, this is an opportunity worth seeing in person.

Save
Ask
Tour
Hide
Share
Listing Snapshot
Price 
$599,000
Days On Site 
0 Days
Bedrooms 
3
Inside Area (SqFt) 
2,757 sqft
Total Baths 
3
Full Baths 
2
Partial Baths 
1
Lot Size 
0.103 Acres
Year Built 
2002
MLS® Number 
21338957
Status 
Active
Property Tax 
$8,196
HOA/Condo/Coop Fees 
$1,025 Semi-Annually
Sq Ft Source 
N/A
Friends & Family
Recent Activity
8 hours agoListing updated with changes from the MLS®
8 hours agoListing first seen on site
General Features
Acres 
0.103
Attached Garage 
Yes
Garage 
Yes
Garage Spaces 
2
Levels 
Two
Parking 
DrivewayAttached
Property Sub Type 
Single Family Residence
Sewer 
Public Sewer
Special Circumstances 
Standard
Utilities 
Cable Available
Water Source 
Public
Interior Features
Appliances 
DishwasherDisposalGas CooktopMicrowaveDouble Oven
Cooling 
Central Air
Fireplace 
Yes
Fireplace Features 
GasStone
Fireplaces 
1
Interior 
Built-in FeaturesEat-in KitchenGranite CountersKitchen IslandPantryVaulted Ceiling(s)Walk-In Closet(s)High Speed InternetWired for Sound
Bath-Full 
Dimensions - 11 x 5Level - Second
Bath-Half 
Dimensions - 5 x 7Level - First
Bedroom 
Dimensions - 12 x 11Level - SecondFeatures - Ceiling Fan(s), Walk-In Closet(s)
Breakfast Room 
Dimensions - 12 x 8Level - FirstFeatures - Eat-in Kitchen
Dining Room 
Dimensions - 12 x 13Level - First
Game Room 
Dimensions - 18 x 15Level - SecondFeatures - Ceiling Fan(s)
Kitchen 
Dimensions - 13 x 14Level - FirstFeatures - Breakfast Bar, Kitchen Island, Pantry
Laundry 
Dimensions - 11 x 5Level - First
Living Room 
Dimensions - 18 x 16Level - First
Master Bathroom 
Dimensions - 10 x 8Level - First
Master Bedroom 
Dimensions - 16 x 15Level - FirstFeatures - Walk-In Closet(s)
Office 
Dimensions - 12 x 11Level - First
Save
Ask
Tour
Hide
Share
Exterior Features
Construction Details 
StoneBrickStone Veneer
Exterior 
Rain Gutters
Fencing 
Wrought Iron
Lot Features 
Interior LotLandscapedSubdivided
Community Features
Association Dues 
1025
Financing Terms Available 
CashConventionalFHAVA Loan
HOA Fee Frequency 
Semi-Annually
School District 
Keller ISD
Schools
School District
Keller ISD
Elementary School
Shadygrove
Middle School
Indian Springs
High School
Keller
Listing courtesy of Margo Tapia of Tenpenny Realty [email protected]


© 2020 North Texas Real Estate Information Systems. All rights reserved. Information is deemed reliable but is not guaranteed accurate by the MLS or NTREIS. The information being provided is for the consumer's personal, non-commercial use, and may not be reproduced, redistributed, or used for any purpose other than to identify prospective properties consumers may be interested in purchasing.
Last checked: 2026-07-24 04:10 PM CDT

Neighborhood & Commute
Source: Walkscore
Save
Ask
Tour
Hide
Share