Save
Ask
Tour
Hide
Share
$815,000
4 Days On Site

501 Green Meadow Street N
Colleyville, TX 76034

For Sale|Single Family Residence|Active
5
Beds
4
Total Baths
4
Full Baths
2,900
SqFt
$281
/SqFt
1986
Built
Subdivision:
Saddlebrook Add
County:
Tarrant
Call Now: 972-965-0657
Is this the listing for you? We can help make it yours.
972-965-0657
501 Green Meadow Street N501 Green Meadow Street N501 Green Meadow Street N501 Green Meadow Street N
Save
Ask
Tour
Hide
Share

Mortgage Calculator

Monthly Payment (Est.)

$3,718
Calculator powered by Showcase IDX, a Constellation1 Company. Copyright ©2026 Information is deemed reliable but not guaranteed.

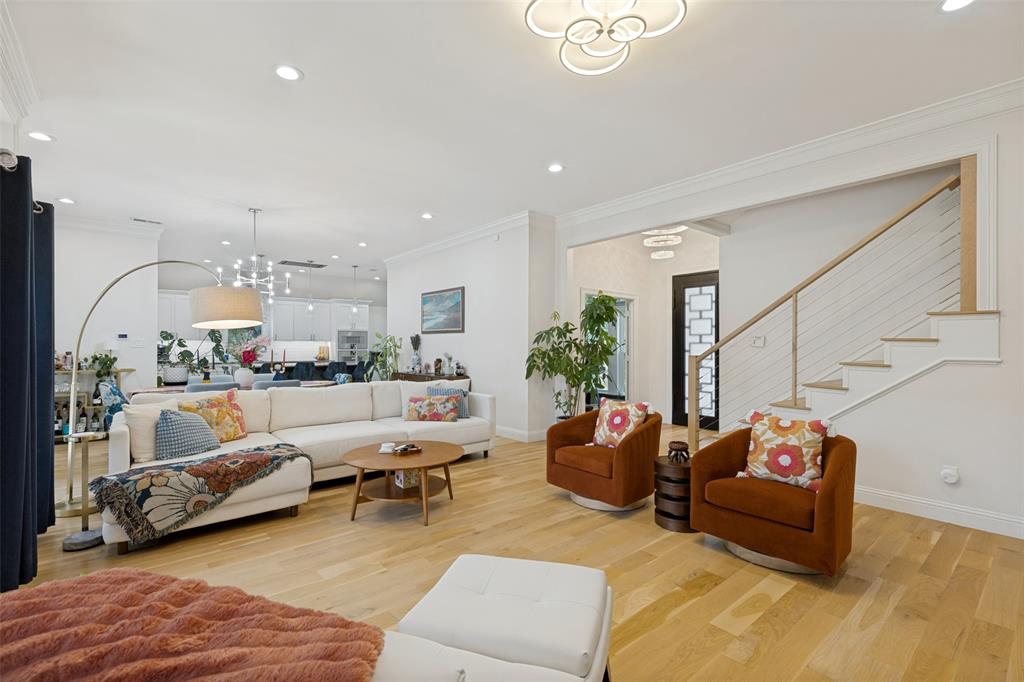
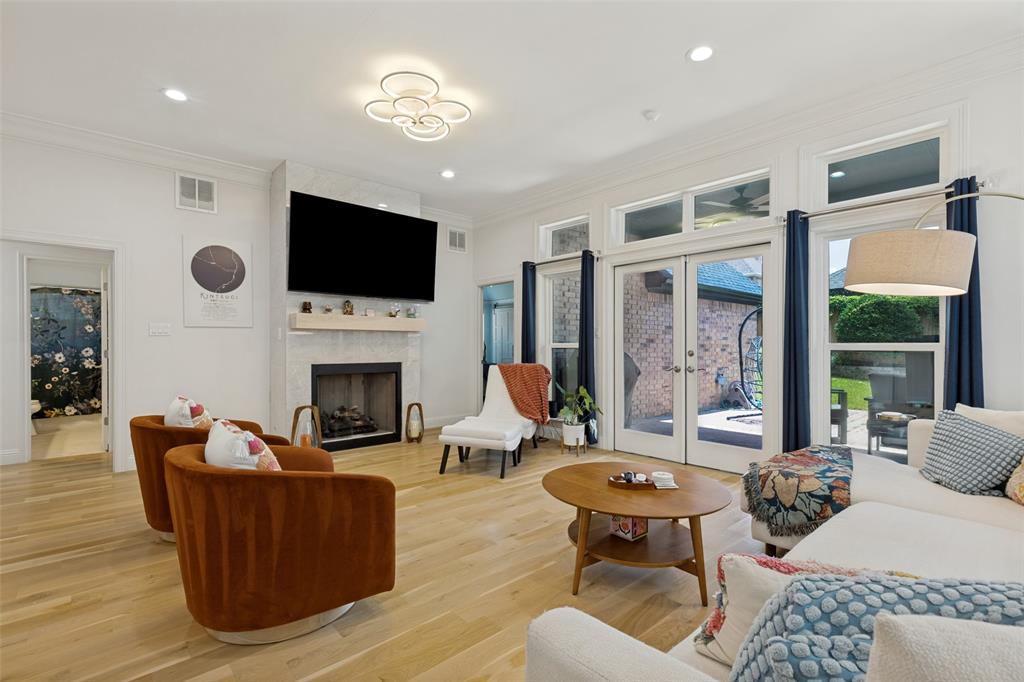
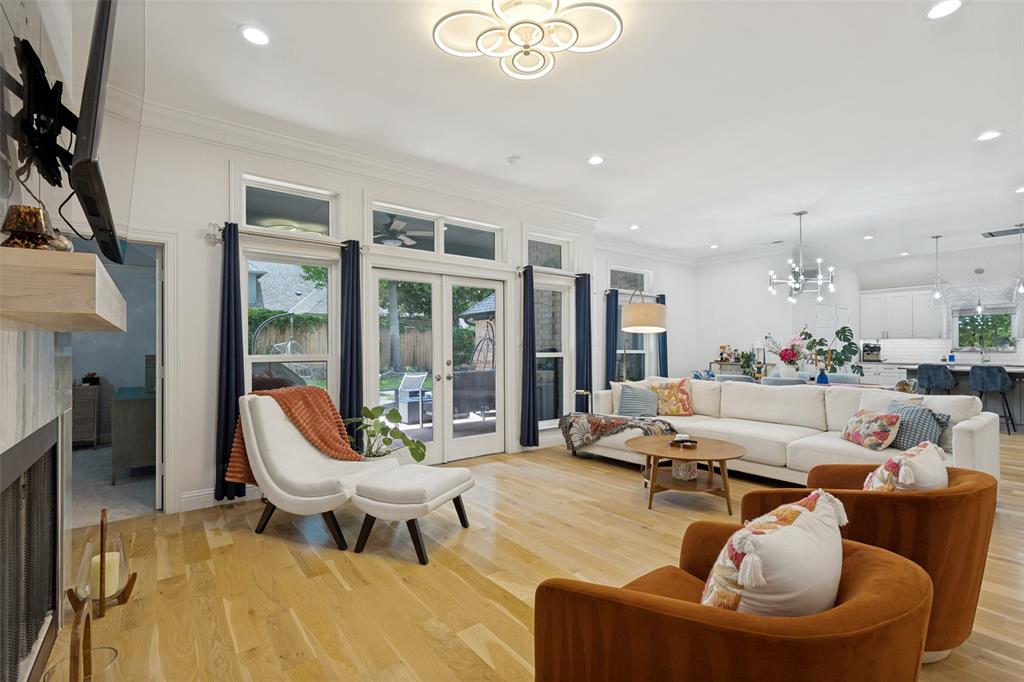
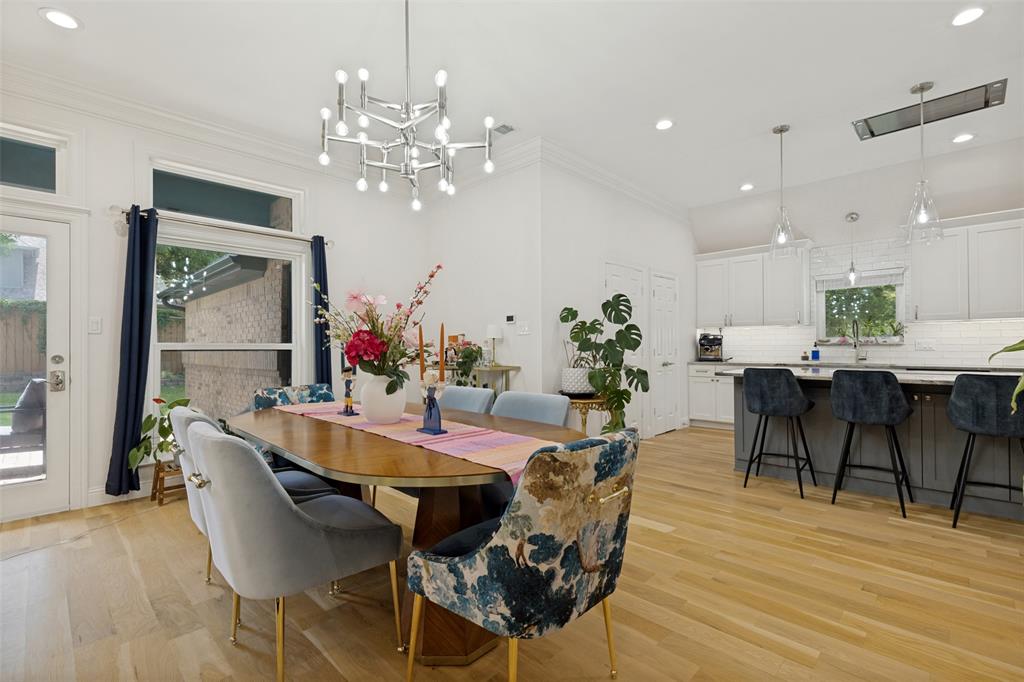
Nestled in the desirable Saddlebrook community, this beautifully updated residence seamlessly blends timeless elegance with modern comfort, offering an exceptional living experience in the heart of Colleyville. Thoughtfully renovated from top to bottom, this exceptional 5-bedroom, 4-bath residence, 1.5 story home offers designer-inspired living space. From the moment you step inside, you'll be captivated by the custom white oak flooring, designer lighting, curated finishes, and open-concept layout designed for both everyday living and effortless entertaining. The chef's kitchen is truly the heart of the home, featuring premium Gaggenau appliances, custom cabinetry, stunning quartzite countertops, a built-in seamless refrigerator, wine chiller, steam oven, overhead commercial vent hood, induction cooktop, oversized island, and abundant storage. The spacious primary suite serves as a private retreat with a luxurious spa-inspired bath showcasing a spectacular dual steam shower, vanity with Illuminated mirrors, free-standing modern soaking tub and elegant finishes. Multiple living and dining areas while the upstairs game room and additional bedroom create the perfect space for guests. Situated on a beautifully landscaped corner lot shaded by mature trees, the backyard offers privacy and room to relax, entertain, or create your dream outdoor oasis. Beyond the stunning interior renovations, buyers will appreciate the extensive upgrades, including the roof, windows, and HVAC units, making this home as functional and dependable as it is beautiful. Meticulous attention to detail throughout completes this remarkable property. This one-of-a-kind Colleyville gem combines luxury, convenience, and top-rated schools in one exceptional package.

Save
Ask
Tour
Hide
Share
Listing Snapshot
Price 
$815,000
Days On Site 
4 Days
Bedrooms 
5
Inside Area (SqFt) 
2,900 sqft
Total Baths 
4
Full Baths 
4
Partial Baths 
N/A
Lot Size 
0.245 Acres
Year Built 
1986
MLS® Number 
21338789
Status 
Active
Property Tax 
$9,598
HOA/Condo/Coop Fees 
$500 Semi-Annually
Sq Ft Source 
N/A
Friends & Family
Recent Activity
2 days agoListing updated with changes from the MLS®
5 days agoListing first seen on site
General Features
Acres 
0.245
Attached Garage 
Yes
Foundation 
Slab
Garage 
Yes
Garage Spaces 
2
Levels 
One and One Half
Parking 
GarageGarage Door OpenerAttached
Property Sub Type 
Single Family Residence
Security 
Carbon Monoxide Detector(s)Security System OwnedSmoke Detector(s)
Sewer 
Public Sewer
Special Circumstances 
Standard
Style 
Traditional
Utilities 
Cable AvailableUnderground Utilities
Water Source 
Public
Interior Features
Appliances 
RefrigeratorBuilt-In RefrigeratorDishwasherDisposalWine Cooler
Cooling 
Ceiling Fan(s)Central Air
Fireplace 
Yes
Fireplace Features 
DecorativeGas
Fireplaces 
1
Flooring 
CarpetHardwoodTile
Heating 
Central
Interior 
Built-in FeaturesChandelierDouble VanityEat-in KitchenKitchen IslandOpen FloorplanVaulted Ceiling(s)Walk-In Closet(s)High Speed InternetSmart Home
Window Features 
Window Coverings
Bath-Full 
Dimensions - 0 x 0Level - First
Bedroom 
Dimensions - 12 x 11Level - First
Breakfast Room 
Dimensions - 0 x 0Level - First
Dining Room 
Dimensions - 19 x 14Level - First
Game Room 
Dimensions - 25 x 14Level - Second
Kitchen 
Dimensions - 21 x 14Level - FirstFeatures - Breakfast Bar, Eat-in Kitchen, Kitchen Island
Living Room 
Dimensions - 20 x 17Level - First
Master Bathroom 
Dimensions - 0 x 0Level - First
Master Bedroom 
Dimensions - 19 x 14Level - FirstFeatures - Walk-In Closet(s)
Office 
Dimensions - 11 x 10Level - First
Save
Ask
Tour
Hide
Share
Exterior Features
Construction Details 
Brick
Exterior 
Rain GuttersLighting
Fencing 
PrivacyWood
Lot Features 
Corner LotFew TreesInterior LotLandscapedMany Trees
Patio And Porch 
Covered
Roof 
Composition
Windows/Doors 
Window Coverings
Community Features
Association Dues 
500
Financing Terms Available 
CashConventionalFHAVA Loan
HOA Fee Frequency 
Semi-Annually
School District 
Grapevine-Colleyville ISD
Schools
School District
Grapevine-Colleyville ISD
Elementary School
Bransford
Middle School
Colleyville
High School
Grapevine
Listing courtesy of Dee Pryor of Legacy Real Estate of Texas [email protected]


© 2020 North Texas Real Estate Information Systems. All rights reserved. Information is deemed reliable but is not guaranteed accurate by the MLS or NTREIS. The information being provided is for the consumer's personal, non-commercial use, and may not be reproduced, redistributed, or used for any purpose other than to identify prospective properties consumers may be interested in purchasing.
Last checked: 2026-07-28 06:23 PM CDT

Neighborhood & Commute
Source: Walkscore
Save
Ask
Tour
Hide
Share