Save
Ask
Tour
Hide
Share
$1,085,000
3 Days On Site

809 Weybridge Lane
Keller, TX 76248

For Sale|Single Family Residence|Active
5
Beds
4
Total Baths
4
Full Baths
4,316
SqFt
$251
/SqFt
2001
Built
Subdivision:
Overton Ridge Add
County:
Tarrant
Call Now: 972-965-0657
Is this the listing for you? We can help make it yours.
972-965-0657
Upcoming Open Houses
Sat, Aug 15, 2:30 PM - 4:30 PM
809 Weybridge Lane809 Weybridge Lane809 Weybridge Lane809 Weybridge Lane
Save
Ask
Tour
Hide
Share

Mortgage Calculator

Monthly Payment (Est.)

$4,950
Calculator powered by Showcase IDX, a Constellation1 Company. Copyright ©2026 Information is deemed reliable but not guaranteed.

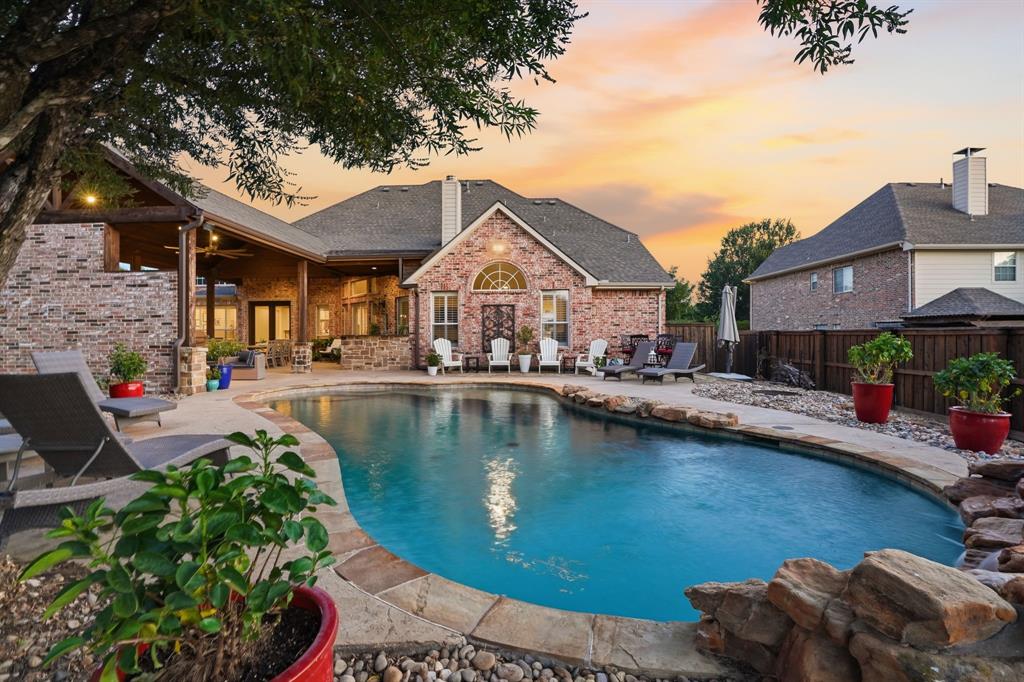
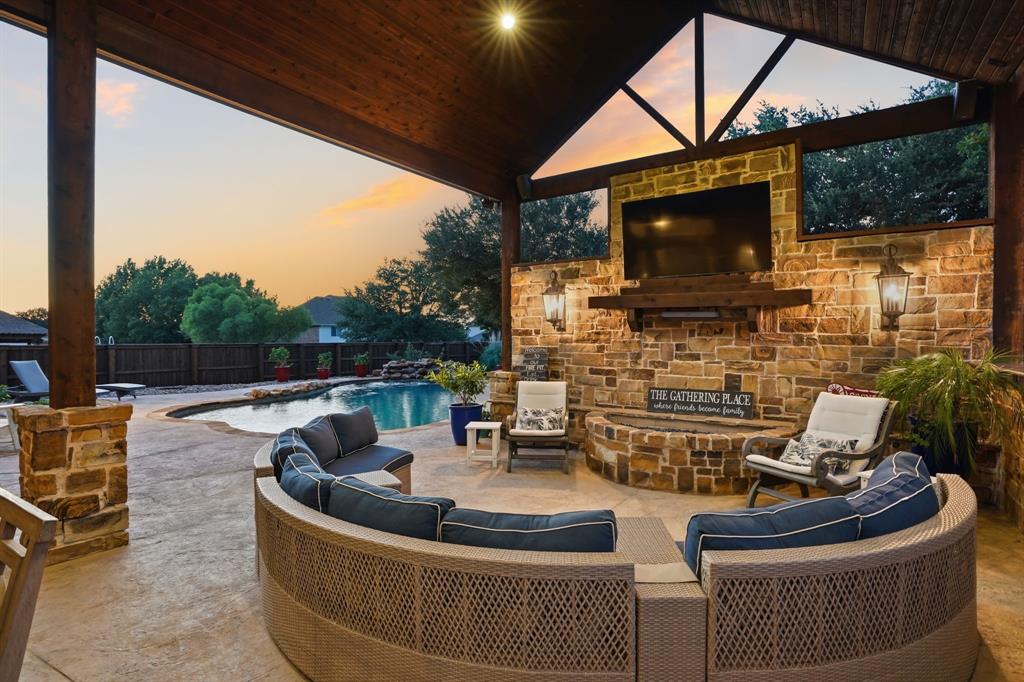
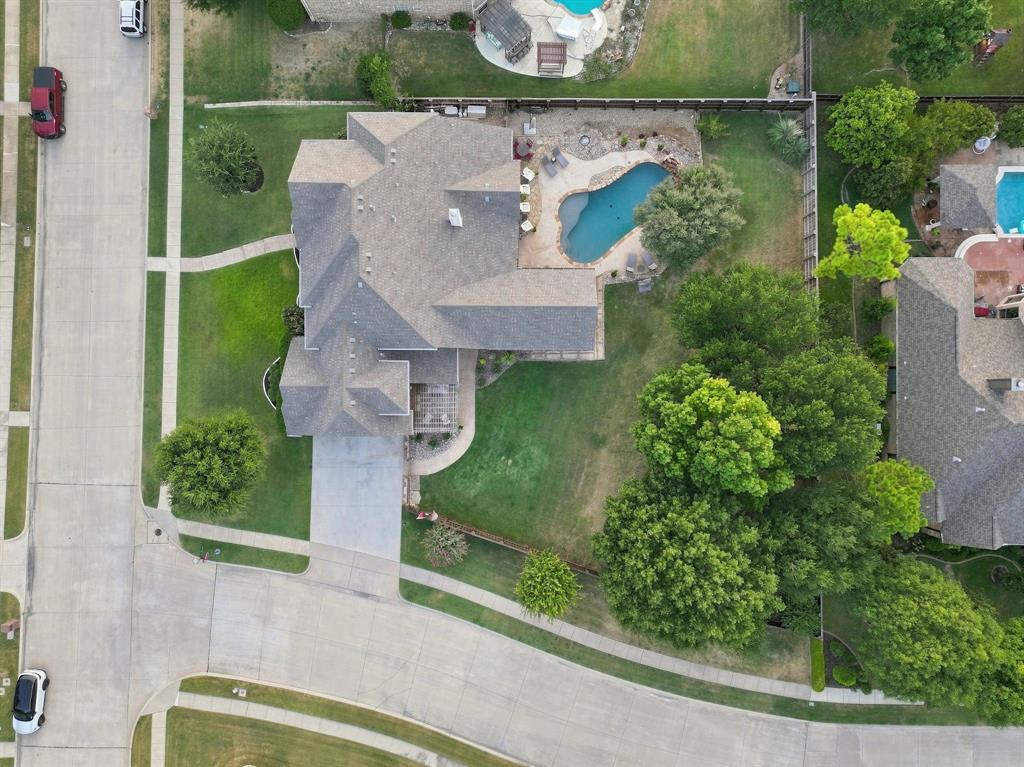
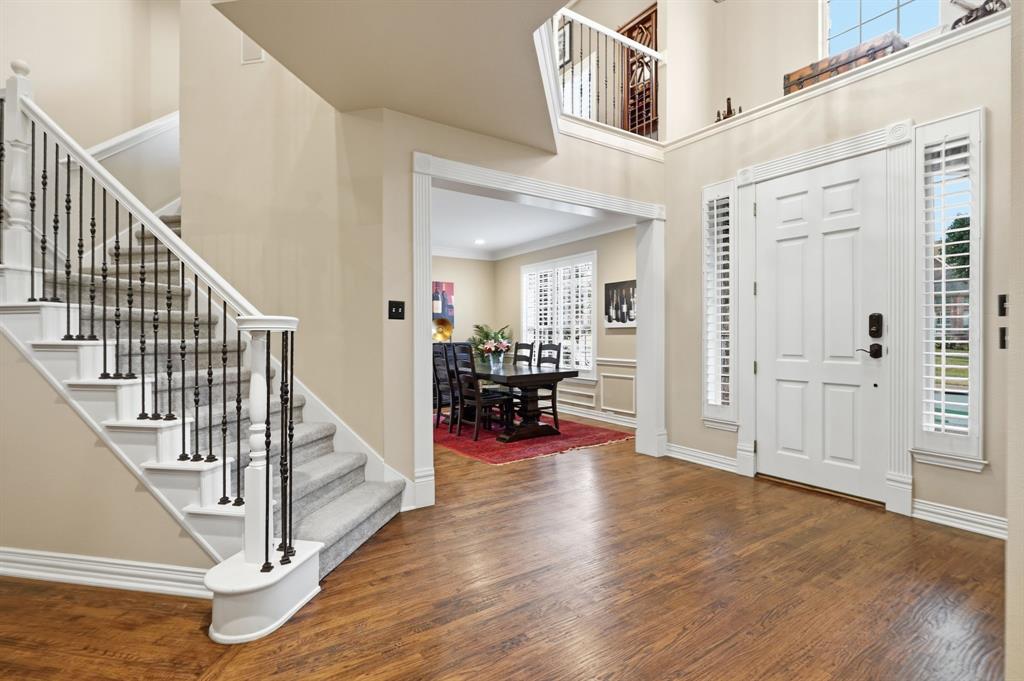
Sophisticated, remodeled and thoughtfully designed, this impressive property is located on a premier corner, .55-acre lot in Overton Ridge Addition of Keller. The versatile floor plan, with 4316 square feet of refined living, features five bedrooms with walk-in closets, four full bathrooms, two dining areas, a chef's kitchen, a dedicated study, a 2nd level entertaining game and media room, a peaceful sunroom, utility area and an attached three-car garage; allowing the home to adapt effortlessly to a variety of lifestyles. Built with an emphasis on quality construction and timeless design, the home pairs rich hand-scraped hardwood flooring, custom built-ins and a plethora of windows to create a sophisticated yet inviting aesthetic. The welcoming entry is flanked by a formal dining area and an executive study with French doors. Further into the home, a traditional fireplace with stone surround anchors the family room, while impressive windows overlook an outdoor oasis. At its heart, a chef's kitchen unfolds around a center island with upgraded leathered granite countertops, stainless steel appliances including a double oven, upgraded cabinetry, and a charming breakfast nook. The primary suite, with a sitting area before windows, is the perfect first-level retreat, complete with a spa-like bathroom featuring dual vanities, a walk-in shower, separate tub, and a spacious walk-in closet with built-ins. Quality abounds throughout with upgraded carpet, fresh exterior-interior paint, upgraded fixtures, two new HVAC units, upgraded water heater, newer roof and more. Outside, the property continues to impress with resort-style amenities, including a sparkling saltwater pool with waterfalls, an outdoor kitchen with a custom grill with sink and ample lounging areas including a large patio and custom pergola. The combination of a luxury interior, elevated design, and an unparallel outdoor entertaining area make this one-of-a-kind Keller home an extraordinary living experience.

Save
Ask
Tour
Hide
Share
Listing Snapshot
Price 
$1,085,000
Days On Site 
3 Days
Bedrooms 
5
Inside Area (SqFt) 
4,316 sqft
Total Baths 
4
Full Baths 
4
Partial Baths 
N/A
Lot Size 
0.55 Acres
Year Built 
2001
MLS® Number 
21338587
Status 
Active
Property Tax 
$14,557
HOA/Condo/Coop Fees 
$52.5 monthly
Sq Ft Source 
N/A
Friends & Family
Recent Activity
2 days agoListing updated with changes from the MLS®
3 days agoListing first seen on site
General Features
Acres 
0.55
Attached Garage 
Yes
Foundation 
Slab
Garage 
Yes
Garage Spaces 
3
Levels 
Two
Parking 
ConcreteCoveredDrivewayEnclosedGarageGarage Door OpenerGarage Faces SideOversizedAttached
Property Sub Type 
Single Family Residence
Security 
PrewiredSecurity SystemSmoke Detector(s)
Sewer 
Public Sewer
Special Circumstances 
Standard
Style 
Traditional
Utilities 
Cable AvailableElectricity ConnectedUnderground Utilities
Water Source 
Public
Interior Features
Appliances 
DishwasherDisposalElectric CooktopElectric OvenGas Water HeaterMicrowaveDouble OvenRefrigerator
Cooling 
Central AirElectricZoned
Fireplace 
Yes
Fireplace Features 
GasOutsideStone
Fireplaces 
2
Flooring 
CarpetCeramic TileWood
Heating 
CentralNatural GasZoned
Interior 
Built-in FeaturesEat-in KitchenGranite CountersWalk-In Closet(s)High Speed Internet
Laundry Features 
Electric Dryer HookupWasher Hookup
Window Features 
Shutters
Bath-Full 
Dimensions - 9 x 6Level - Second
Bedroom 
Dimensions - 13 x 12Level - SecondFeatures - Walk-In Closet(s)
Breakfast Room 
Dimensions - 10 x 9Level - First
Dining Room 
Dimensions - 14 x 14Level - First
Game Room 
Dimensions - 25 x 12Level - Second
Kitchen 
Dimensions - 15 x 12Level - FirstFeatures - Breakfast Bar, Eat-in Kitchen
Library 
Dimensions - 13 x 12Level - First
Living Room 
Dimensions - 23 x 17Level - First
Master Bathroom 
Dimensions - 12 x 9Level - First
Master Bedroom 
Dimensions - 19 x 17Level - FirstFeatures - Walk-In Closet(s)
Media Room 
Dimensions - 22 x 15Level - Second
Solarium/Sunrm 
Dimensions - 10 x 10Level - First
Utility Room 
Dimensions - 9 x 8Level - First
Save
Ask
Tour
Hide
Share
Exterior Features
Construction Details 
BrickStone
Exterior 
Rain GuttersLightingOutdoor KitchenOutdoor Grill
Fencing 
WoodWrought Iron
Lot Features 
Corner LotLandscapedSubdivided
Patio And Porch 
CoveredFront PorchPatio
Pool Features 
GuniteIn GroundPrivateSalt WaterWaterfall
Private Pool 
Yes
Roof 
Composition
Windows/Doors 
Shutters
Community Features
Association Dues 
630
Community Features 
CurbsParkPlaygroundSidewalks
Financing Terms Available 
CashConventional
HOA Fee Frequency 
Annually
School District 
Keller ISD
Schools
School District
Keller ISD
Elementary School
Ridgeview
Middle School
Keller
High School
Keller
Listing courtesy of Chad Collins of JPAR North Central Metro 1 [email protected]


© 2020 North Texas Real Estate Information Systems. All rights reserved. Information is deemed reliable but is not guaranteed accurate by the MLS or NTREIS. The information being provided is for the consumer's personal, non-commercial use, and may not be reproduced, redistributed, or used for any purpose other than to identify prospective properties consumers may be interested in purchasing.
Last checked: 2026-08-15 02:48 PM CDT

Neighborhood & Commute
Source: Walkscore
Save
Ask
Tour
Hide
Share