Save
Ask
Tour
Hide
Share
$699,900
New Listing

2722 Wildcreek Trail
Keller, TX 76248

For Sale|Single Family Residence|Active
3
Beds
2
Total Baths
2
Full Baths
2,442
SqFt
$287
/SqFt
1997
Built
Subdivision:
Ashbrook At Hidden Lakes
County:
Tarrant
Call Now: 972-965-0657
Is this the listing for you? We can help make it yours.
972-965-0657
Upcoming Open Houses
Sun, Jul 26, 1:00 PM - 3:00 PM
2722 Wildcreek Trail2722 Wildcreek Trail2722 Wildcreek Trail2722 Wildcreek Trail
Save
Ask
Tour
Hide
Share

Mortgage Calculator

Monthly Payment (Est.)

$3,193
Calculator powered by Showcase IDX, a Constellation1 Company. Copyright ©2026 Information is deemed reliable but not guaranteed.

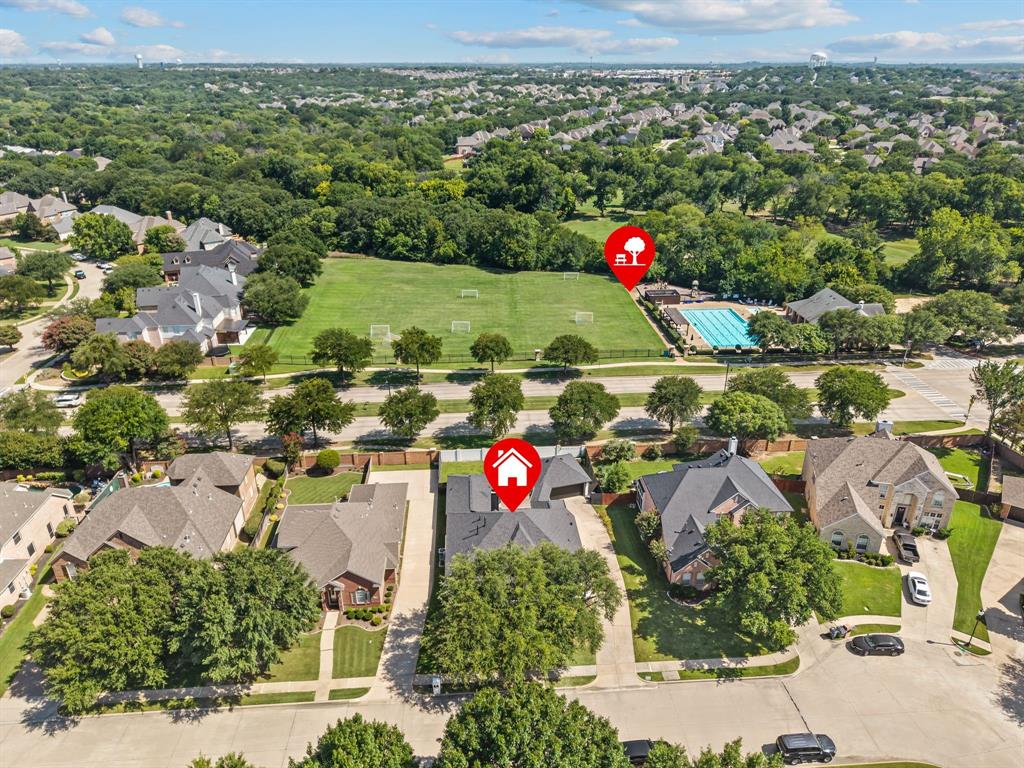
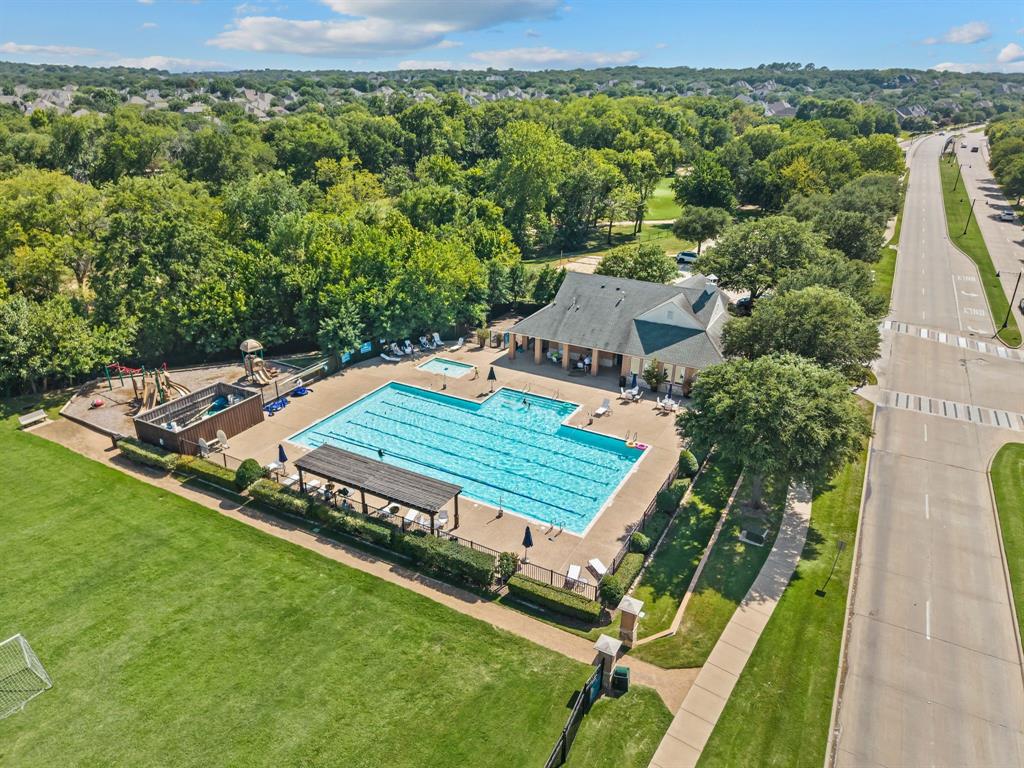
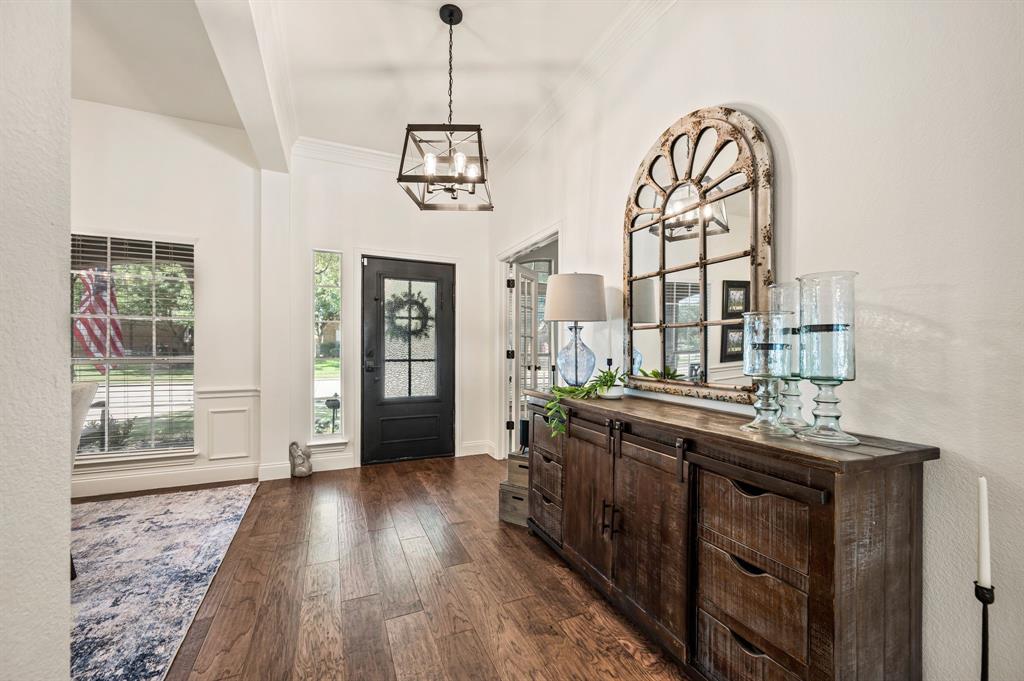
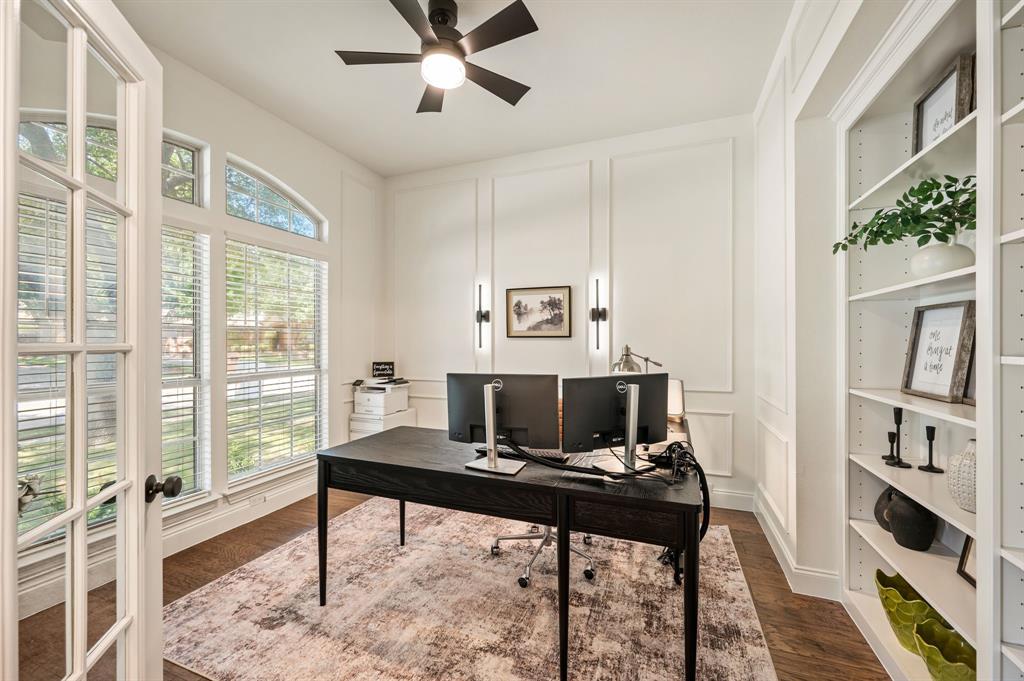
Luxury. Location. Lifestyle. Every detail has already been done—simply move in and enjoy. Perfectly positioned beneath mature shade trees in one of Keller’s most sought-after communities, this extensively upgraded home offers a rare opportunity to own a truly move-in-ready property in award-winning Keller ISD. The fresh white brick exterior with black trim, brand-new roof (July 2026), new gutters, and professionally designed landscape lighting create stunning curb appeal day and night. Inside, the open-concept floor plan is filled with natural light, soaring ceilings, engineered hardwood flooring throughout, fresh designer paint, updated lighting, LED recessed lights, smart ceiling fans, and custom finishes. The chef’s kitchen features quartz countertops, an oversized island, GE Profile gas cooktop, stainless steel appliances, and a designer backsplash, opening seamlessly to the family room with a custom fireplace wall and built-in wine refrigerators. The private primary suite offers a spa-inspired bath with dual vanities, soaking tub, walk-in shower, and walk-in closet. A private office with French doors and custom built-ins plus a spacious bonus room provide exceptional flexibility for work, fitness, media, or play. Additional upgrades include concealed TV wiring, fiber internet, LEVOLOR blinds, an updated secondary bath, and a remodeled garage with new sheetrock, insulation, LED lighting, fresh paint, and pull-down attic access. Hidden Lakes residents enjoy pools, walking trails, parks, Sky Creek Ranch Golf Club, premier shopping, dining, entertainment, and convenient access to DFW Airport. With nearly every major improvement already completed, this exceptional home delivers luxury, quality, and peace of mind.

Save
Ask
Tour
Hide
Share
Listing Snapshot
Price 
$699,900
Days On Site 
0 Days
Bedrooms 
3
Inside Area (SqFt) 
2,442 sqft
Total Baths 
2
Full Baths 
2
Partial Baths 
N/A
Lot Size 
0.193 Acres
Year Built 
1997
MLS® Number 
21338406
Status 
Active
Property Tax 
$8,594
HOA/Condo/Coop Fees 
$62.33 monthly
Sq Ft Source 
N/A
Friends & Family
Recent Activity
4 hours agoListing updated with changes from the MLS®
5 hours agoListing first seen on site
General Features
Acres 
0.193
Foundation 
Slab
Garage 
Yes
Garage Spaces 
2
Levels 
One
Parking 
DrivewayGarageGarage Faces Front
Property Sub Type 
Single Family Residence
Security 
Carbon Monoxide Detector(s)Smoke Detector(s)
Sewer 
Public Sewer
Special Circumstances 
Standard
Style 
Contemporary/ModernRanchTraditional
Utilities 
Cable AvailableElectricity AvailableElectricity ConnectedNatural Gas AvailablePhone AvailableSewer Available
Water Source 
Public
Interior Features
Appliances 
DishwasherDisposalGas CooktopMicrowaveDouble OvenVented Exhaust FanWine Cooler
Cooling 
Ceiling Fan(s)Central AirElectricZonedOther
Fireplace 
Yes
Fireplace Features 
Family RoomGasGas StarterLiving RoomGas Log
Fireplaces 
1
Flooring 
Wood
Heating 
Exhaust FanCentralFireplace(s)Natural GasZoned
Interior 
Built-in FeaturesDouble VanityEat-in KitchenKitchen IslandOpen FloorplanPantryWalk-In Closet(s)High Speed InternetWired for Sound
Laundry Features 
Electric Dryer HookupWasher Hookup
Window Features 
Window Coverings
Bath-Full 
Dimensions - 11 x 5Level - First
Bedroom 
Dimensions - 12 x 11Level - FirstFeatures - Ceiling Fan(s)
Game Room 
Dimensions - 15 x 13Level - FirstFeatures - Ceiling Fan(s)
Kitchen 
Dimensions - 13 x 14Level - FirstFeatures - Breakfast Bar, Eat-in Kitchen, Kitchen Island, Pantry
Living Room 
Dimensions - 22 x 15Level - FirstFeatures - Ceiling Fan(s)
Master Bedroom 
Dimensions - 17 x 15Level - FirstFeatures - Ceiling Fan(s), Walk-In Closet(s)
Office 
Dimensions - 11 x 12Level - FirstFeatures - Ceiling Fan(s)
Utility Room 
Dimensions - 9 x 5Level - First
Save
Ask
Tour
Hide
Share
Exterior Features
Construction Details 
Brick
Exterior 
Rain GuttersLighting
Fencing 
Back YardGateMasonryWoodWrought Iron
Lot Features 
Few TreesInterior LotLandscapedSubdivided
Other Structures 
Garage(s)
Patio And Porch 
Awning(s)CoveredFront PorchPatioRear Porch
Roof 
Composition
Windows/Doors 
Window Coverings
Community Features
Association Dues 
748
Community Features 
PoolClubhouseCurbsPlaygroundSidewalks
Financing Terms Available 
CashConventionalFHAVA Loan
HOA Fee Frequency 
Annually
School District 
Keller ISD
Schools
School District
Keller ISD
Elementary School
Hiddenlake
Middle School
Keller
High School
Keller
Listing courtesy of Sophie Diaz of Sophie Tel Diaz Real Estate [email protected]


© 2020 North Texas Real Estate Information Systems. All rights reserved. Information is deemed reliable but is not guaranteed accurate by the MLS or NTREIS. The information being provided is for the consumer's personal, non-commercial use, and may not be reproduced, redistributed, or used for any purpose other than to identify prospective properties consumers may be interested in purchasing.
Last checked: 2026-07-24 04:10 PM CDT

Neighborhood & Commute
Source: Walkscore
Save
Ask
Tour
Hide
Share