Save
Ask
Tour
Hide
Share
$790,000
2 Days On Site

2811 Stonehurst Drive
Grapevine, TX 76051

For Sale|Single Family Residence|Active
4
Beds
3
Total Baths
3
Full Baths
3,088
SqFt
$256
/SqFt
1997
Built
Subdivision:
Lakeside Estates
County:
Tarrant
Call Now: 972-965-0657
Is this the listing for you? We can help make it yours.
972-965-0657
Upcoming Open Houses
Sat, Jul 25, 12:00 PM - 2:00 PM
Sun, Jul 26, 3:00 PM - 5:00 PM
2811 Stonehurst Drive2811 Stonehurst Drive2811 Stonehurst Drive2811 Stonehurst Drive
Save
Ask
Tour
Hide
Share

Mortgage Calculator

Monthly Payment (Est.)

$3,604
Calculator powered by Showcase IDX, a Constellation1 Company. Copyright ©2026 Information is deemed reliable but not guaranteed.

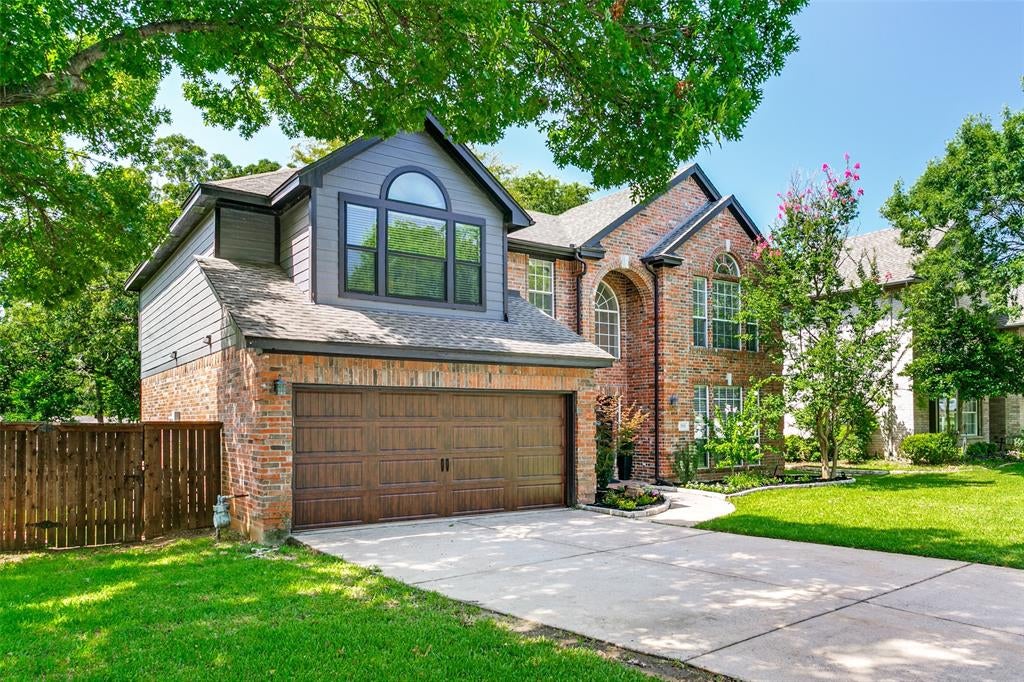
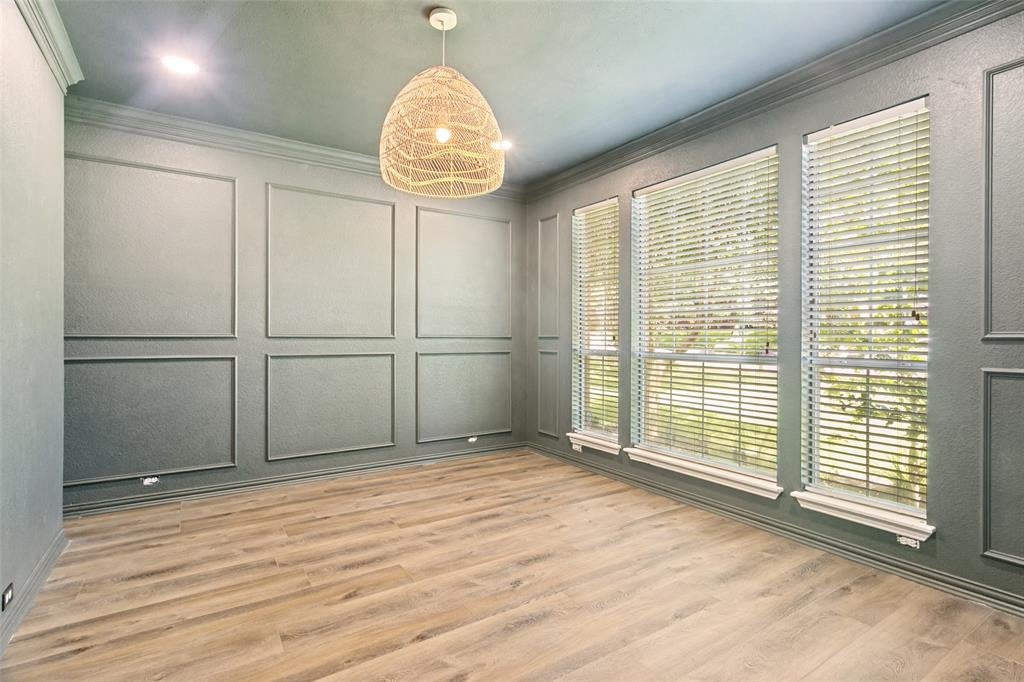
Sophisticated design meets everyday comfort in this beautifully updated 4-bedroom, 3-bath featuring soaring ceilings, an open-concept floor plan, and over 3,000 square feet of living space, located in the highly sought-after Lakeside Estates of Grapevine. A dedicated home office welcomes you just off the entry, complete with elegant modern French doors, custom picture-frame molding, designer lighting, and abundant natural light, creating the perfect space to work from home or enjoy a private study. The dramatic living room offers a floor-to-ceiling fireplace, modern iron staircase, and motorized electric shades. The remodeled kitchen features quartz countertops, a large island, stainless steel appliances, designer lighting, and plantation shutters. The luxurious primary suite boasts his-and-hers walk-in closets and a completely renovated spa-like bath with dual quartz vanities, a freestanding soaking tub, and an oversized frameless glass shower. Luxury flooring, updated designer finishes, and abundant natural light continue throughout the home. Step outside to the spacious backyard deck, perfect for entertaining or relaxing beneath mature trees. Beautifully updated and move-in ready, this home offers the perfect combination of elegance, comfort, and modern living in one of Grapevine's most sought-after neighborhoods.

Save
Ask
Tour
Hide
Share
Listing Snapshot
Price 
$790,000
Days On Site 
2 Days
Bedrooms 
4
Inside Area (SqFt) 
3,088 sqft
Total Baths 
3
Full Baths 
3
Partial Baths 
N/A
Lot Size 
0.187 Acres
Year Built 
1997
MLS® Number 
21338016
Status 
Active
Property Tax 
$8,553
HOA/Condo/Coop Fees 
$25 monthly
Sq Ft Source 
N/A
Friends & Family
Recent Activity
yesterdayListing updated with changes from the MLS®
2 days agoListing first seen on site
General Features
Acres 
0.187
Attached Garage 
Yes
Foundation 
Slab
Garage 
Yes
Garage Spaces 
2
Levels 
Two
Parking 
GarageGarage Door OpenerGarage Faces FrontAttached
Property Sub Type 
Single Family Residence
Security 
Carbon Monoxide Detector(s)Smoke Detector(s)
Sewer 
Public Sewer
Special Circumstances 
Standard
Style 
Traditional
Utilities 
Cable AvailableElectricity AvailableElectricity ConnectedNatural Gas Available
Water Source 
Public
Interior Features
Appliances 
DishwasherDisposalElectric CooktopElectric OvenMicrowave
Cooling 
Ceiling Fan(s)Central AirElectric
Fireplace 
Yes
Fireplace Features 
Gas Log
Fireplaces 
1
Flooring 
CarpetCeramic TileLaminate
Heating 
CentralElectric
Interior 
Kitchen IslandPantryWalk-In Closet(s)High Speed Internet
Laundry Features 
Electric Dryer HookupWasher Hookup
Bedroom 
Dimensions - 11 x 11Level - Second
Game Room 
Dimensions - 13 x 16Level - Second
Living Room 
Dimensions - 21 x 15Level - FirstFeatures - Ceiling Fan(s)
Master Bedroom 
Dimensions - 15 x 23Level - SecondFeatures - Ceiling Fan(s), Walk-In Closet(s)
Office 
Dimensions - 13 x 11Level - First
Save
Ask
Tour
Hide
Share
Exterior Features
Construction Details 
Brick
Exterior 
Rain Gutters
Fencing 
Wood
Lot Features 
Interior Lot
Patio And Porch 
Deck
Roof 
Composition
Community Features
Association Dues 
300
Financing Terms Available 
CashConventionalFHAVA Loan
HOA Fee Frequency 
Annually
School District 
Grapevine-Colleyville ISD
Schools
School District
Grapevine-Colleyville ISD
Elementary School
Dove
Middle School
Grapevine
High School
Grapevine
Listing courtesy of Omar Escalante of RE/MAX Trinity [email protected]


© 2020 North Texas Real Estate Information Systems. All rights reserved. Information is deemed reliable but is not guaranteed accurate by the MLS or NTREIS. The information being provided is for the consumer's personal, non-commercial use, and may not be reproduced, redistributed, or used for any purpose other than to identify prospective properties consumers may be interested in purchasing.
Last checked: 2026-07-24 04:05 PM CDT

Neighborhood & Commute
Source: Walkscore
Save
Ask
Tour
Hide
Share