Save
Ask
Tour
Hide
Share
$415,000
1 Day On Site

1320 San Antone Lane
Lewisville, TX 75077

For Sale|Single Family Residence|Active
4
Beds
3
Total Baths
3
Full Baths
2,010
SqFt
$206
/SqFt
1976
Built
Subdivision:
Lewisville Valley 2
County:
Denton
Call Now: 972-965-0657
Is this the listing for you? We can help make it yours.
972-965-0657
1320 San Antone Lane1320 San Antone Lane1320 San Antone Lane1320 San Antone Lane
Save
Ask
Tour
Hide
Share

Mortgage Calculator

Monthly Payment (Est.)

$1,893
Calculator powered by Showcase IDX, a Constellation1 Company. Copyright ©2026 Information is deemed reliable but not guaranteed.

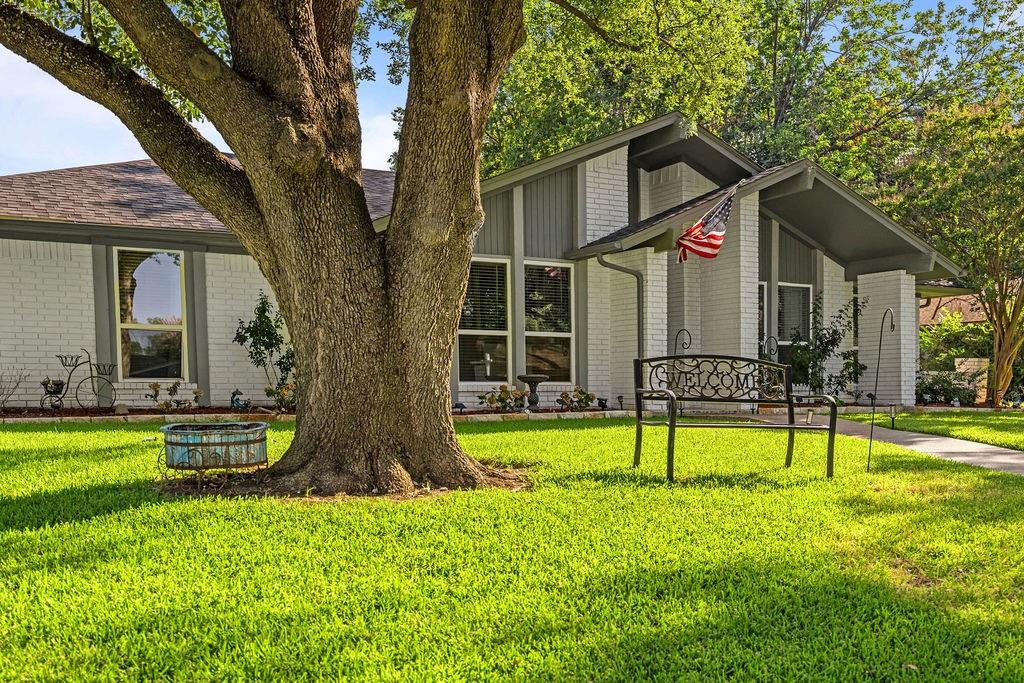
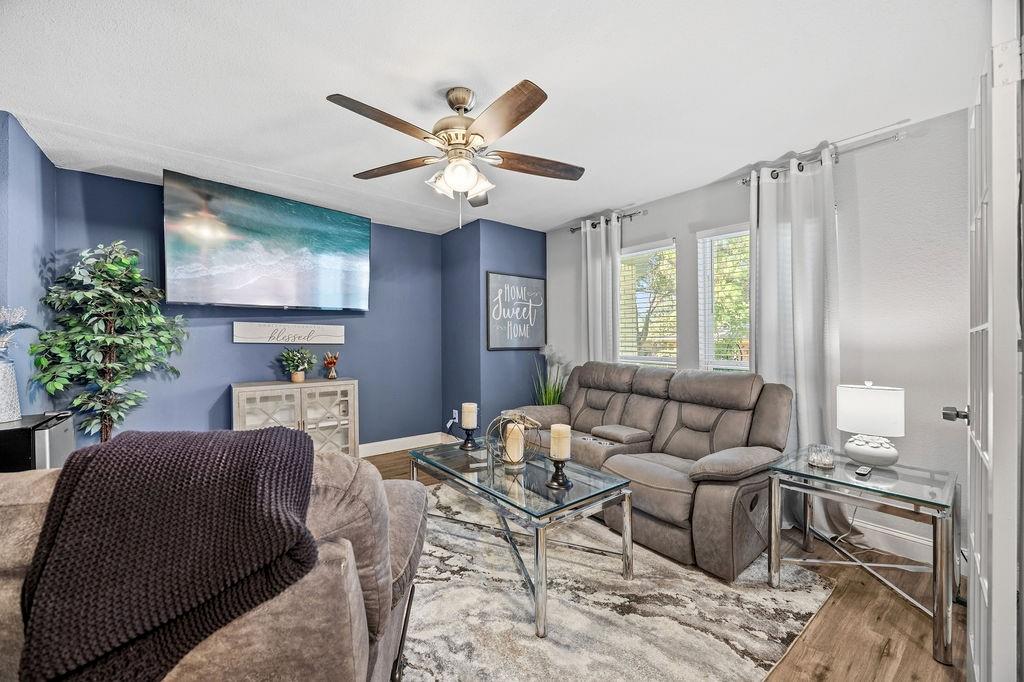
Welcome to this beautifully maintained home in the heart of Lewisville, where comfort, convenience, and exceptional outdoor living come together. Designed for both everyday living and entertaining, this home features a spacious, open layout with plenty of room to gather with family and friends. Step outside to your own private backyard oasis, complete with a sparkling pool, an extended covered patio, and generous outdoor living space that's perfect for hosting summer barbecues, relaxing evenings, or weekend get-togethers. Whether you're enjoying a morning coffee or entertaining a crowd, this backyard is designed to be enjoyed year-round. Ideally located with quick access to I-35E, Sam Rayburn Tollway (SH 121), and the President George Bush Turnpike, commuting throughout the Dallas-Fort Worth Metroplex is a breeze. You'll be just minutes from shopping, dining, and entertainment at The Vista, Music City Mall, and numerous local restaurants and retail destinations. Outdoor enthusiasts will appreciate the nearby parks, walking trails, and recreational opportunities at Lewisville Lake. With its inviting interior, incredible backyard retreat, and unbeatable location close to major highways and everyday conveniences, this home offers the perfect blend of relaxation, functionality, and accessibility.

Save
Ask
Tour
Hide
Share
Listing Snapshot
Price 
$415,000
Days On Site 
1 Day
Bedrooms 
4
Inside Area (SqFt) 
2,010 sqft
Total Baths 
3
Full Baths 
3
Partial Baths 
N/A
Lot Size 
0.229 Acres
Year Built 
1976
MLS® Number 
21337672
Status 
Active
Property Tax 
$6,562
HOA/Condo/Coop Fees 
N/A
Sq Ft Source 
N/A
Friends & Family
Recent Activity
yesterdayListing updated with changes from the MLS®
yesterdayListing first seen on site
General Features
Acres 
0.229
Attached Garage 
Yes
Garage 
Yes
Garage Spaces 
2
Levels 
One
Parking 
Alley AccessGarageGarage Faces RearAttached
Property Sub Type 
Single Family Residence
Security 
Smoke Detector(s)
Sewer 
Public Sewer
Special Circumstances 
Standard
Style 
Traditional
Water Source 
Public
Interior Features
Appliances 
DishwasherDisposalGas CooktopGas OvenMicrowave
Cooling 
Ceiling Fan(s)Central Air
Fireplace 
Yes
Fireplace Features 
Living Room
Fireplaces 
1
Flooring 
CarpetHardwoodTile
Heating 
Central
Interior 
Built-in FeaturesEat-in KitchenOpen FloorplanWalk-In Closet(s)High Speed Internet
Window Features 
Window Coverings
Bath-Full 
Dimensions - 4 x 9Level - First
Bedroom 
Dimensions - 11 x 15Level - FirstFeatures - Ceiling Fan(s)
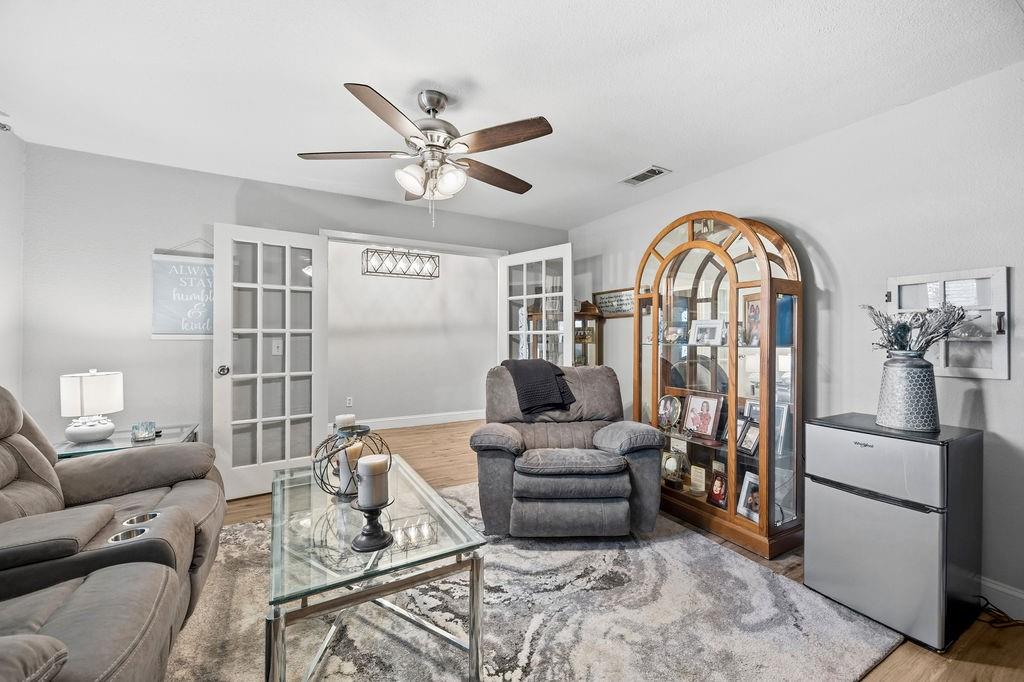
Bonus Room 
Dimensions - 14 x 14Level - FirstFeatures - Ceiling Fan(s)
Dining Room 
Dimensions - 10 x 11Level - First
Kitchen 
Dimensions - 9 x 8Level - FirstFeatures - Eat-in Kitchen
Laundry 
Dimensions - 11 x 5Level - First
Living Room 
Dimensions - 16 x 18Level - FirstFeatures - Ceiling Fan(s)
Master Bathroom 
Dimensions - 10 x 4Level - First
Master Bedroom 
Dimensions - 13 x 19Level - FirstFeatures - Ceiling Fan(s), Walk-In Closet(s)
Save
Ask
Tour
Hide
Share
Exterior Features
Construction Details 
Brick
Exterior 
Rain GuttersLightingPrivate Yard
Fencing 
Wood
Lot Features 
Few Trees
Patio And Porch 
CoveredPatio
Pool Features 
In Ground
Roof 
Composition
Windows/Doors 
Window Coverings
Community Features
Financing Terms Available 
CashConventionalFHA
School District 
Lewisville ISD
Schools
School District
Lewisville ISD
Elementary School
Degan
Middle School
Huffines
High School
Lewisville
Listing courtesy of Christie Cannon of LPT Realty LLC [email protected]


© 2020 North Texas Real Estate Information Systems. All rights reserved. Information is deemed reliable but is not guaranteed accurate by the MLS or NTREIS. The information being provided is for the consumer's personal, non-commercial use, and may not be reproduced, redistributed, or used for any purpose other than to identify prospective properties consumers may be interested in purchasing.
Last checked: 2026-07-26 04:10 AM CDT

Neighborhood & Commute
Source: Walkscore
Save
Ask
Tour
Hide
Share