Save
Ask
Tour
Hide
Share
$486,400
2 Days On Site

306 Salsbury Drive
Euless, TX 76040

For Sale|Single Family Residence|Active
4
Beds
3
Total Baths
2
Full Baths
1
Partial Bath
2,666
SqFt
$182
/SqFt
2004
Built
Subdivision:
Cloisters Add
County:
Tarrant
Call Now: 972-965-0657
Is this the listing for you? We can help make it yours.
972-965-0657
Upcoming Open Houses
Sun, Aug 2, 2:00 PM - 4:00 PM
306 Salsbury Drive306 Salsbury Drive306 Salsbury Drive306 Salsbury Drive
Save
Ask
Tour
Hide
Share

Mortgage Calculator

Monthly Payment (Est.)

$2,219
Calculator powered by Showcase IDX, a Constellation1 Company. Copyright ©2026 Information is deemed reliable but not guaranteed.

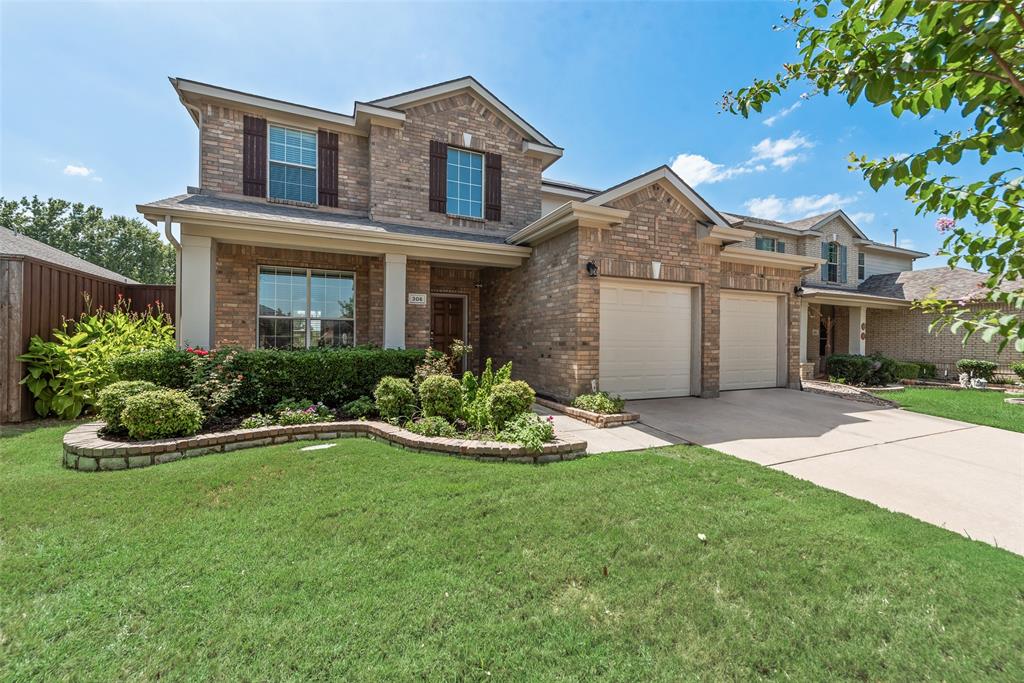
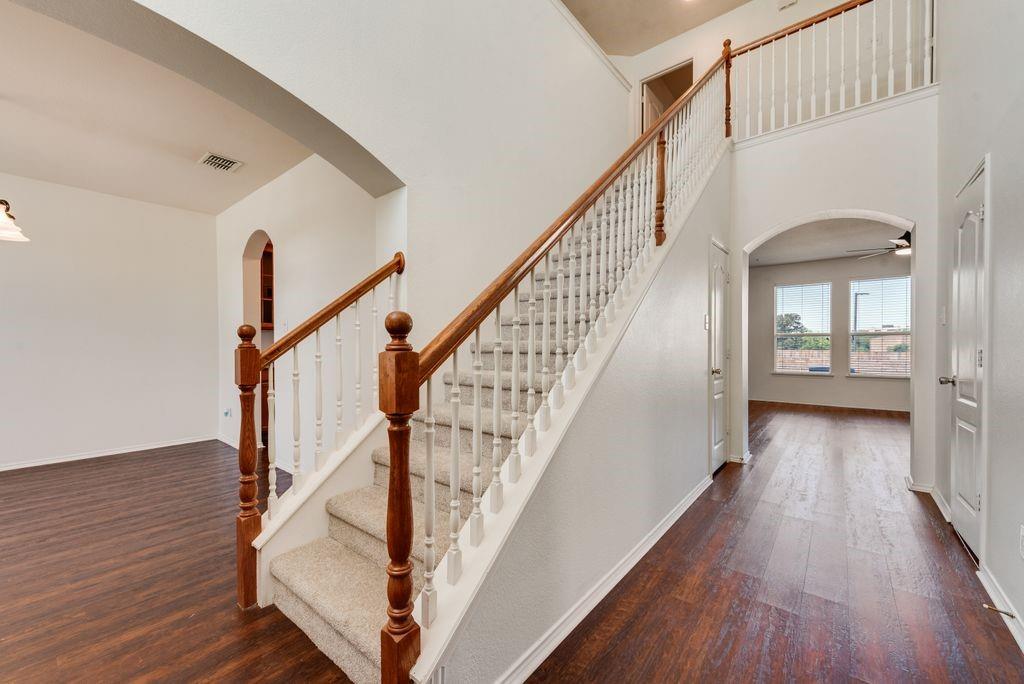
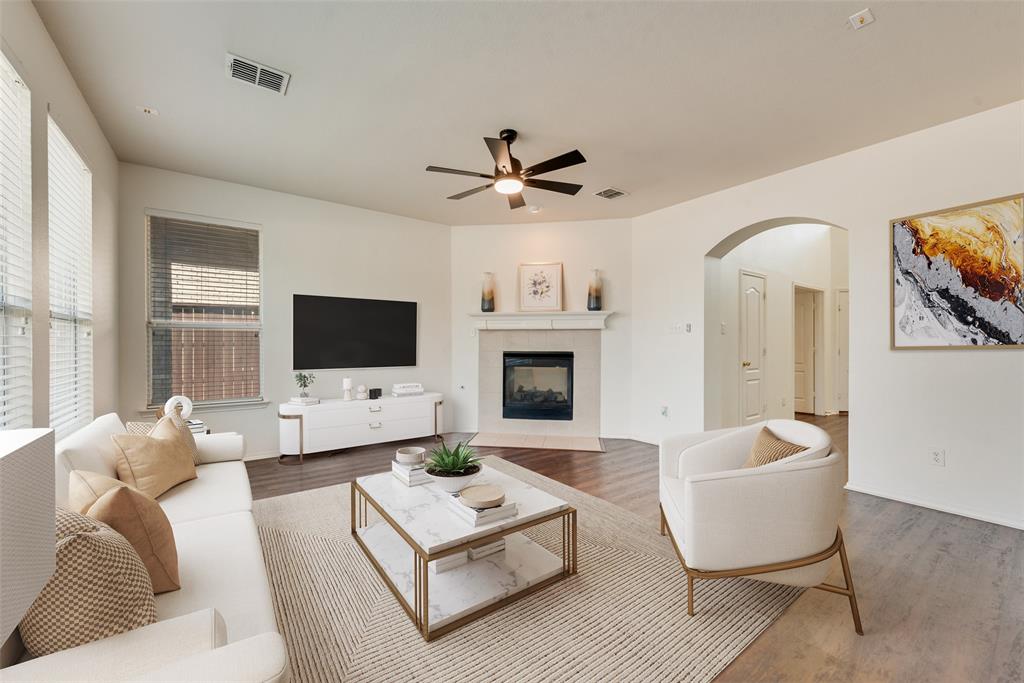
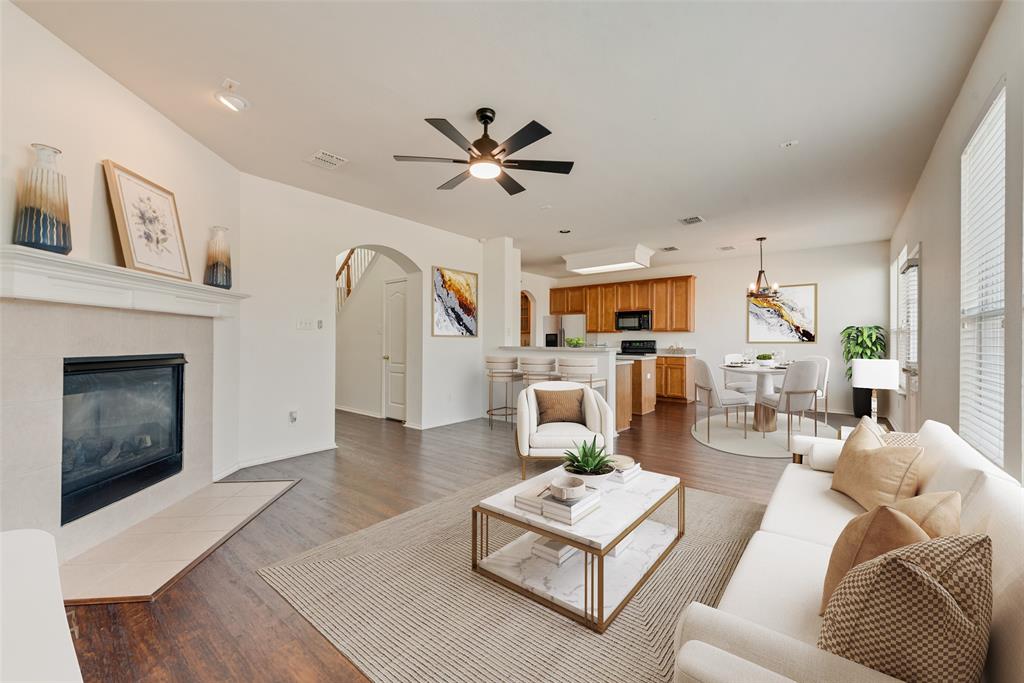
Built in 2004 this spacious home is tucked away in a charming, well established neighborhood. Step inside the entry which flows through the dining room and Butler's pantry leading you to an open concept kitchen and family room. Ideal for gatherings and effortless entertaining. A versatile flex room on the main floor provides many possibilities like---playroom, office, gameroom or media room. Except for the half bath all the flooring on the first level is luxury vinyl plank for easy maintenance. Upstairs, all 4 bedrooms are conveniently located with the primary separated from the secondary bedrooms. Relax in your oversized primary suite, a true retreat with walk in shower, jetted tub, separate vanities and a spacious walk-in closet. All carpet has been replaced on the second level, interior painted and the 2 full baths flooring replaced with designer tile in July of 2026. Conveniently located near shopping, dining, HEB hospital and DFW airport. One of the biggest highlights of this property is the solar panel system offering incredible efficiency and potential savings on your utility bills. The system will be paid in full at closing. Located in HEB ISD school district, highly rated top school for academic achievements. Don't miss this ideal opportunity to enjoy a prime location with easy access to sporting events, recreational facilities and Six Flags.

Save
Ask
Tour
Hide
Share
Listing Snapshot
Price 
$486,400
Days On Site 
2 Days
Bedrooms 
4
Inside Area (SqFt) 
2,666 sqft
Total Baths 
3
Full Baths 
2
Partial Baths 
1
Lot Size 
0.127 Acres
Year Built 
2004
MLS® Number 
21337663
Status 
Active
Property Tax 
$7,968
HOA/Condo/Coop Fees 
$30.25 monthly
Sq Ft Source 
N/A
Friends & Family
Recent Activity
13 hours agoListing updated with changes from the MLS®
3 days agoListing first seen on site
General Features
Acres 
0.127
Attached Garage 
Yes
Foundation 
Slab
Garage 
Yes
Garage Spaces 
2
Levels 
Two
Parking 
DrivewayGarageGarage Faces FrontAttached
Property Sub Type 
Single Family Residence
Sewer 
Public Sewer
Special Circumstances 
Standard
Style 
Traditional
Utilities 
Cable Available
Water Source 
Public
Interior Features
Appliances 
DishwasherDisposalElectric RangeMicrowave
Cooling 
Central AirElectric
Fireplace 
Yes
Fireplace Features 
Double SidedGas StarterLiving RoomGas Log
Fireplaces 
1
Flooring 
CarpetTile
Heating 
CentralNatural GasZoned
Interior 
Kitchen IslandOpen FloorplanWalk-In Closet(s)High Speed Internet
Laundry Features 
Washer Hookup
Window Features 
Window Coverings
Bath-Full 
Dimensions - 8 x 6Level - Second
Bath-Half 
Dimensions - 6 x 5Level - First
Bedroom 
Dimensions - 12 x 12Level - SecondFeatures - Ceiling Fan(s), Walk-In Closet(s)
Breakfast Room 
Dimensions - 12 x 11Level - FirstFeatures - Ceiling Fan(s)
Dining Room 
Dimensions - 12 x 11Level - First
Family Room 
Dimensions - 17 x 13Level - FirstFeatures - Ceiling Fan(s)
Kitchen 
Dimensions - 14 x 10Level - First
Living Room 
Dimensions - 16 x 17Level - First
Master Bathroom 
Dimensions - 12 x 12Level - Second
Master Bedroom 
Dimensions - 19 x 15Level - SecondFeatures - Ceiling Fan(s), Walk-In Closet(s)
Utility Room 
Dimensions - 10 x 9Level - First
Save
Ask
Tour
Hide
Share
Exterior Features
Construction Details 
Brick
Fencing 
Wood
Lot Features 
Interior LotLandscaped
Roof 
Composition
Windows/Doors 
Window Coverings
Community Features
Association Dues 
363
Financing Terms Available 
CashConventionalFHAVA Loan
HOA Fee Frequency 
Annually
School District 
Hurst-Euless-Bedford ISD
Schools
School District
Hurst-Euless-Bedford ISD
Elementary School
Wilshire
Middle School
Harwood
High School
Trinity
Listing courtesy of Linda Peterson of Century 21 Mike Bowman, Inc. [email protected]


© 2020 North Texas Real Estate Information Systems. All rights reserved. Information is deemed reliable but is not guaranteed accurate by the MLS or NTREIS. The information being provided is for the consumer's personal, non-commercial use, and may not be reproduced, redistributed, or used for any purpose other than to identify prospective properties consumers may be interested in purchasing.
Last checked: 2026-08-02 04:16 AM CDT

Neighborhood & Commute
Source: Walkscore
Save
Ask
Tour
Hide
Share