Save
Ask
Tour
Hide
Share
$435,000
3 Days On Site

2409 Old Hickory Lane
Flower Mound, TX 75028

For Sale|Single Family Residence|Active
3
Beds
3
Total Baths
2
Full Baths
1
Partial Bath
2,231
SqFt
$195
/SqFt
1992
Built
Subdivision:
The Woods At Lake Forest
County:
Denton
Call Now: 972-965-0657
Is this the listing for you? We can help make it yours.
972-965-0657
2409 Old Hickory Lane2409 Old Hickory Lane2409 Old Hickory Lane2409 Old Hickory Lane
Save
Ask
Tour
Hide
Share

Mortgage Calculator

Monthly Payment (Est.)

$1,985
Calculator powered by Showcase IDX, a Constellation1 Company. Copyright ©2026 Information is deemed reliable but not guaranteed.

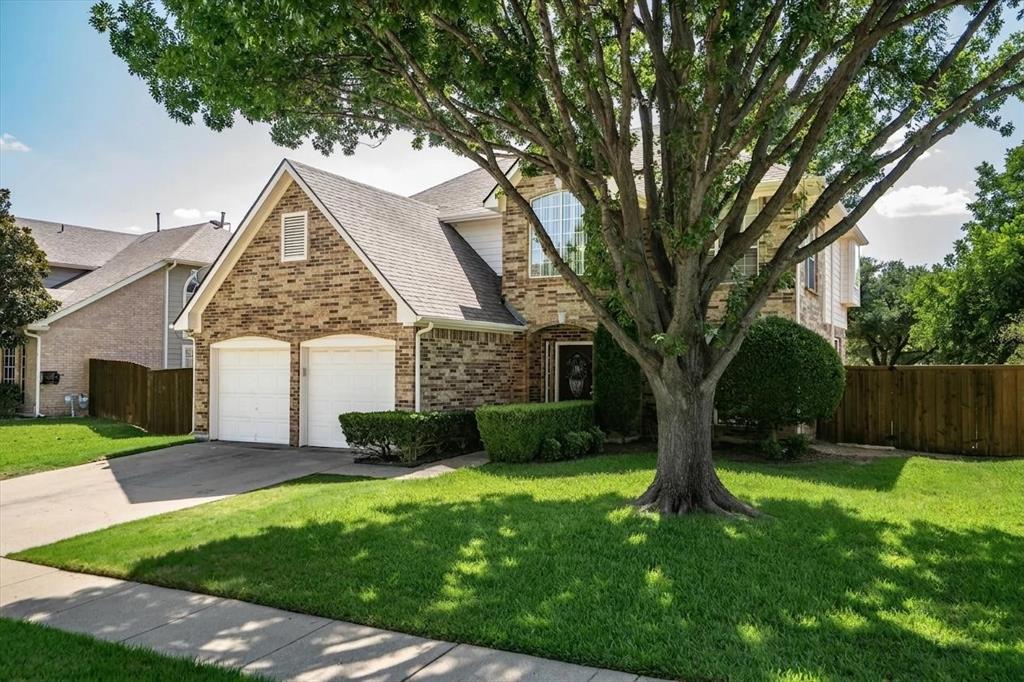
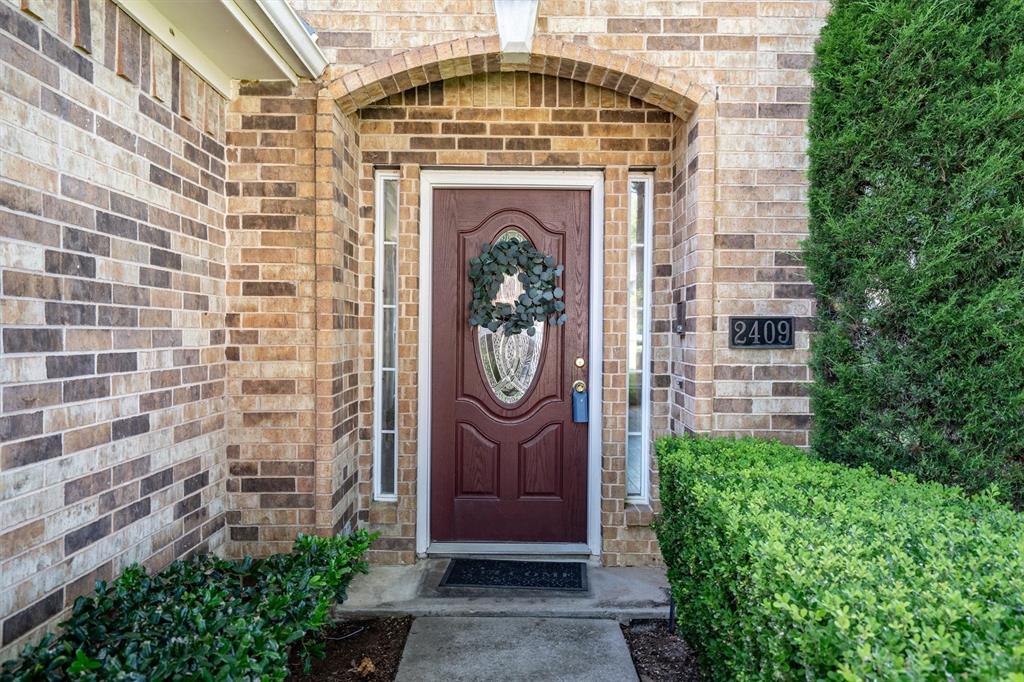
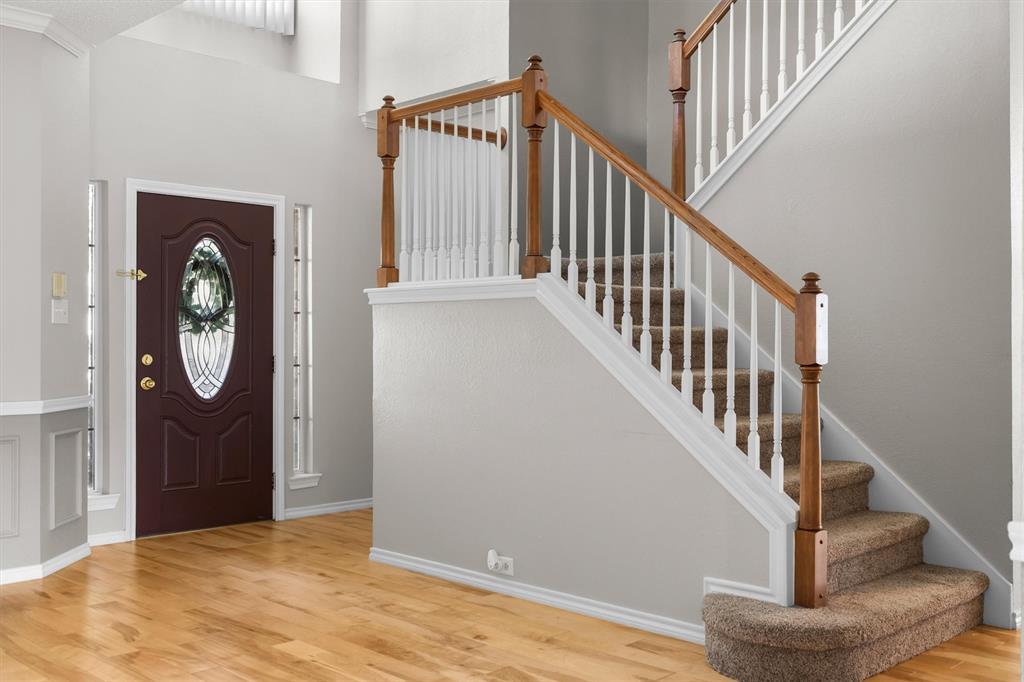
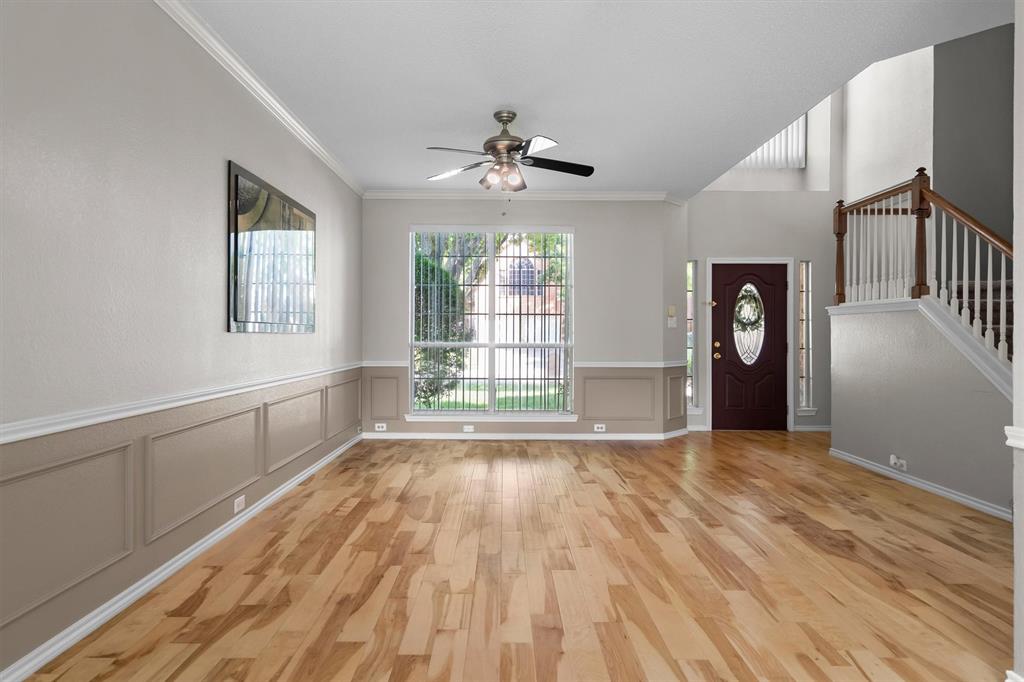
Perched along the shores of Rheudasil Park Lake in the sought-after Woods at Lake Forest community, 2409 Old Hickory Lane offers 2,231 square feet of living space in Flower Mound, TX 75028. This 3-bedroom, 2.5-bath two-story residence combines classic brick architecture with a coveted water view, set on a .167-acre interior lot with mature landscaping, a sprinkler system, and a wood-fenced backyard. Step inside to soaring ceilings, warm hardwood-style flooring, and abundant natural light through bay windows. Formal living and dining rooms create a gracious first impression, while the eat-in kitchen, featuring a smooth cooktop, built-in oven, microwave, and dishwasher, flows into a sunlit breakfast nook framed by its own bay window. The adjoining family room centers on a brick, gas-starter fireplace, ideal for relaxed evenings or entertaining guests at home. The primary suite offers a tray ceiling, sitting area, garden tub, separate shower, dual vanities, and a walk-in closet. Two additional bedrooms, a versatile loft, and a full secondary bath complete the upper level. A separate utility room, convenient half bath, and covered patio overlooking the private backyard round out this move-in-ready home, where the view from the backyard is simply amazing. Additional highlights include a 2024 roof replacement, 2026 driveway leveling on the left side, and a new water supply line from the house to the street, plus central air, gas heat, ceiling fans, a security system, an attached two-car garage, and a homesite with convenient city sewer, city water, curbs, and sidewalks. Residents of The Woods at Lake Forest enjoy scenic paths, a community dock, playground, and basketball court along Rheudasil Park Lake. Zoned to Lewisville ISD, the location offers easy access to Flower Mound shopping, dining, and major commuter routes.

Save
Ask
Tour
Hide
Share
Listing Snapshot
Price 
$435,000
Days On Site 
3 Days
Bedrooms 
3
Inside Area (SqFt) 
2,231 sqft
Total Baths 
3
Full Baths 
2
Partial Baths 
1
Lot Size 
0.167 Acres
Year Built 
1992
MLS® Number 
21337439
Status 
Active
Property Tax 
N/A
HOA/Condo/Coop Fees 
$17.67 monthly
Sq Ft Source 
N/A
Friends & Family
Recent Activity
8 hours agoListing updated with changes from the MLS®
3 days agoListing first seen on site
General Features
Acres 
0.167
Attached Garage 
Yes
Foundation 
Slab
Garage 
Yes
Garage Spaces 
2
Green Energy Efficient 
AppliancesDoors
Levels 
Two
Parking 
GarageGarage Faces FrontAttached
Property Sub Type 
Single Family Residence
Security 
Fire AlarmSecurity LightsSecurity SystemSmoke Detector(s)
Sewer 
Public Sewer
Special Circumstances 
Standard
Style 
Traditional
Utilities 
Cable Available
Water Source 
Public
Interior Features
Appliances 
DishwasherDisposalElectric CooktopElectric OvenGas Water HeaterMicrowave
Cooling 
Ceiling Fan(s)Central AirElectric
Fireplace 
Yes
Fireplace Features 
Gas Starter
Fireplaces 
1
Flooring 
CarpetCeramic Tile
Heating 
CentralNatural Gas
Interior 
ChandelierEat-in KitchenWalk-In Closet(s)
Laundry Features 
Electric Dryer HookupWasher Hookup
Window Features 
Bay Window(s)
Bedroom 
Dimensions - 19 x 12Level - SecondFeatures - Ceiling Fan(s), Walk-In Closet(s)
Breakfast Room 
Dimensions - 10 x 11Level - First
Dining Room 
Dimensions - 11 x 10Level - First
Family Room 
Dimensions - 12 x 12Level - SecondFeatures - Ceiling Fan(s)
Kitchen 
Dimensions - 11 x 11Level - FirstFeatures - Eat-in Kitchen
Living Room 
Dimensions - 17 x 15Level - FirstFeatures - Ceiling Fan(s)
Master Bedroom 
Dimensions - 20 x 13Level - SecondFeatures - Ceiling Fan(s), Walk-In Closet(s)
Utility Room 
Dimensions - 6 x 6Level - First
Save
Ask
Tour
Hide
Share
Exterior Features
Construction Details 
Brick
Exterior 
Rain Gutters
Fencing 
Wood
Lot Features 
Few TreesInterior Lot
Patio And Porch 
Patio
Roof 
Composition
View 
Water
Waterview 
Water
Windows/Doors 
Bay Window(s)
Community Features
Association Dues 
212
Financing Terms Available 
CashConventionalFHAVA Loan
HOA Fee Frequency 
Annually
School District 
Lewisville ISD
Schools
School District
Lewisville ISD
Elementary School
Donald
Middle School
Forestwood
High School
Flower Mound
Listing courtesy of Sunny Darden of Real Broker, LLC [email protected]


© 2020 North Texas Real Estate Information Systems. All rights reserved. Information is deemed reliable but is not guaranteed accurate by the MLS or NTREIS. The information being provided is for the consumer's personal, non-commercial use, and may not be reproduced, redistributed, or used for any purpose other than to identify prospective properties consumers may be interested in purchasing.
Last checked: 2026-07-27 12:20 AM CDT

Neighborhood & Commute
Source: Walkscore
Save
Ask
Tour
Hide
Share