

2301 Grizzly Run LaneEuless, TX 76039
Mortgage Calculator
Monthly Payment (Est.)
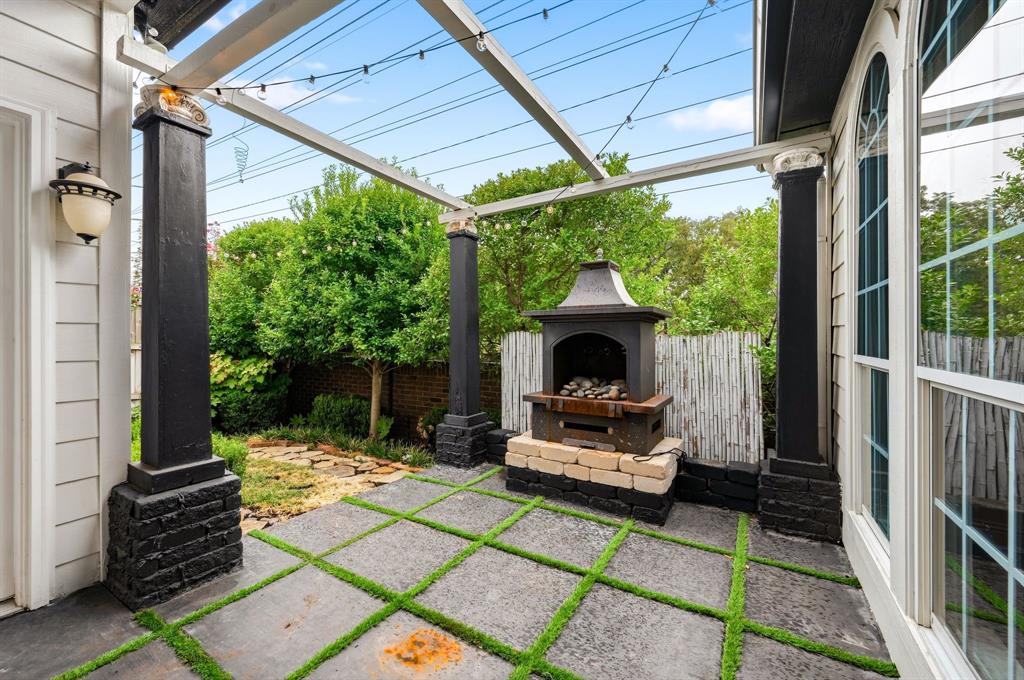
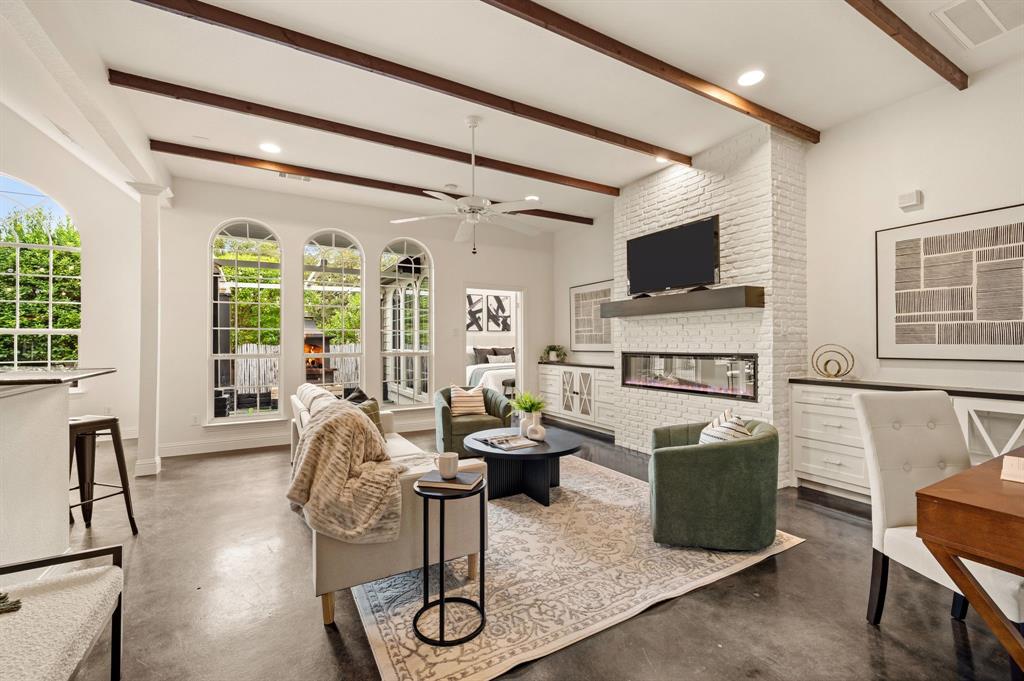
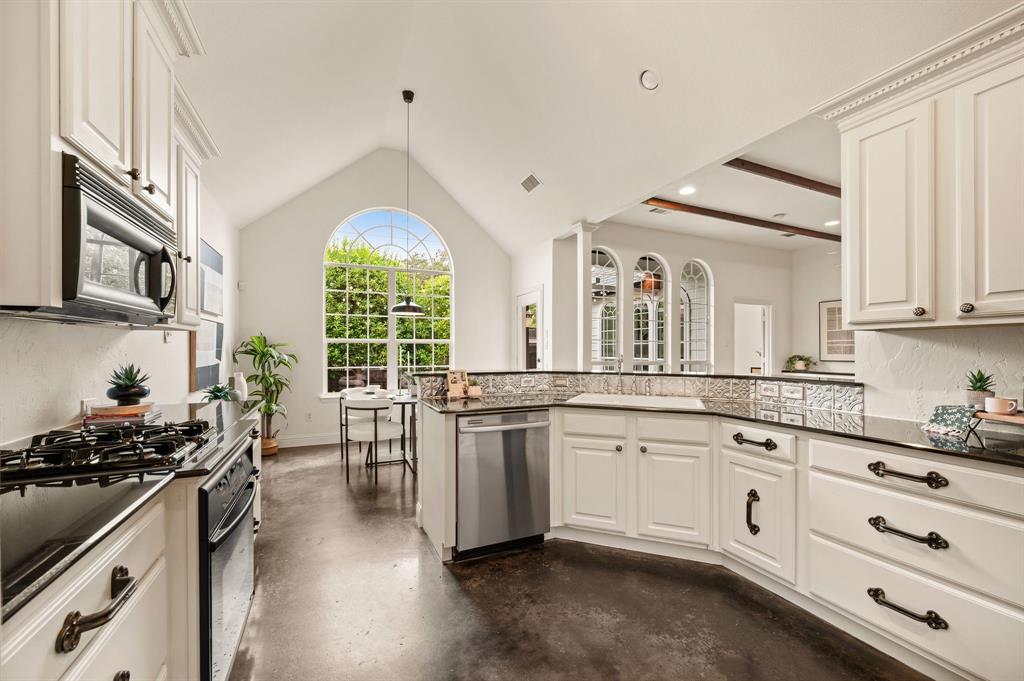
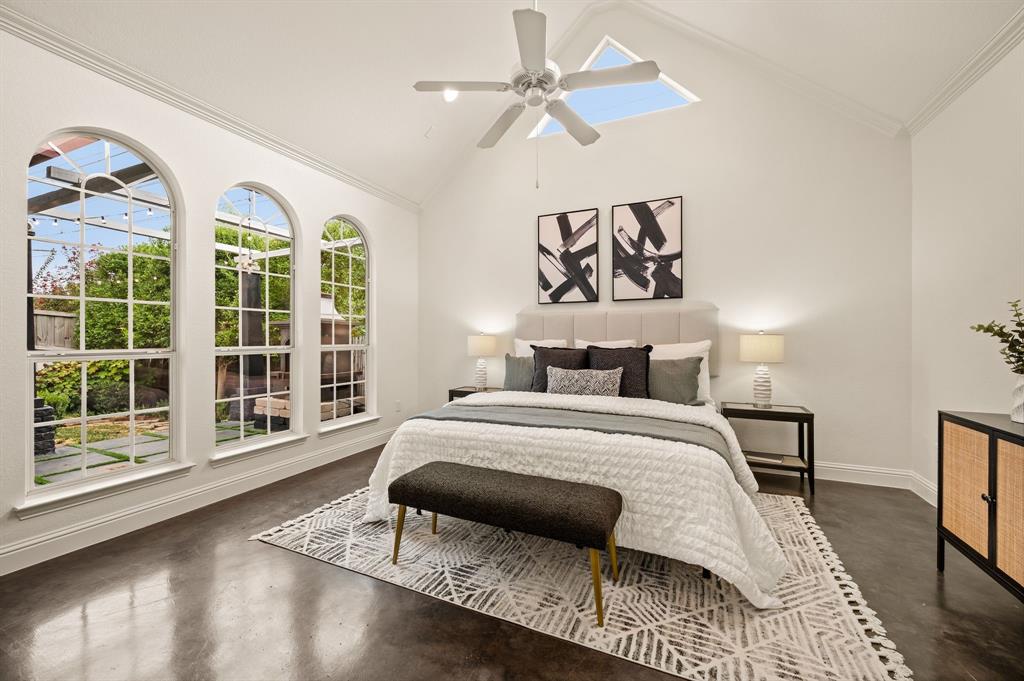
Enter an interest rate to see your estimated monthly payment.Welcome to this beautifully maintained home nestled within the gated Little Bear Addition neighborhood & conveniently located just minutes from DFW Airport, shops, restaurants & major highways. Fresh paint throughout enhances the home’s polished, while soaring ceilings, elegant arched doorways & an abundance of natural light create a warm & inviting atmosphere from the moment you enter. The home is also equipped with paid-off solar panels, an EV plug & 2 Tesla batteries, offering added energy efficiency. The thoughtfully designed split floorplan offers a private bedroom at the front of the home with a full bathroom, providing an ideal space for guests. The spacious living room is highlighted by a dramatic wall of floor-to-ceiling windows that flood the space with natural light & offer peaceful views of the tree-lined yard. A cozy brick fireplace serves as the focal point, complemented by built-in cabinetry on either side for added storage & organization. The inviting eat-in kitchen features generous countertops, a gas cooktop & a charming dining area overlooking the beautifully landscaped backyard. The spacious primary suite is a true retreat, featuring vaulted ceilings, an abundance of windows & skylights that create a bright & relaxing ambiance. The luxurious ensuite bathroom offers a soaking tub, beautiful brick fireplace & custom closet system with thoughtfully designed built-in storage. Upstairs, a versatile flex room provides endless possibilities & can easily function as a third bedroom, home office, game room or additional entertainment space. Outside, enjoy a charming backyard designed for both relaxation & entertaining, featuring mature landscaping, low-maintenance turf & a partially covered patio. A cozy outdoor fountain serves as the focal point, creating the perfect setting for gatherings or quiet evenings at home. With the paid-off solar panels, EV plug & Tesla batteries, this residence offers a rare combination of luxury, privacy & energy efficiency.
| 3 days ago | Listing updated with changes from the MLS® | |
| 3 days ago | Status changed to Active Under Contract | |
| 6 days ago | Listing first seen on site |

© 2020 North Texas Real Estate Information Systems. All rights reserved. Information is deemed reliable but is not guaranteed accurate by the MLS or NTREIS. The information being provided is for the consumer's personal, non-commercial use, and may not be reproduced, redistributed, or used for any purpose other than to identify prospective properties consumers may be interested in purchasing.
Last checked: 2026-10-08 06:49 PM CDT
Did you know? You can invite friends and family to your search. They can join your search, rate and discuss listings with you.