

321 Wilson WayDenton, TX 76207
Mortgage Calculator
Monthly Payment (Est.)
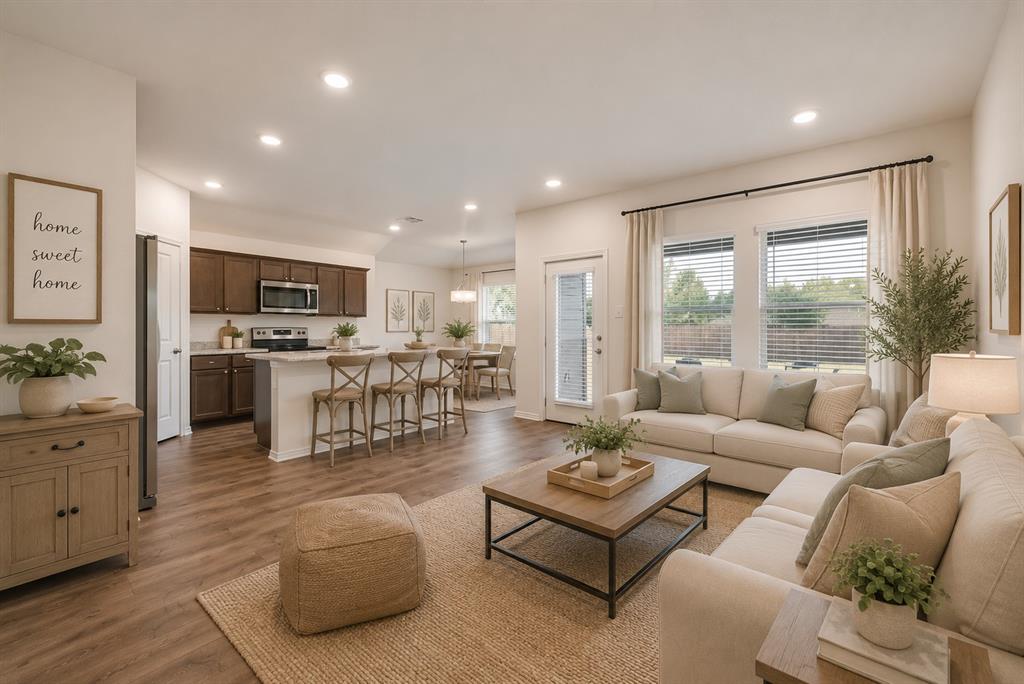
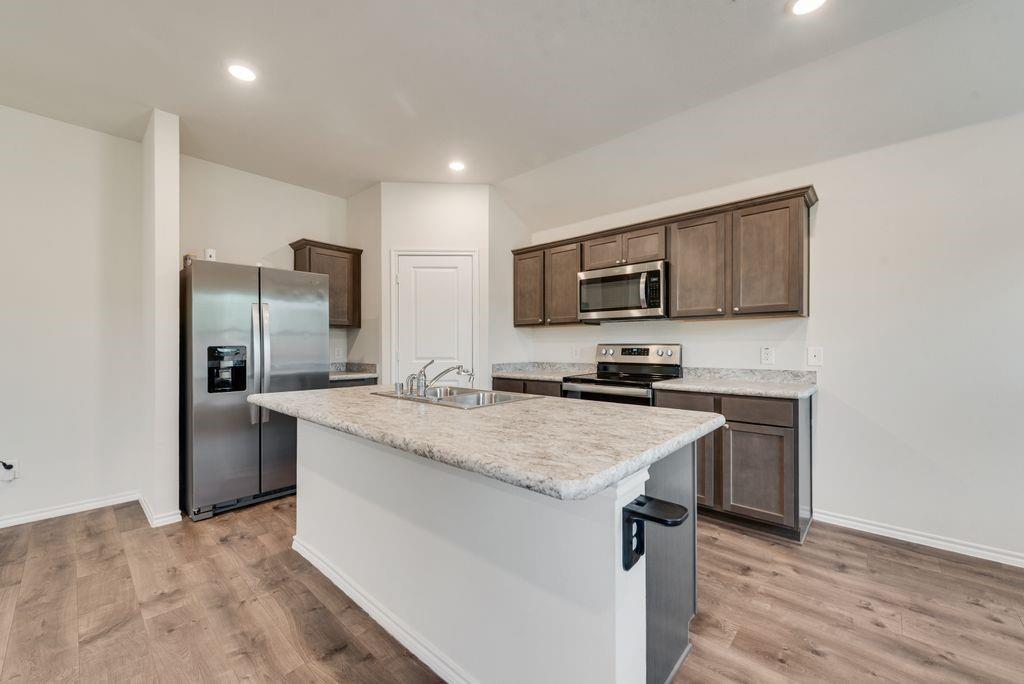
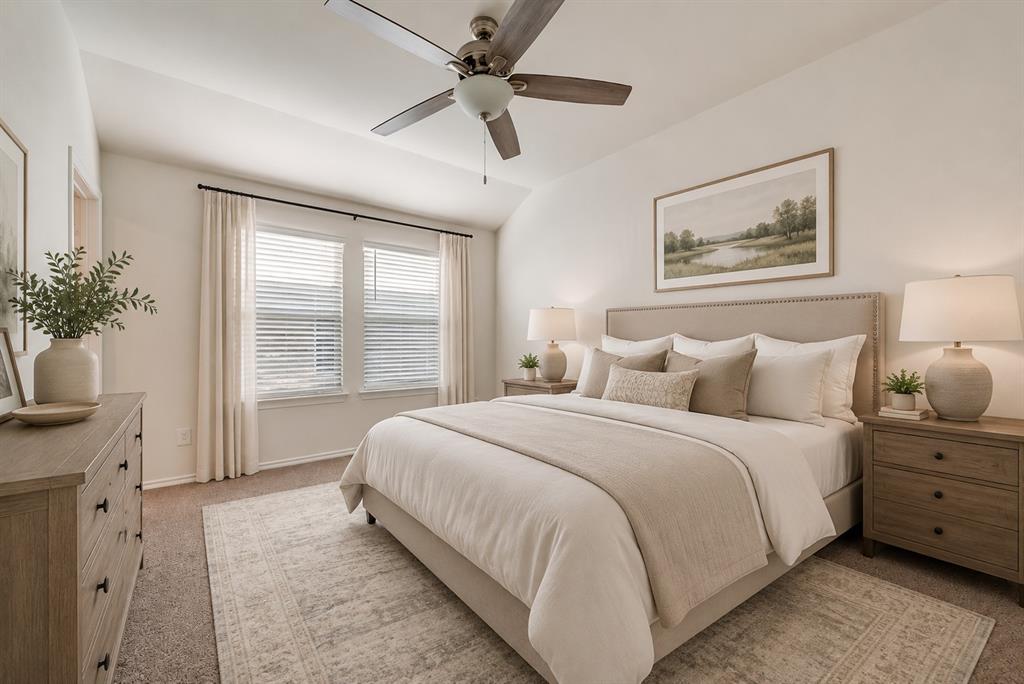
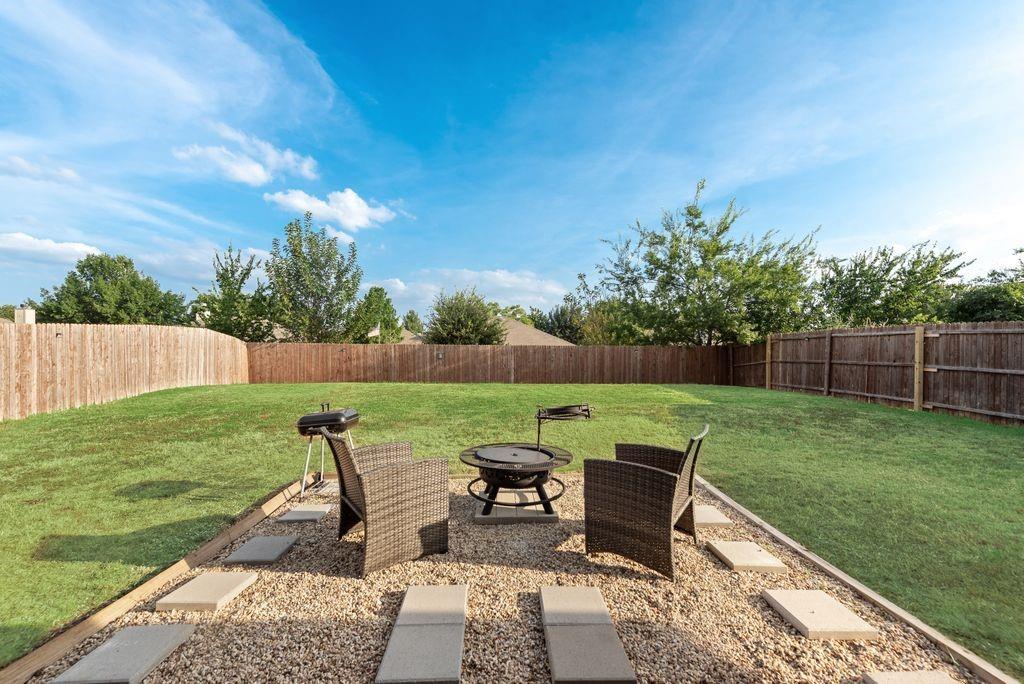
$1,414**North-Facing Denton Home Convenient to UNT, Denton Square, 35 and 380-Washer-Dryer-Fridge STAY** Discover the perfect blend of comfort and style in this 2019, 3bedroom, 2bath home nestled in a serene community of Denton, TX. With an attractive façade featuring timeless brick and stone, this residence has great curb appeal. Step into a bright, airy interior boasting an open floor plan that seamlessly connects the living, dining, and kitchen areas. This layout is perfect for both day-to-day living and entertaining guests. The light filled living room opens to the kitchen which is a true highlight with modern stainless appliances with the added bonus of the refrigerator, washer and dryer being included for your convenience! The primary bedroom suite serves as a peaceful retreat, complete with an en-suite bathroom offering privacy. Two additional bedrooms provide flexible space to suit your needs, whether you envision cozy guest rooms or functional flex rooms for living, exercising or remote working. Outside, enjoy a generous-sized backyard designed for relaxation and entertainment. The space includes a cozy firepit, perfect for evening gatherings under the stars, and the patio furniture conveys with the sale, allowing you to start enjoying your outdoor haven from day one. This home also includes a 2-car garage, providing ample space for both vehicle and storage needs. Located in the multi-faceted DFW suburb of Denton, this property offers convenient access to local amenities, shopping and dining options, as well as a community rich in culture and history. This charming Denton residence is more than a house, it’s a place to create lasting memories of home. Experience it for yourself today.
| 2 days ago | Listing updated with changes from the MLS® | |
| 2 days ago | Listing first seen on site |

© 2020 North Texas Real Estate Information Systems. All rights reserved. Information is deemed reliable but is not guaranteed accurate by the MLS or NTREIS. The information being provided is for the consumer's personal, non-commercial use, and may not be reproduced, redistributed, or used for any purpose other than to identify prospective properties consumers may be interested in purchasing.
Last checked: 2026-07-27 09:25 PM CDT
Did you know? You can invite friends and family to your search. They can join your search, rate and discuss listings with you.