Save
Ask
Tour
Hide
Share
$896,000
1 Day On Site

4209 Shelby Court
Flower Mound, TX 75022

For Sale|Single Family Residence|Active
4
Beds
4
Total Baths
3
Full Baths
1
Partial Bath
3,787
SqFt
$237
/SqFt
2000
Built
Subdivision:
Wellington Estates Ph 1c
County:
Denton
Call Now: 972-965-0657
Is this the listing for you? We can help make it yours.
972-965-0657
4209 Shelby Court4209 Shelby Court4209 Shelby Court4209 Shelby Court
Save
Ask
Tour
Hide
Share

Mortgage Calculator

Monthly Payment (Est.)

$4,088
Calculator powered by Showcase IDX, a Constellation1 Company. Copyright ©2026 Information is deemed reliable but not guaranteed.

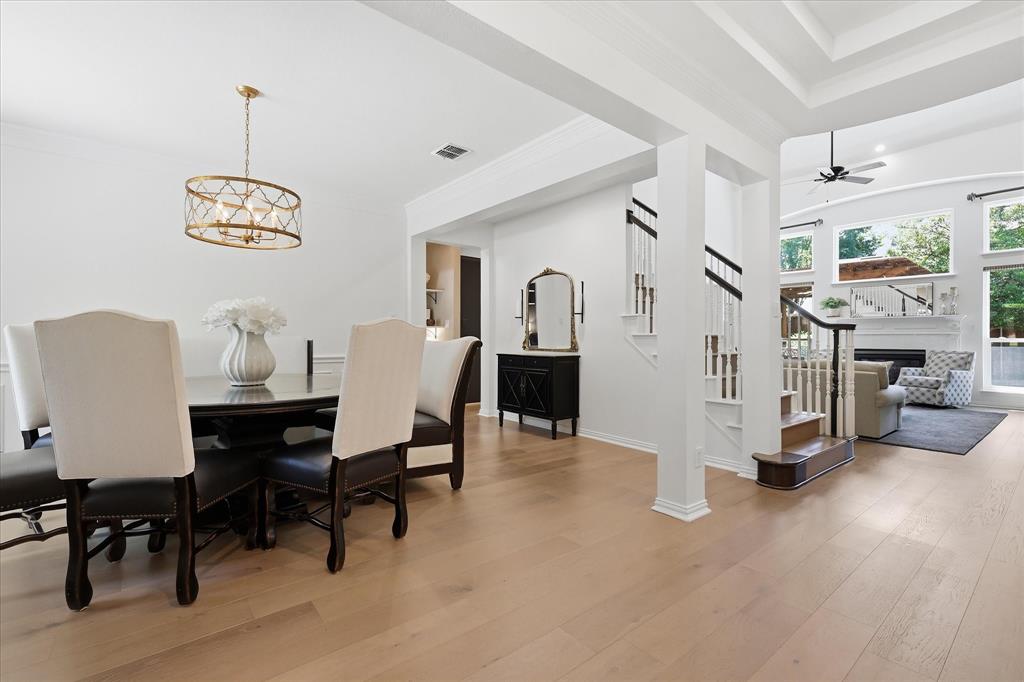
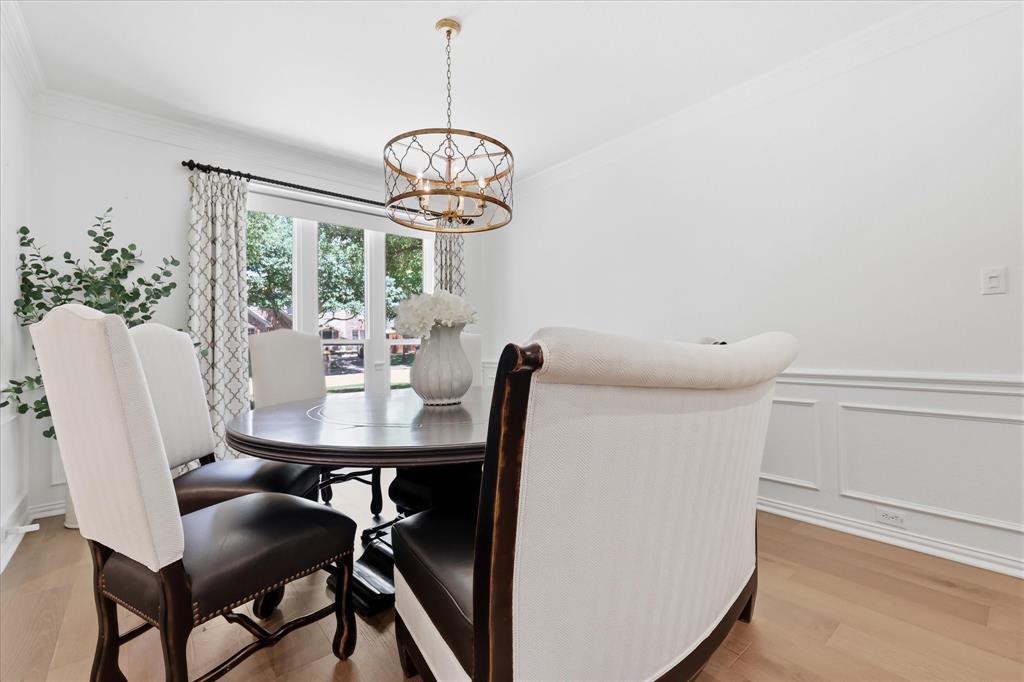
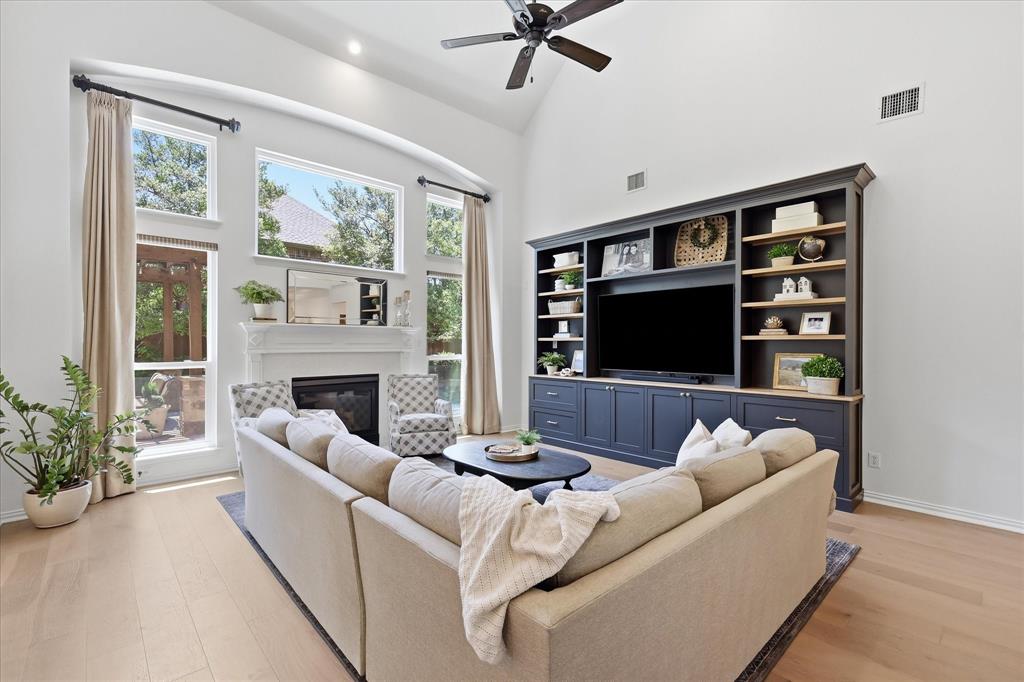
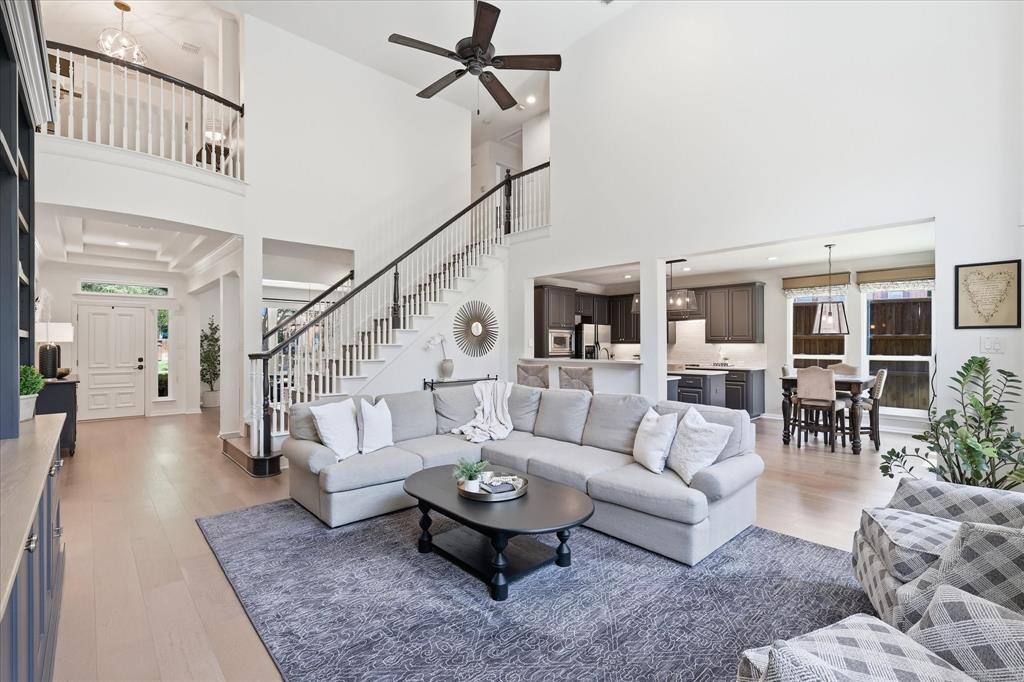
Welcome to this UPDATED home in the highly coveted Wellington subdivision! From the moment you arrive, you'll appreciate the EXCEPTIONAL UPGRADES, including All-New Energy-Efficient Windows, Bespoke Built-Ins, a Beautifully Reimagined Primary Bath, Anderson Engineered Hardwood Flooring, Elegantly Renovated Guest Baths, and Fresh Designer Paint. This impeccably appointed home offers a seamless blend of sophistication and everyday comfort. Rich Anderson Engineered Hardwood Floors bring warmth and timeless elegance throughout the main living spaces, while all-new Energy-Efficient Windows flood the interiors with natural light. The inviting Living Room is complemented by CUSTOM Built-In Cabinetry, while the dedicated Home Office showcases Bespoke Built-Ins, creating an inspiring space for remote work or refined organization. Upstairs, an EXPANSIVE Family Room provides the perfect setting for entertaining and family gatherings, while the adjoining Bonus Room features a built-in desk and cabinetry, offering an additional workspace ideal for studying, creative pursuits, or managing a home business. The Game Room is perfectly designed for movie nights yet spacious enough to incorporate a fitness area, providing flexibility to tailor the space to your lifestyle. Step outside to your own PRIVATE Backyard Sanctuary, where a Spa-Inspired Pebble Tec Pool and Covered Patio create an EXCEPTIONAL setting for al fresco dining, entertaining, or simply relaxing throughout the seasons. Thoughtfully designed as an extension of the home's living spaces, this OUTDOOR OASIS delivers the perfect balance of luxury and tranquility. Showcasing versatile living spaces, elevated finishes, bespoke built-ins, extensive improvements, and resort-inspired outdoor amenities, this remarkable Wellington residence offers the space, comfort, and refined lifestyle today's discerning buyer's desire. Complete list of enhancements in the Transaction Desk Documents.

Save
Ask
Tour
Hide
Share
Listing Snapshot
Price 
$896,000
Days On Site 
1 Day
Bedrooms 
4
Inside Area (SqFt) 
3,787 sqft
Total Baths 
4
Full Baths 
3
Partial Baths 
1
Lot Size 
0.283 Acres
Year Built 
2000
MLS® Number 
21336702
Status 
Active
Property Tax 
$12,230
HOA/Condo/Coop Fees 
$82.5 monthly
Sq Ft Source 
N/A
Friends & Family
Recent Activity
12 hours agoListing updated with changes from the MLS®
yesterdayListing first seen on site
General Features
Acres 
0.283
Attached Garage 
Yes
Foundation 
Slab
Garage 
Yes
Garage Spaces 
2
Green Energy Efficient 
Windows
Levels 
Two
Parking 
Additional ParkingConcreteDirect AccessDrivewayGarage Door OpenerGarage Faces SideInside EntranceLightedStorageAttached
Property Sub Type 
Single Family Residence
Security 
Security SystemSmoke Detector(s)
Sewer 
Public Sewer
Special Circumstances 
Standard
Style 
Traditional
Utilities 
Cable AvailableElectricity ConnectedNatural Gas Available
Water Source 
Public
Interior Features
Appliances 
DishwasherDisposalElectric CooktopElectric OvenGas Water HeaterMicrowaveVented Exhaust Fan
Cooling 
Ceiling Fan(s)Central AirElectric
Fireplace 
Yes
Fireplace Features 
GasGlass DoorsLiving RoomGas Log
Fireplaces 
1
Flooring 
CarpetTileWood
Heating 
Exhaust FanCentralFireplace(s)Natural GasZoned
Interior 
Built-in FeaturesChandelierDouble VanityEat-in KitchenKitchen IslandWalk-In Closet(s)High Speed InternetWired for Sound
Laundry Features 
Electric Dryer HookupWasher Hookup
Window Features 
Window Coverings
Bedroom 
Dimensions - 13 x 11Level - SecondFeatures - Ceiling Fan(s), Walk-In Closet(s)
Bonus Room 
Dimensions - 14 x 6Level - Second
Breakfast Room 
Dimensions - 13 x 9Level - FirstFeatures - Eat-in Kitchen
Dining Room 
Dimensions - 12 x 14Level - First
Family Room 
Dimensions - 18 x 12Level - SecondFeatures - Ceiling Fan(s)
Game Room 
Dimensions - 22 x 15Level - SecondFeatures - Ceiling Fan(s)
Kitchen 
Dimensions - 13 x 12Level - FirstFeatures - Breakfast Bar, Kitchen Island
Living Room 
Dimensions - 18 x 19Level - FirstFeatures - Ceiling Fan(s)
Master Bedroom 
Dimensions - 16 x 21Level - FirstFeatures - Ceiling Fan(s), Walk-In Closet(s)
Office 
Dimensions - 12 x 12Level - FirstFeatures - Ceiling Fan(s)
Utility Room 
Dimensions - 7 x 6Level - First
Save
Ask
Tour
Hide
Share
Exterior Features
Construction Details 
Brick
Exterior 
Rain GuttersLightingPrivate Yard
Fencing 
Wood
Lot Features 
Cul-De-SacFew TreesInterior LotLandscaped
Other Structures 
Pergola
Patio And Porch 
Covered
Pool Features 
HeatedIn GroundOutdoor PoolPool SweepPool/Spa Combo
Roof 
Composition
Windows/Doors 
Window Coverings
Community Features
Association Dues 
990
Community Features 
PoolClubhouseParkPlaygroundSidewalksTennis Court(s)
Financing Terms Available 
CashConventionalFHAVA Loan
HOA Fee Frequency 
Annually
School District 
Lewisville ISD
Schools
School District
Lewisville ISD
Elementary School
Liberty
Middle School
Mckamy
High School
Flower Mound
Listing courtesy of Leigh Jackson of Ebby Halliday, REALTORS [email protected]


© 2020 North Texas Real Estate Information Systems. All rights reserved. Information is deemed reliable but is not guaranteed accurate by the MLS or NTREIS. The information being provided is for the consumer's personal, non-commercial use, and may not be reproduced, redistributed, or used for any purpose other than to identify prospective properties consumers may be interested in purchasing.
Last checked: 2026-08-02 04:16 AM CDT

Neighborhood & Commute
Source: Walkscore
Save
Ask
Tour
Hide
Share