

Save
Ask
Tour
Hide
$490,000
New Listing
2940 S Creekwood DriveGrapevine, TX 76051
For Sale|Single Family Residence|Active
3
Beds
3
Total Baths
2
Full Baths
1
Partial Bath
2,110
SqFt
$232
/SqFt
1979
Built
Subdivision:
Creekwood Estates Add
County:
Tarrant
Call Now: 972-965-0657
Is this the listing for you? We can help make it yours.
972-965-0657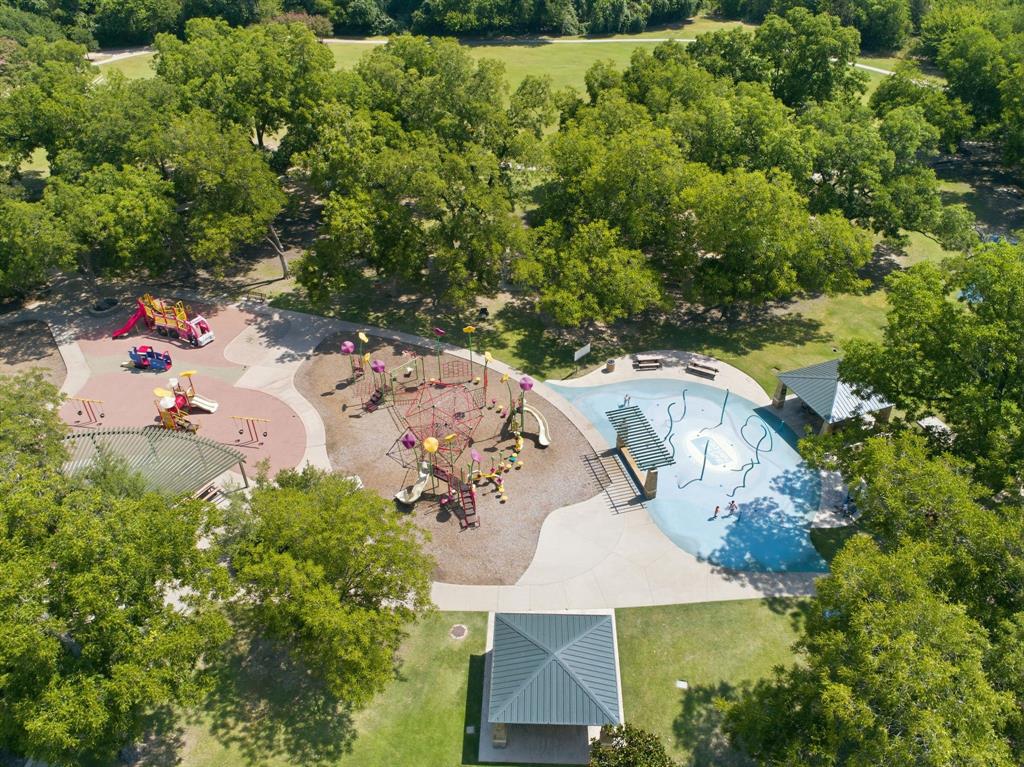
Save
Ask
Tour
Hide
Mortgage Calculator
Monthly Payment (Est.)
$2,236Calculator powered by Showcase IDX, a Constellation1 Company. Copyright ©2026 Information is deemed reliable but not guaranteed.
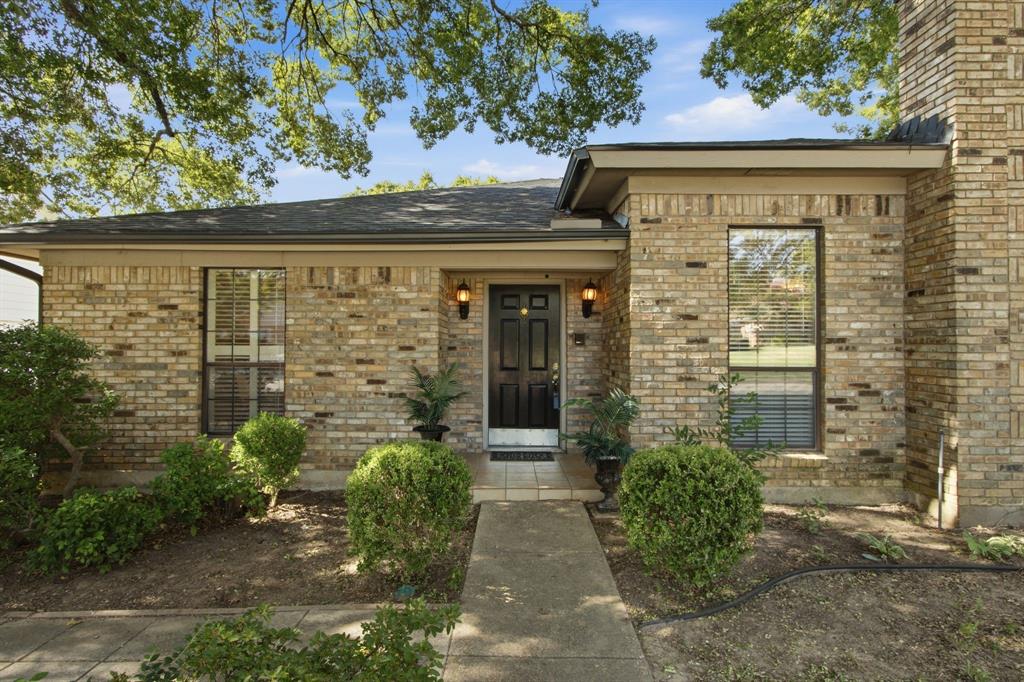
This lovely brick home in desirable Creekwood Estates backs to the trails to Parr Park! No neighbors behind you, just the woods and nature. Priced to allow for you to add your personal updates to this single story home. Cozy, yet spacious enough for a family to enjoy with 3 bedrooms and 2 spacious living areas. The location is quiet, yet close to everything. You have your own path through the woods behind your home to the trails that take you right to Parr Park, a 90 acres park with all the amenities you could desire. The kids could walk to all three highly acclaimed Grapevine-Colleyville ISD schools. 15 minutes to DFW Airport and minutes from shopping, dining, and entertainment.
Save
Ask
Tour
Hide
Listing Snapshot
Price
$490,000
Days On Site
0 Days
Bedrooms
3
Inside Area (SqFt)
2,110 sqft
Total Baths
3
Full Baths
2
Partial Baths
1
Lot Size
0.199 Acres
Year Built
1979
MLS® Number
21336496
Status
Active
Property Tax
$7,425
HOA/Condo/Coop Fees
N/A
Sq Ft Source
N/A
Friends & Family
Recent Activity
| 4 hours ago | Listing updated with changes from the MLS® | |
| 5 hours ago | Listing first seen on site |
General Features
Acres
0.199
Attached Garage
Yes
Foundation
Slab
Garage
Yes
Garage Spaces
2
Levels
One
Parking
DrivewayGarageGarage Faces RearAttached
Property Sub Type
Single Family Residence
Sewer
Public Sewer
Special Circumstances
Standard
Style
RanchTraditional
Utilities
Cable AvailableElectricity AvailablePhone AvailableSewer Available
Water Source
Public
Interior Features
Appliances
DishwasherDisposalElectric CooktopElectric Oven
Cooling
Ceiling Fan(s)Central AirElectricZoned
Fireplace
Yes
Fireplace Features
Family RoomLiving RoomWood Burning
Fireplaces
1
Flooring
CarpetCeramic TileWoodVinyl
Heating
CentralFireplace(s)Zoned
Interior
Built-in FeaturesChandelierGranite CountersPantryWet BarHigh Speed Internet
Laundry Features
Electric Dryer HookupWasher Hookup
Window Features
Window Coverings
Bath-Full
Dimensions - 19 x 9Level - First
Bath-Half
Dimensions - 5 x 3Level - First
Bedroom
Dimensions - 11 x 10Level - FirstFeatures - Ceiling Fan(s)
Breakfast Room
Dimensions - 10 x 9Level - FirstFeatures - Ceiling Fan(s)
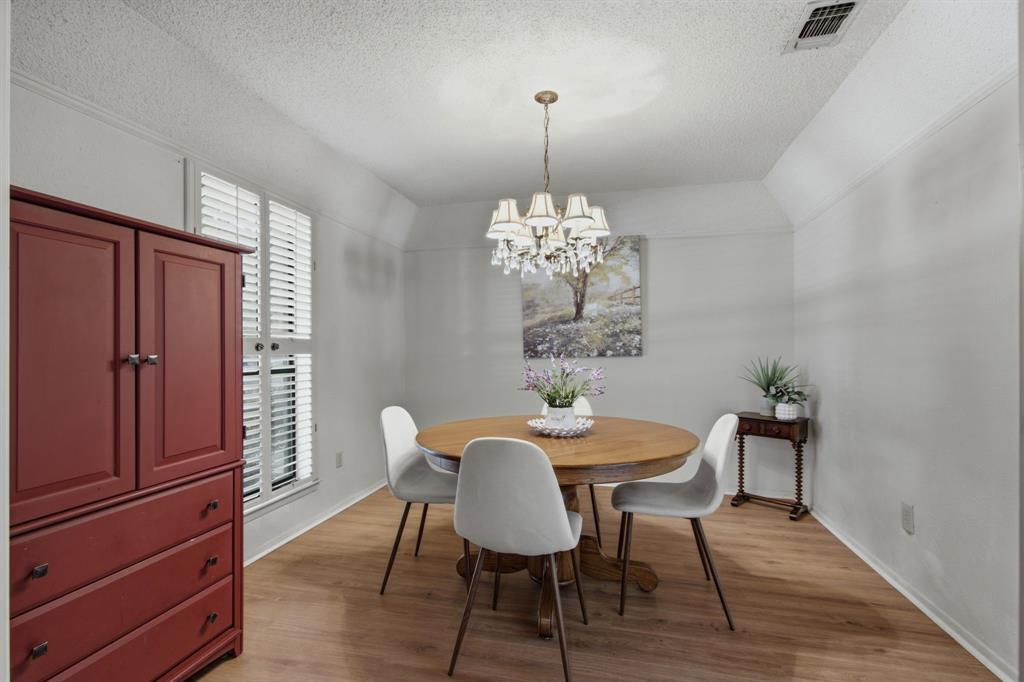
Dining Room
Dimensions - 12 x 11Level - First
Family Room
Dimensions - 20 x 14Level - FirstFeatures - Ceiling Fan(s)
Kitchen
Dimensions - 16 x 10Level - FirstFeatures - Breakfast Bar, Eat-in Kitchen
Living Room
Dimensions - 20 x 17Level - First
Master Bathroom
Dimensions - 12 x 17Level - First
Master Bedroom
Dimensions - 15 x 14Level - FirstFeatures - Ceiling Fan(s)
Utility Room
Dimensions - 8 x 6Level - First
Save
Ask
Tour
Hide
Exterior Features
Construction Details
Brick
Fencing
Back YardWoodWrought Iron
Lot Features
Few TreesInterior LotLandscapedOtherSubdivided
Patio And Porch
CoveredDeckFront PorchPatio
Roof
Composition
Windows/Doors
Window Coverings
Community Features
Community Features
CurbsSidewalks
Financing Terms Available
CashConventionalFHAVA Loan
School District
Grapevine-Colleyville ISD
Schools
School District
Grapevine-Colleyville ISD
Elementary School
Glenhope
Middle School
Cross Timbers
High School
Grapevine
Listing courtesy of Sophie Diaz of Sophie Tel Diaz Real Estate [email protected]

© 2020 North Texas Real Estate Information Systems. All rights reserved. Information is deemed reliable but is not guaranteed accurate by the MLS or NTREIS. The information being provided is for the consumer's personal, non-commercial use, and may not be reproduced, redistributed, or used for any purpose other than to identify prospective properties consumers may be interested in purchasing.
Last checked: 2026-07-24 05:09 PM CDT
© 2020 North Texas Real Estate Information Systems. All rights reserved. Information is deemed reliable but is not guaranteed accurate by the MLS or NTREIS. The information being provided is for the consumer's personal, non-commercial use, and may not be reproduced, redistributed, or used for any purpose other than to identify prospective properties consumers may be interested in purchasing.
Last checked: 2026-07-24 05:09 PM CDT
Neighborhood & Commute
Source: Walkscore
Save
Ask
Tour
Hide
Did you know? You can invite friends and family to your search. They can join your search, rate and discuss listings with you.