Save
Ask
Tour
Hide
Share
$345,000
4 Days On Site

1005 4th Street
Argyle, TX 76226

For Sale|Single Family Residence|Active
2
Beds
2
Total Baths
2
Full Baths
1,332
SqFt
$259
/SqFt
2022
Built
Subdivision:
Harvest Twnhms Ph I
County:
Denton
Call Now: 972-965-0657
Is this the listing for you? We can help make it yours.
972-965-0657
1005 4th Street1005 4th Street1005 4th Street1005 4th Street
Save
Ask
Tour
Hide
Share

Mortgage Calculator

Monthly Payment (Est.)

$1,574
Calculator powered by Showcase IDX, a Constellation1 Company. Copyright ©2026 Information is deemed reliable but not guaranteed.

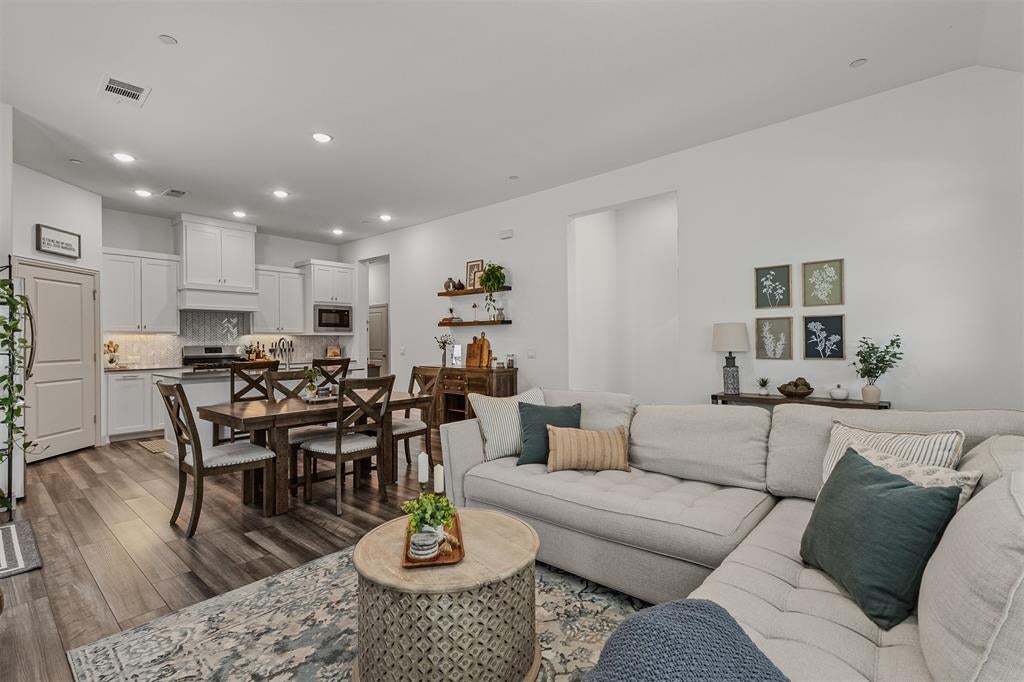
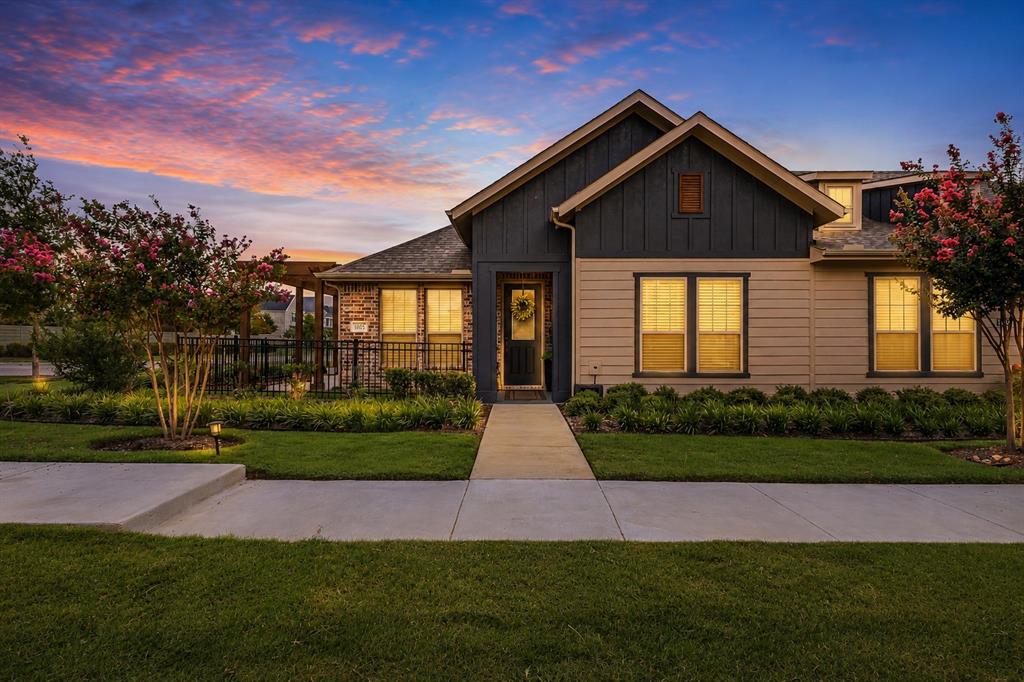
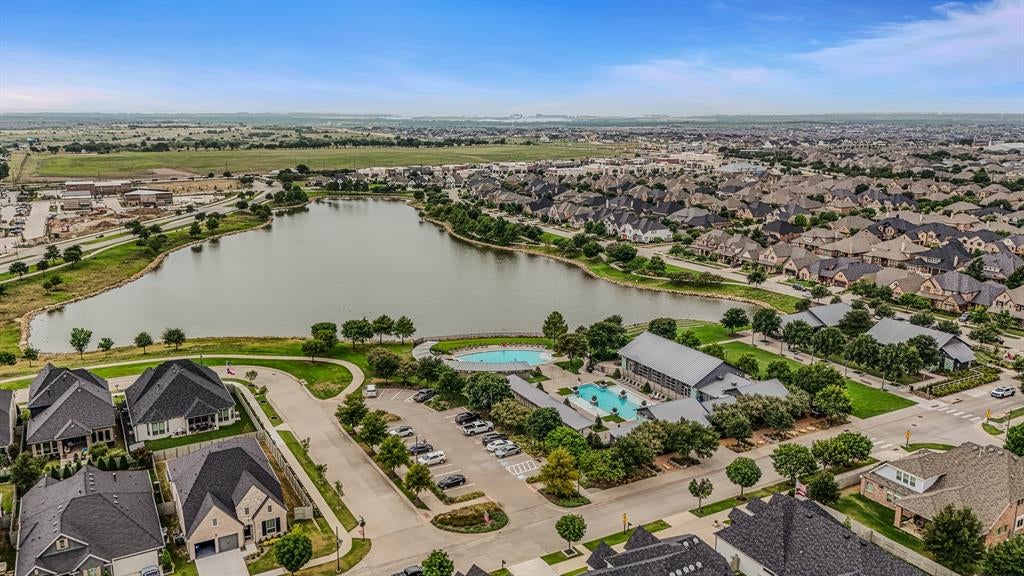
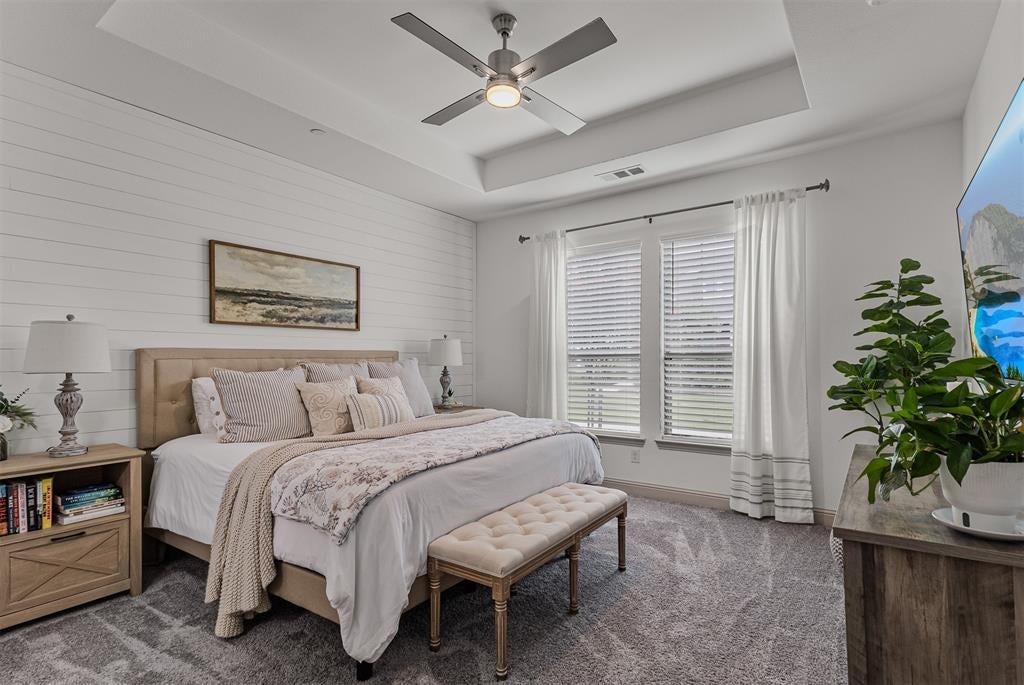
Argyle ISD, one-story patio home built in 2022, corner homesite, first time to market, and located in the award-winning Harvest master-planned community. This 2-bedroom, 2-bath home offers 1,332 square feet with upgraded finishes, a split-bedroom floor plan, wide doorways, and thoughtful design that sets it apart from builder-grade new construction. Unlike many newer homes, this one is already upgraded with designer lighting, custom backsplash, and modern finishes, giving buyers the benefits of newer construction without the added expense of post-closing upgrades. The split floor plan provides exceptional privacy between the primary suite and guest bedroom, making it ideal for guests, a home office, or everyday living. Located in Harvest and zoned for highly acclaimed Argyle ISD, including Argyle West Elementary & the new Gibson Middle School, this home offers access to one of North Texas' most sought-after school districts while enjoying one of the region's premier master-planned communities. The Harvest HOA delivers an unmatched lifestyle with high-speed internet, basic cable, front yard maintenance, three resort-style pools, two state-of-the-art fitness centers, more than 300 community events each year, community gardens, basketball courts, sand volleyball courts, miles of walking and biking trails, playgrounds, parks, and multiple outdoor gathering spaces. Conveniently located near I-35W, FM 407, Robson Ranch Road, the new Tom Thumb, Starbucks, and the future H-E-B, you'll enjoy quick access to shopping, dining, major employers, and everything that makes Argyle, Northlake, and Denton County one of the fastest-growing areas in North Texas. Homes in Harvest with this floor plan, corner location, upgraded finishes, and price point rarely become available. If you're searching for a move-in-ready home in Argyle ISD with low-maintenance living, resort-style amenities, and an unbeatable location, 1005 4th Street deserves a place at the top of your list.

Save
Ask
Tour
Hide
Share
Listing Snapshot
Price 
$345,000
Days On Site 
4 Days
Bedrooms 
2
Inside Area (SqFt) 
1,332 sqft
Total Baths 
2
Full Baths 
2
Partial Baths 
N/A
Lot Size 
0.092 Acres
Year Built 
2022
MLS® Number 
21336157
Status 
Active
Property Tax 
$6,970
HOA/Condo/Coop Fees 
$412 monthly
Sq Ft Source 
N/A
Friends & Family
Recent Activity
13 hours agoListing updated with changes from the MLS®
5 days agoListing first seen on site
General Features
Acres 
0.092
Attached Garage 
Yes
Foundation 
Slab
Garage 
Yes
Garage Spaces 
2
Green Energy Efficient 
AppliancesDoorsHVACInsulationThermostatWater HeaterWindows
Levels 
One
Parking 
DrivewayGarage Door OpenerGarage Faces RearInside EntranceAttached
Property Sub Type 
Single Family Residence
Security 
Fire AlarmFire Sprinkler SystemSecurity SystemSmoke Detector(s)
Sewer 
Public Sewer
Special Circumstances 
Standard
Style 
Early AmericanTraditional
Utilities 
Cable AvailableElectricity AvailableElectricity ConnectedUnderground Utilities
Water Source 
Public
Interior Features
Appliances 
DishwasherDisposalGas OvenGas RangeMicrowaveTankless Water HeaterVented Exhaust Fan
Cooling 
Ceiling Fan(s)Central AirElectric
Flooring 
CarpetCeramic TileVinyl
Heating 
Exhaust FanCentralNatural Gas
Interior 
Eat-in KitchenVaulted Ceiling(s)High Speed InternetSmart Home
Bath-Full 
Dimensions - 1 x 1Level - First
Bedroom 
Dimensions - 11 x 11Level - FirstFeatures - Walk-In Closet(s)
Dining Room 
Dimensions - 16 x 7Level - First
Kitchen 
Dimensions - 1 x 1Level - FirstFeatures - Breakfast Bar, Kitchen Island
Living Room 
Dimensions - 16 x 12Level - First
Master Bathroom 
Dimensions - 1 x 1Level - First
Master Bedroom 
Dimensions - 13 x 14Level - FirstFeatures - Walk-In Closet(s)
Utility Room 
Dimensions - 1 x 1Level - First
Save
Ask
Tour
Hide
Share
Exterior Features
Construction Details 
Brick
Exterior 
Rain Gutters
Fencing 
None
Lot Features 
Few TreesInterior LotLandscapedSubdivided
Patio And Porch 
CoveredSide Porch
Roof 
Composition
Waterfront Features 
Lake Privileges
Community Features
Association Dues 
412
Community Features 
PoolClubhouseCurbsFitness CenterLakeParkSidewalks
Financing Terms Available 
CashConventionalFHAVA Loan
HOA Fee Frequency 
Monthly
School District 
Argyle ISD
Schools
School District
Argyle ISD
Elementary School
Argyle West
Middle School
Argyle
High School
Argyle
Listing courtesy of Shawna Martinez of Real Broker, LLC [email protected]


© 2020 North Texas Real Estate Information Systems. All rights reserved. Information is deemed reliable but is not guaranteed accurate by the MLS or NTREIS. The information being provided is for the consumer's personal, non-commercial use, and may not be reproduced, redistributed, or used for any purpose other than to identify prospective properties consumers may be interested in purchasing.
Last checked: 2026-08-02 04:16 AM CDT

Neighborhood & Commute
Source: Walkscore
Save
Ask
Tour
Hide
Share