Save
Ask
Tour
Hide
Share
$579,900
6 Days On Site

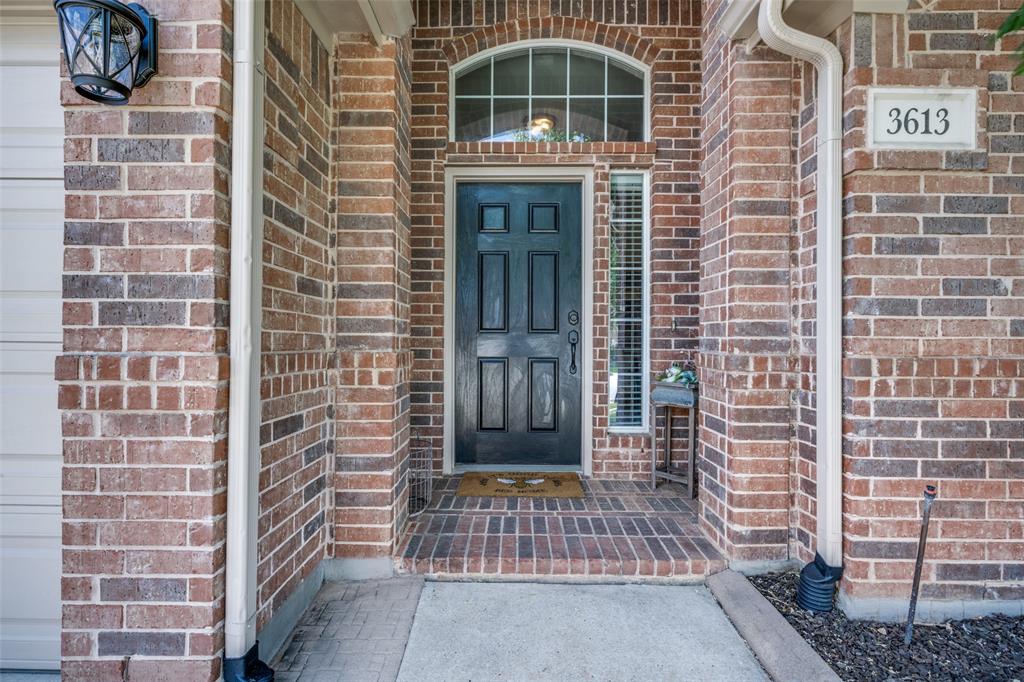
3613 Timothy Drive
Flower Mound, TX 75022

For Sale|Single Family Residence|Active
3
Beds
2
Total Baths
2
Full Baths
2,127
SqFt
$273
/SqFt
2002
Built
Subdivision:
Wellington Estates Ph 2a
County:
Denton
Call Now: 972-965-0657
Is this the listing for you? We can help make it yours.
972-965-0657
3613 Timothy Drive3613 Timothy Drive3613 Timothy Drive3613 Timothy Drive
Save
Ask
Tour
Hide
Share

Mortgage Calculator

Monthly Payment (Est.)

$2,646
Calculator powered by Showcase IDX, a Constellation1 Company. Copyright ©2026 Information is deemed reliable but not guaranteed.

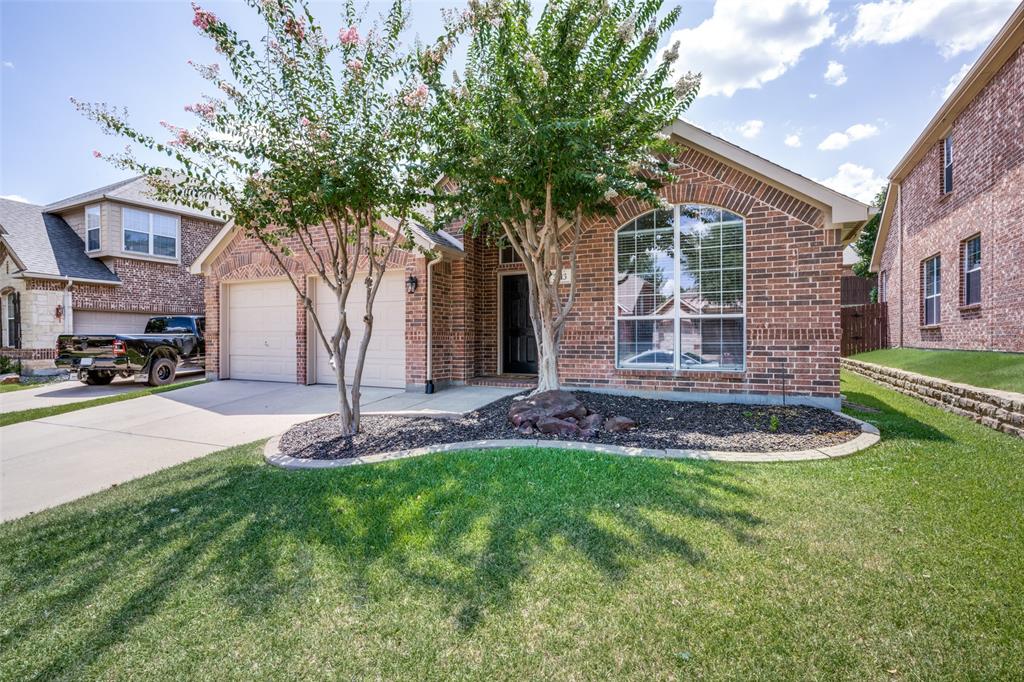
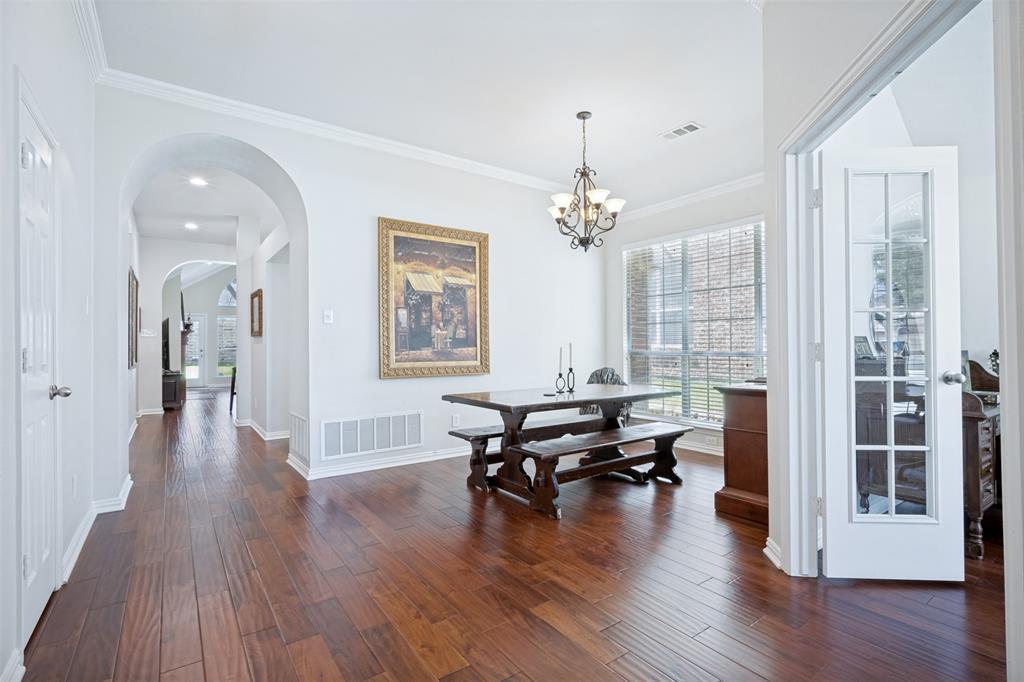
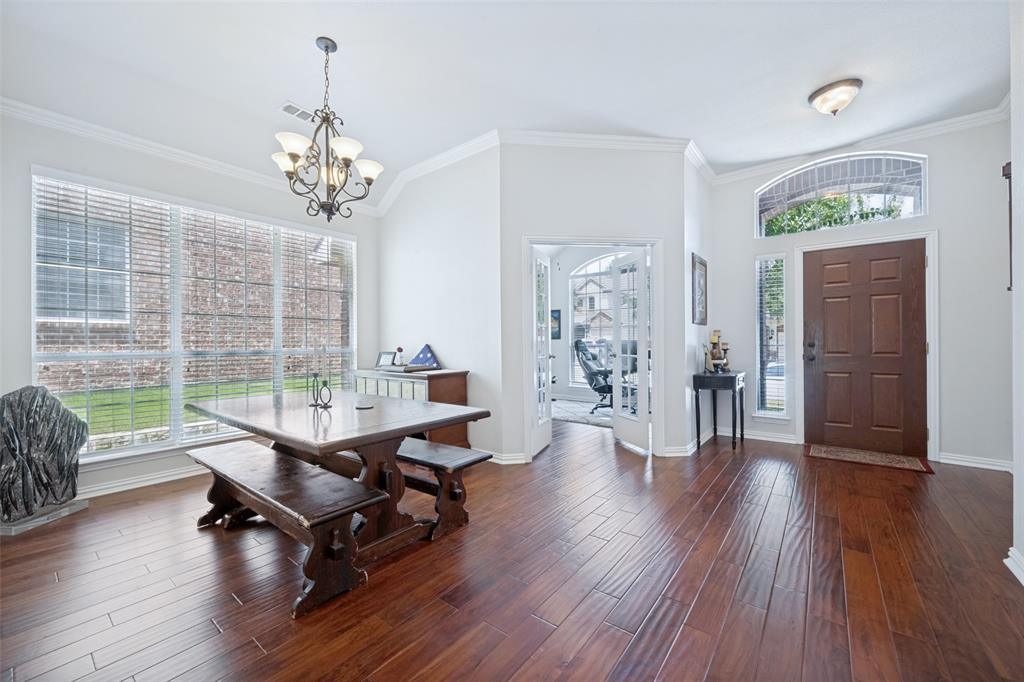
Welcome to 3613 Timothy Drive, a beautifully maintained and move-in-ready home located in the highly desirable Flower Mound community. This inviting property features engineered wood flooring throughout, fresh interior paint, and thoughtful updates that create a clean, modern feel from the moment you step inside. The updated bathroom offers a refreshed and contemporary look, while the home’s comfortable layout provides plenty of space for both everyday living and entertaining. Step outside to the covered back patio—an ideal spot for relaxing, grilling, or enjoying the backyard year-round. Adding to the home’s appeal is a solar roof system, offering the potential for improved energy efficiency and reduced utility costs. With its combination of tasteful updates, well-maintained condition, and desirable Flower Mound location, this home is truly move-in ready and waiting for its next owner.

Save
Ask
Tour
Hide
Share
Listing Snapshot
Price 
$579,900
Days On Site 
6 Days
Bedrooms 
3
Inside Area (SqFt) 
2,127 sqft
Total Baths 
2
Full Baths 
2
Partial Baths 
N/A
Lot Size 
0.138 Acres
Year Built 
2002
MLS® Number 
21336027
Status 
Active
Property Tax 
$8,993
HOA/Condo/Coop Fees 
$495 Semi-Annually
Sq Ft Source 
N/A
Friends & Family
Recent Activity
6 days agoListing updated with changes from the MLS®
7 days agoListing first seen on site
General Features
Acres 
0.138
Attached Garage 
Yes
Energy Features 
Solar
Garage 
Yes
Garage Spaces 
2
Levels 
One
Parking 
ConcreteGarageGarage Door OpenerAttached
Property Sub Type 
Single Family Residence
Sewer 
Public Sewer
Special Circumstances 
Standard
Utilities 
Cable AvailableElectricity AvailableUnderground Utilities
Water Source 
Public
Interior Features
Appliances 
DishwasherDisposalGas CooktopGas OvenMicrowave
Cooling 
Attic FanCentral Air
Fireplace 
Yes
Fireplace Features 
GasGas StarterGas Log
Fireplaces 
1
Flooring 
Wood
Interior 
Double VanityGranite CountersKitchen IslandHigh Speed Internet
Laundry Features 
Electric Dryer HookupWasher Hookup
Living Room 
Dimensions - 18 x 15Level - First
Master Bedroom 
Dimensions - 16 x 14Level - First
Save
Ask
Tour
Hide
Share
Exterior Features
Fencing 
Back Yard
Patio And Porch 
Covered
Roof 
Asphalt
Community Features
Association Dues 
495
Community Features 
ClubhouseFitness CenterSidewalks
HOA Fee Frequency 
Semi-Annually
School District 
Lewisville ISD
Schools
School District
Lewisville ISD
Elementary School
Liberty
Middle School
Mckamy
High School
Flower Mound
Listing courtesy of Ryan Williams of Faris & Co Realty [email protected]


© 2020 North Texas Real Estate Information Systems. All rights reserved. Information is deemed reliable but is not guaranteed accurate by the MLS or NTREIS. The information being provided is for the consumer's personal, non-commercial use, and may not be reproduced, redistributed, or used for any purpose other than to identify prospective properties consumers may be interested in purchasing.
Last checked: 2026-07-26 11:01 PM CDT

Neighborhood & Commute
Source: Walkscore
Save
Ask
Tour
Hide
Share