Save
Ask
Tour
Hide
Share
$772,202
7 Days On Site

1713 Beech Ridge Drive
Northlake, TX 76226

For Sale|Single Family Residence|Active
4
Beds
4
Total Baths
4
Full Baths
3,749
SqFt
$206
/SqFt
2026
Built
Subdivision:
Ridge at Northlake
County:
Denton
Call Now: 972-965-0657
Is this the listing for you? We can help make it yours.
972-965-0657
1713 Beech Ridge Drive1713 Beech Ridge Drive
Save
Ask
Tour
Hide
Share

Mortgage Calculator

Monthly Payment (Est.)

$3,523
Calculator powered by Showcase IDX, a Constellation1 Company. Copyright ©2026 Information is deemed reliable but not guaranteed.

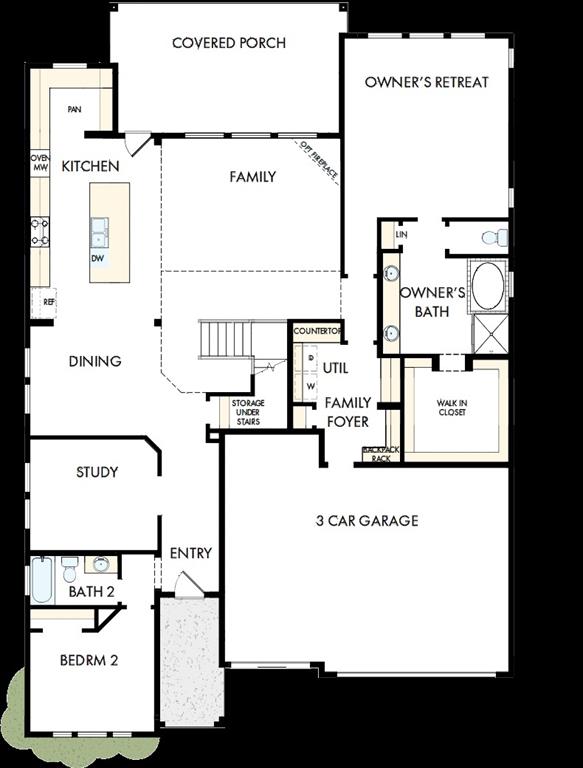
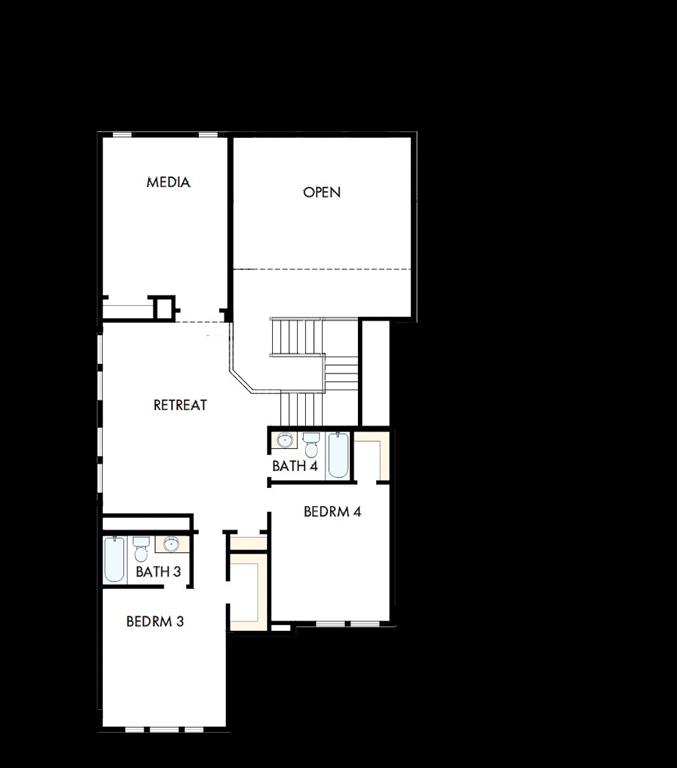
Discover elegance in this newly constructed home in The Ridge at Northlake. The family room boasts high two-story ceilings and large windows looking out to the oversized extended covered patio where you can enjoy the peaceful evening sunset. The chef's kitchen features a spacious center island and ample cabinets leading to a walk-in pantry. The Owner's Retreat is a luxurious suite with a sizable walk-in closet and spacious super shower. A private study with French doors is conveniently located off the entry. Upstairs, you will find a large game room, media room and two large bedrooms and bathrooms with walk-in closets. This floor plan has a guest room on the first floor. Perfect for a live-in parent or family member. The garage offers three full bays and plenty of room for extra storage. Seize the opportunity to own a new home in the highly regarded Argyle ISD. Call the David Weekley Homes at Northlake Team to learn about the industry-leading warranty and energy-efficient features included with this new home for sale in Northlake, Texas!

Save
Ask
Tour
Hide
Share
Listing Snapshot
Price 
$772,202
Days On Site 
7 Days
Bedrooms 
4
Inside Area (SqFt) 
3,749 sqft
Total Baths 
4
Full Baths 
4
Partial Baths 
N/A
Lot Size 
0.1676 Acres
Year Built 
2026
MLS® Number 
21336016
Status 
Active
Property Tax 
N/A
HOA/Condo/Coop Fees 
$123.67 monthly
Sq Ft Source 
N/A
Friends & Family
Recent Activity
a week agoListing updated with changes from the MLS®
a week agoListing first seen on site
General Features
Acres 
0.1676
Attached Garage 
Yes
Garage 
Yes
Garage Spaces 
3
Levels 
Two
Parking 
Garage Faces FrontAttached
Property Condition 
New Construction
Property Sub Type 
Single Family Residence
Sewer 
Public Sewer
Style 
Traditional
Utilities 
Cable Available
Water Source 
Public
Interior Features
Appliances 
DishwasherDisposalElectric Oven
Flooring 
CarpetCeramic TileLaminate
Interior 
Vaulted Ceiling(s)
Bedroom 
Dimensions - 14 x 12Level - Second
Game Room 
Dimensions - 12 x 13Level - Second
Kitchen 
Dimensions - 20 x 12Level - First
Living Room 
Dimensions - 20 x 21Level - First
Master Bedroom 
Dimensions - 15 x 19Level - First
Media Room 
Dimensions - 15 x 17Level - Second
Office 
Dimensions - 12 x 12Level - First
Utility Room 
Dimensions - 9 x 6Level - First
Save
Ask
Tour
Hide
Share
Exterior Features
Construction Details 
Brick
Community Features
Association Dues 
371
Financing Terms Available 
CashConventionalFHAVA Loan
HOA Fee Frequency 
Quarterly
School District 
Argyle ISD
Schools
School District
Argyle ISD
Elementary School
Argyle South
Middle School
Argyle
High School
Argyle
Listing courtesy of Jimmy Rado of David M. Weekley [email protected]


© 2020 North Texas Real Estate Information Systems. All rights reserved. Information is deemed reliable but is not guaranteed accurate by the MLS or NTREIS. The information being provided is for the consumer's personal, non-commercial use, and may not be reproduced, redistributed, or used for any purpose other than to identify prospective properties consumers may be interested in purchasing.
Last checked: 2026-07-28 02:00 AM CDT

Neighborhood & Commute
Source: Walkscore
Save
Ask
Tour
Hide
Share