

1395 Clear Creek DriveLewisville, TX 75067
Mortgage Calculator
Monthly Payment (Est.)
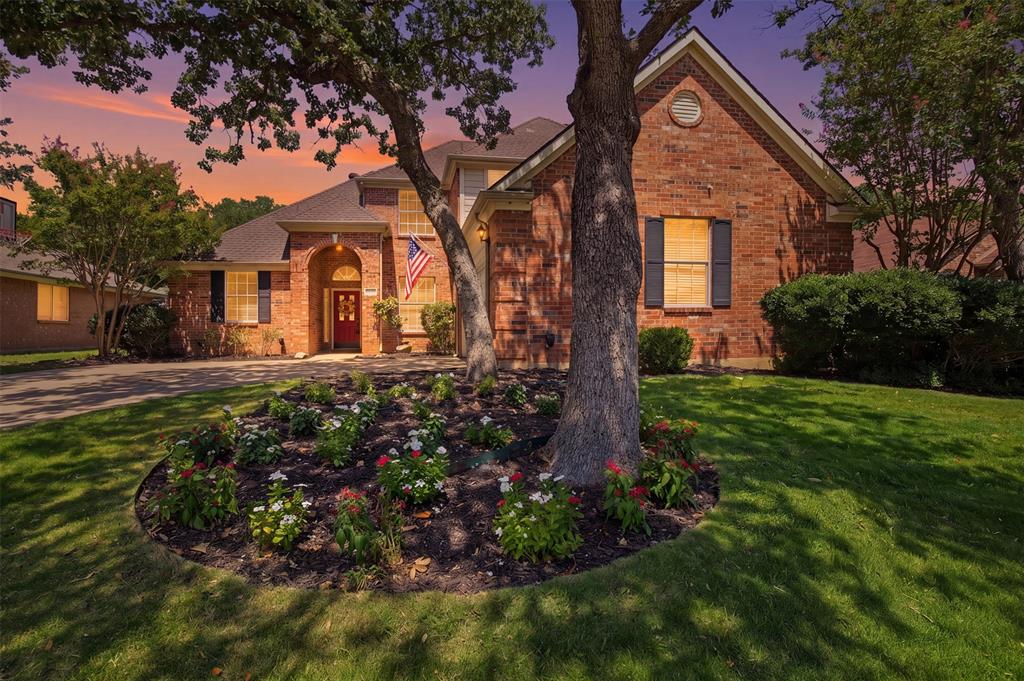
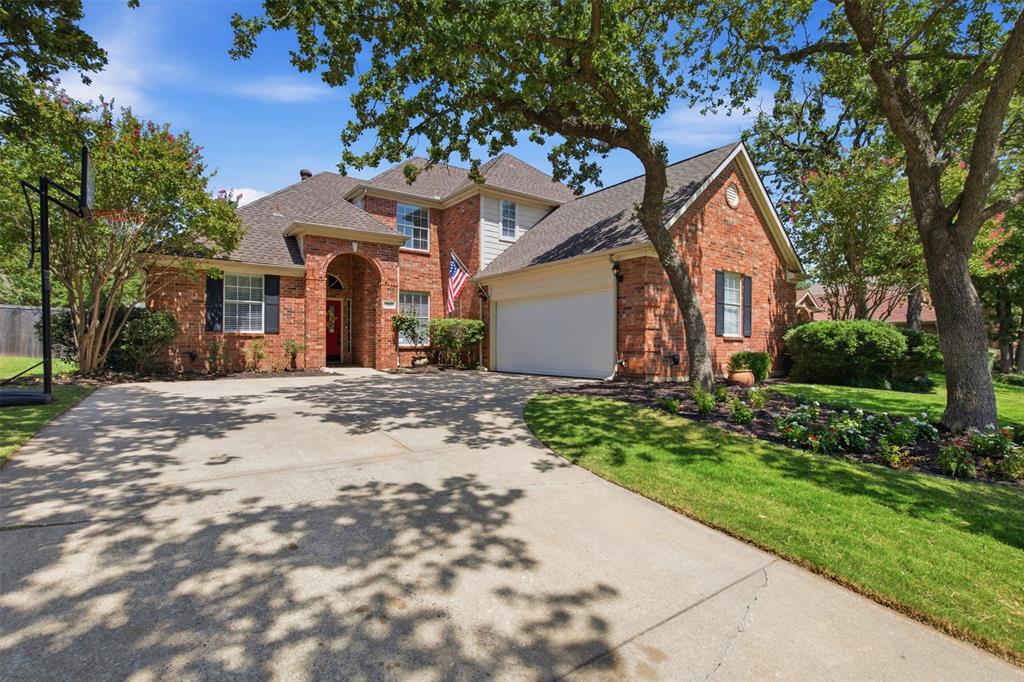
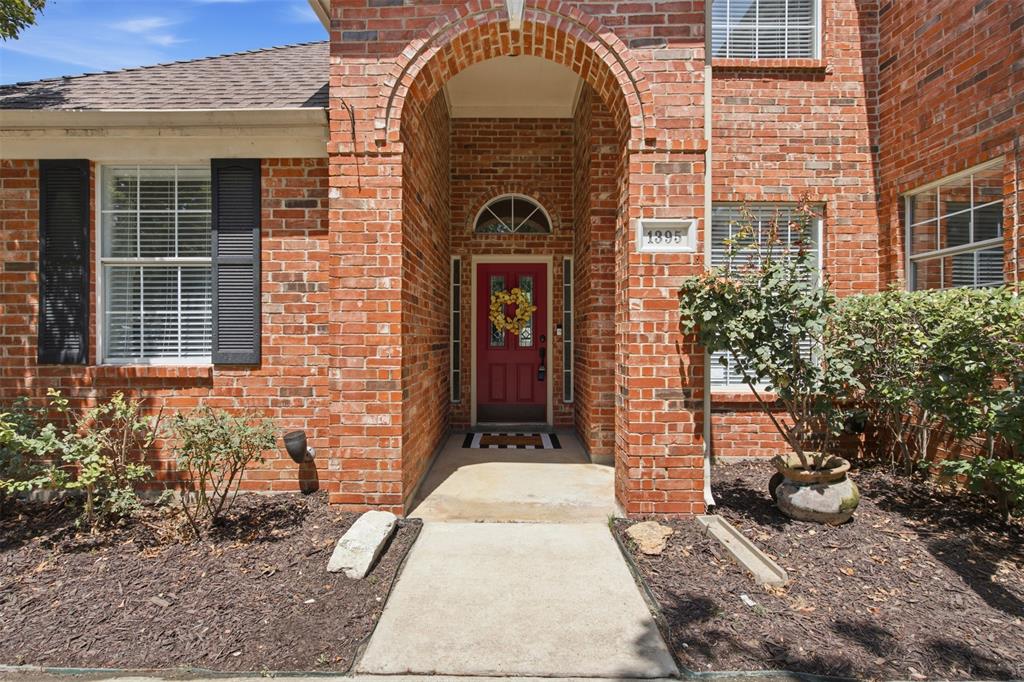
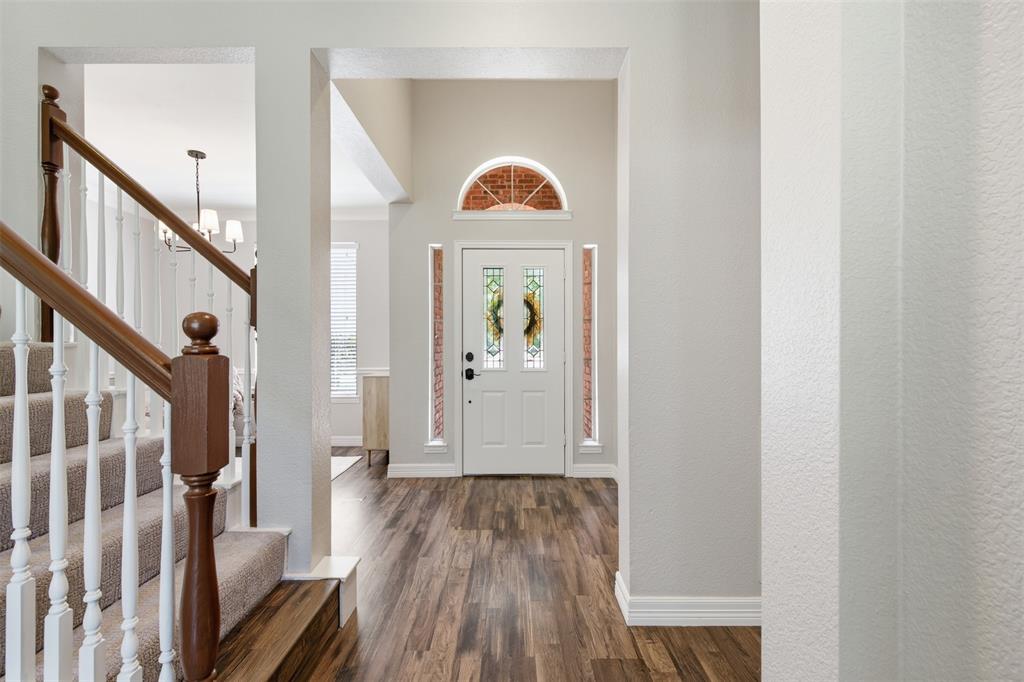
$2,167Every now and then, you walk in to a home that simply feels right. The layout just works, natural light fills every room, and before you've even finished the tour, you can already picture your life here. That's this home. Lovingly cared for by a growing family for the past decade, this home is ready to welcome its next chapter. From the moment you step inside, there's an unmistakable warmth. Vaulted ceilings, floor-to-ceiling windows, and an open floor plan make the home feel bright, connected, and larger than its footprint. Whether you're hosting in the formal living room with its stunning custom built-ins, relaxing in the cozy sitting room just off the entry, or gathering around the spacious eat-in kitchen that flows seamlessly into one of two living areas, every space feels connected in a way that simply makes sense. The downstairs primary suite offers privacy and a spacious walk-in closet, while abundant storage throughout and an oversized garage with built-in organization provide both functionality and ease. Upstairs you'll find three secondary bedrooms, a full bath, and a light-filled landing overlooking the formal living room. Outside, the story continues. An extended patio overlooks a backyard designed with families in mind, complete with an adorable greenhouse ready for budding gardeners, backyard gatherings, and evenings spent unwinding beneath the Texas sky. Extensive thoughtful recent updates throughout— including brand-new carpet, fresh interior paint with popcorn ceiling removal, freshly stained stair railings, designer-selected tile in the guest bath, and a new roof coming in early August— mean you can move in with confidence while still leaving room to make it your own. Rarely does a home combine an exceptional floor plan, meaningful updates, an outstanding location, and overall value this compelling. Nestled in the highly sought-after Oaks of Bellaire, this is more than a house that checks all the boxes— it's one that simply feels like home.
| 13 hours ago | Listing updated with changes from the MLS® | |
| 3 days ago | Listing first seen on site |

© 2020 North Texas Real Estate Information Systems. All rights reserved. Information is deemed reliable but is not guaranteed accurate by the MLS or NTREIS. The information being provided is for the consumer's personal, non-commercial use, and may not be reproduced, redistributed, or used for any purpose other than to identify prospective properties consumers may be interested in purchasing.
Last checked: 2026-07-26 04:05 AM CDT
Did you know? You can invite friends and family to your search. They can join your search, rate and discuss listings with you.