Save
Ask
Tour
Hide
Share
$625,000
New Listing

4213 Wilderness Pass
Fort Worth, TX 76262

For Sale|Single Family Residence|Active
4
Beds
3
Total Baths
2
Full Baths
1
Partial Bath
2,884
SqFt
$217
/SqFt
2016
Built
Subdivision:
Seventeen Lakes Add
County:
Denton
Call Now: 972-965-0657
Is this the listing for you? We can help make it yours.
972-965-0657
Upcoming Open Houses
Sun, Jul 26, 1:00 PM - 3:00 PM
4213 Wilderness Pass4213 Wilderness Pass4213 Wilderness Pass4213 Wilderness Pass
Save
Ask
Tour
Hide
Share

Mortgage Calculator

Monthly Payment (Est.)

$2,852
Calculator powered by Showcase IDX, a Constellation1 Company. Copyright ©2026 Information is deemed reliable but not guaranteed.

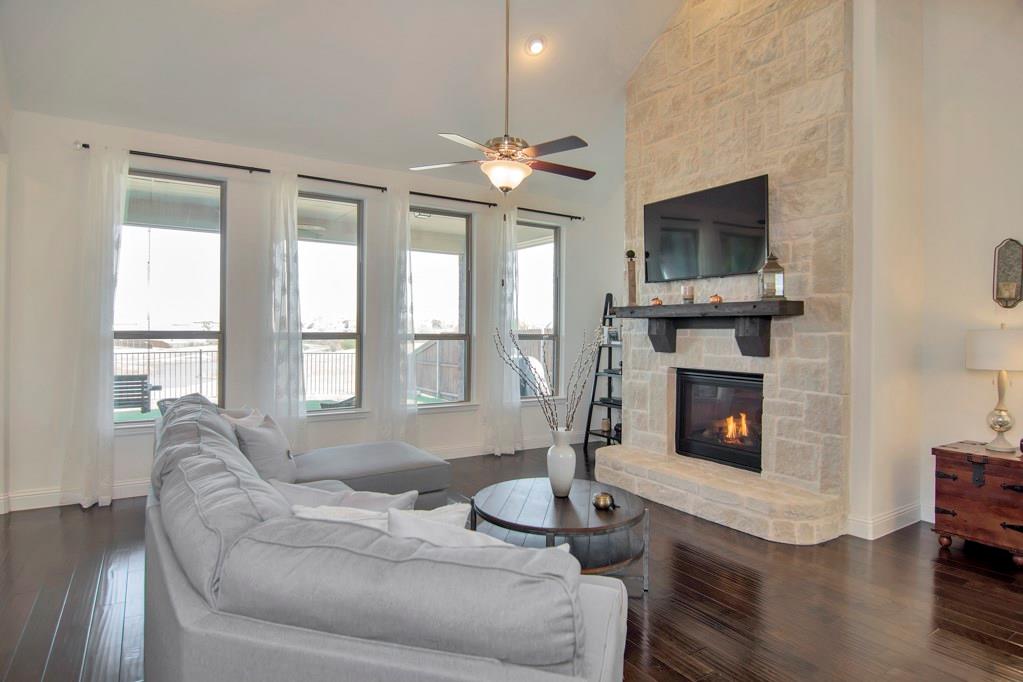
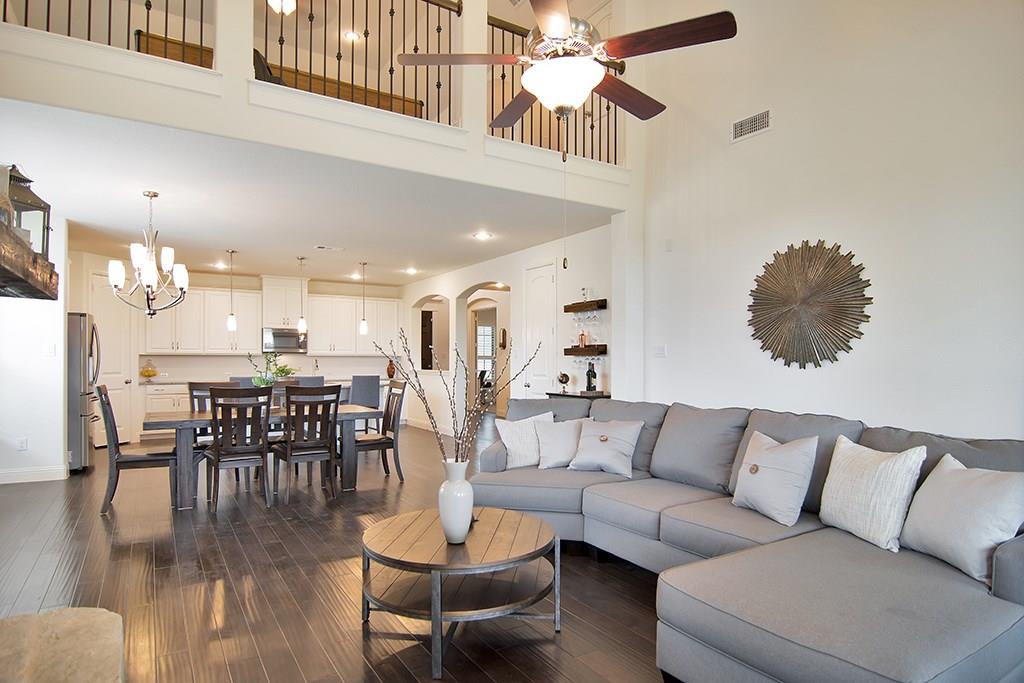
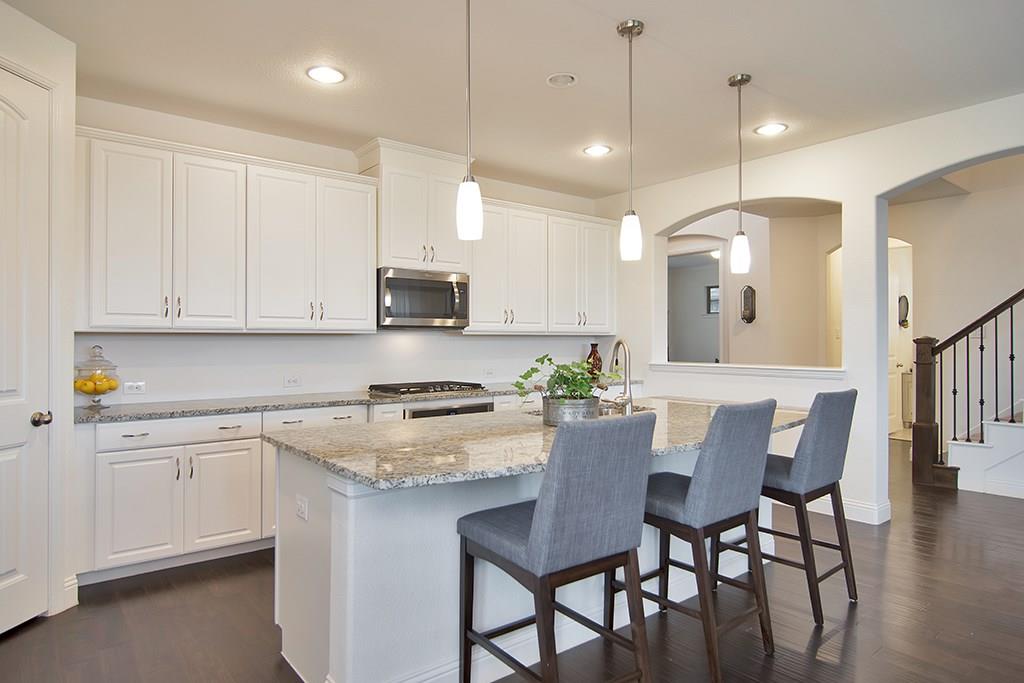
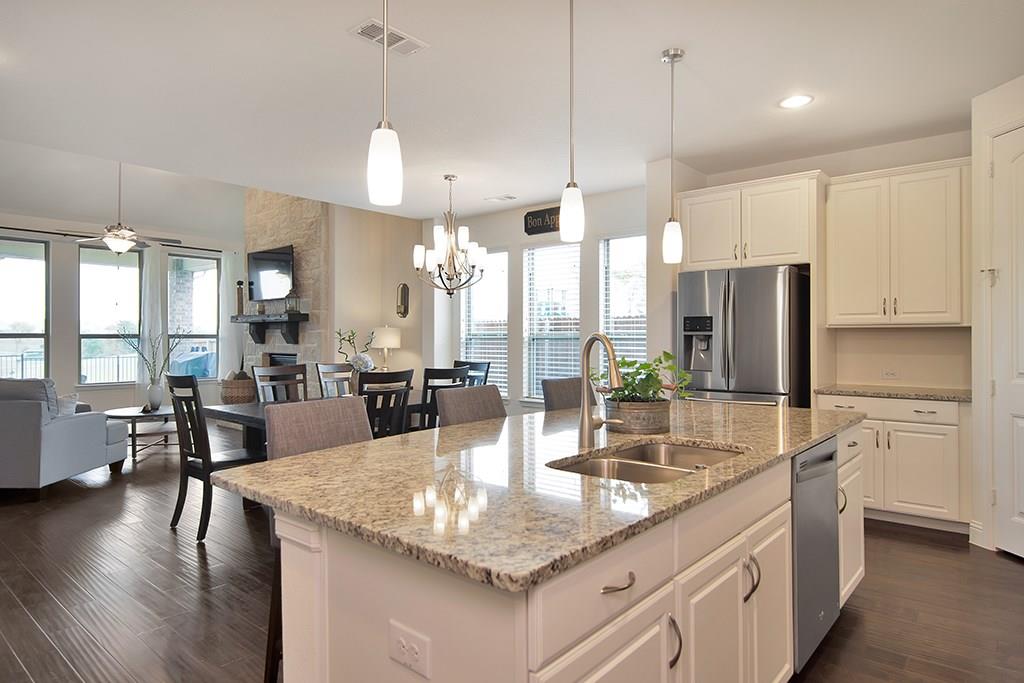
Imagine ending each day w peaceful lake views, walking biking trails just beyond your backyard, & evenings gathered around the fire pit on the TEXAS patio beneath a canopy of Texas stars. Tucked beside a picturesque catch release fishing lake, this exceptional designed 4 bedrm, 2 & half bath home offers approx. 2,884 sq. ft.of thoughtfully designed living space invites you to slow down, breathe deeply, & enjoy the beauty of nature from your backyd. Imagine starting your morning w coffee and or yoga on the extended patio as the sun reflects across the water. The builder stated that this one has a TX BASEMENT upstairs provides floored attic which is the kind of easy accessible storage every homeowner appreciates. Spacious living rm anchored by a dramatic floor to ceiling stone gas fireplace, flows effortlessly into an oversized chef's kitchen where granite countertops, SS appliances, gas cook top, abundant white crisp cabinetry & oversized island make casual breakfasts to holiday celebrations feel effortless. Whether hosting friends or enjoying a quiet evening at home, every space was thoughtfully designed to bring people together. When it's time to unwind, retreat to the private primary suite where peaceful views of the lake & greenbelt create a calming escape from the day. Picture yourself taking a soothing bath in your luxurious oversized ensuite.The primary closet will not disappoint. Upstairs, a generous game rm offers endless possibilities for game nights, movies, a playroom, or a second living area. Outside,the lifestyle continues. Just steps away, is one of the pools w splashpad, playgrounds, & BBQ area make summer afternoons easy. Perfectly positioned for today's busy lifestyle, you'll enjoy quick access to Alliance Town Center, CHARLES SCHWAB, Fidelity, GOLF COURSES, DFW AIRPORT, & the acclaimed Northwest ISD, When you're ready for a night out, the small town charm of HISTORIC DOWNTOWN ROANOKE, known as the Unique Dining Capital of Texas are just min. away.

Save
Ask
Tour
Hide
Share
Listing Snapshot
Price 
$625,000
Days On Site 
0 Days
Bedrooms 
4
Inside Area (SqFt) 
2,884 sqft
Total Baths 
3
Full Baths 
2
Partial Baths 
1
Lot Size 
0.138 Acres
Year Built 
2016
MLS® Number 
21335615
Status 
Active
Property Tax 
$5,172
HOA/Condo/Coop Fees 
$70.83 monthly
Sq Ft Source 
N/A
Friends & Family
Recent Activity
3 hours agoListing updated with changes from the MLS®
15 hours agoListing first seen on site
General Features
Acres 
0.138
Attached Garage 
Yes
Energy Features 
Solar
Foundation 
Slab
Garage 
Yes
Garage Spaces 
2
Green Energy Efficient 
AppliancesInsulationThermostatWindows
Levels 
Two
Parking 
GarageGarage Door OpenerGarage Faces FrontOversizedAttached
Property Sub Type 
Single Family Residence
Security 
Carbon Monoxide Detector(s)PrewiredSmoke Detector(s)Other
Sewer 
Public Sewer
Special Circumstances 
Standard
Style 
Traditional
Utilities 
Cable AvailableElectricity Connected
Water Source 
Public
Interior Features
Appliances 
DishwasherDisposalDryerElectric OvenGas CooktopGas Water HeaterMicrowaveVented Exhaust Fan
Cooling 
Ceiling Fan(s)Central AirElectricENERGY STAR Qualified EquipmentOther
Fireplace 
Yes
Fireplace Features 
DecorativeGas StarterLiving RoomStoneGas Log
Fireplaces 
1
Flooring 
CarpetCeramic TileWood
Heating 
Exhaust FanCentralENERGY STAR Qualified EquipmentFireplace(s)Natural GasOther
Interior 
Built-in FeaturesCathedral Ceiling(s)ChandelierEat-in KitchenGranite CountersKitchen IslandOpen FloorplanOtherVaulted Ceiling(s)Walk-In Closet(s)Wired for DataHigh Speed InternetWired for Sound
Laundry Features 
Other
Window Features 
Bay Window(s)ShuttersWindow Coverings
Bath-Full 
Dimensions - 9 x 7Level - Second
Bath-Half 
Dimensions - 7 x 6Level - First
Bedroom 
Dimensions - 14 x 10Level - SecondFeatures - Ceiling Fan(s), Walk-In Closet(s)
Bonus Room 
Dimensions - 6 x 4Level - First
Game Room 
Dimensions - 20 x 19Level - SecondFeatures - Ceiling Fan(s)
Kitchen 
Dimensions - 19 x 10Level - FirstFeatures - Breakfast Bar, Eat-in Kitchen, Kitchen Island
Laundry 
Dimensions - 9 x 7Level - First
Living Room 
Dimensions - 20 x 18Level - First
Master Bedroom 
Dimensions - 17 x 15Level - FirstFeatures - Ceiling Fan(s), Walk-In Closet(s)
Save
Ask
Tour
Hide
Share
Exterior Features
Construction Details 
BrickStone
Exterior 
Fire PitRain GuttersOther
Fencing 
WoodWrought IronOther
Lot Features 
Corner LotGreenbeltInterior LotLandscapedOtherWaterfrontSubdivided
Other Structures 
See RemarksOther
Patio And Porch 
CoveredFront PorchPatioSee RemarksOther
Roof 
CompositionShingle
View 
Park/GreenbeltWater
Waterfront 
Yes
Waterfront Features 
Lake PrivilegesLake Front
Waterview 
Park/GreenbeltWater
Windows/Doors 
Bay Window(s)ShuttersWindow Coverings
Community Features
Association Dues 
850
Community Features 
PoolCurbsFishingLakeParkPlaygroundSidewalksOther
Financing Terms Available 
CashConventionalFHARelocation PropertyVA Loan
HOA Fee Frequency 
Annually
School District 
Northwest ISD
Schools
School District
Northwest ISD
Elementary School
Cox
Middle School
John M Tidwell
High School
Byron Nelson
Listing courtesy of Lori Balcar of Ebby Halliday, REALTORS [email protected]


© 2020 North Texas Real Estate Information Systems. All rights reserved. Information is deemed reliable but is not guaranteed accurate by the MLS or NTREIS. The information being provided is for the consumer's personal, non-commercial use, and may not be reproduced, redistributed, or used for any purpose other than to identify prospective properties consumers may be interested in purchasing.
Last checked: 2026-07-25 05:34 PM CDT

Neighborhood & Commute
Source: Walkscore
Save
Ask
Tour
Hide
Share