

3640 Wessex CourtDenton, TX 76210
Mortgage Calculator
Monthly Payment (Est.)
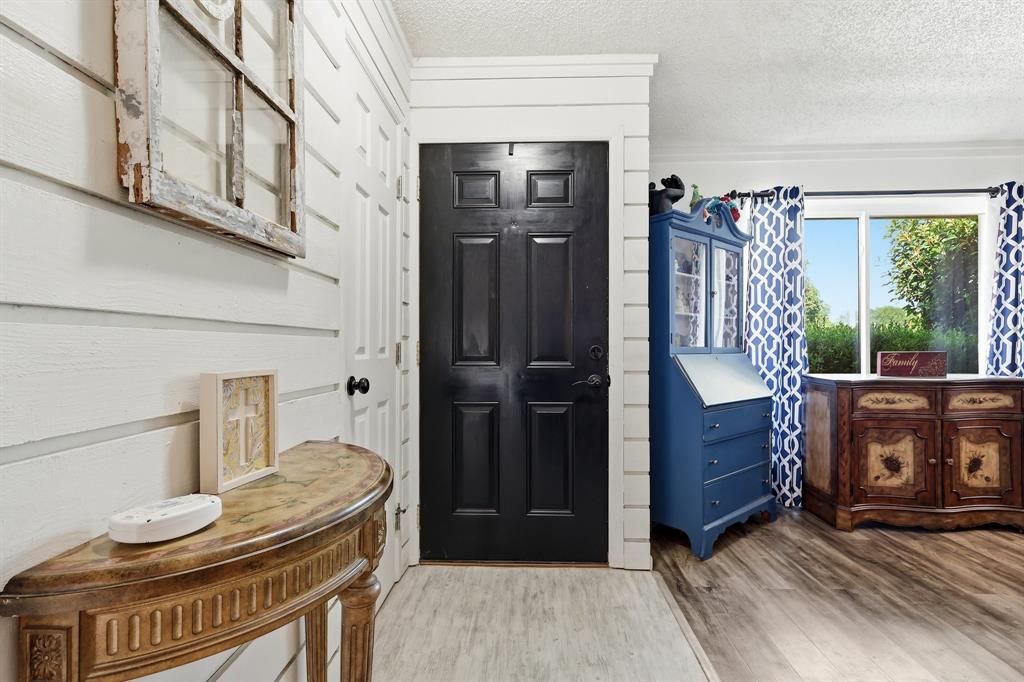
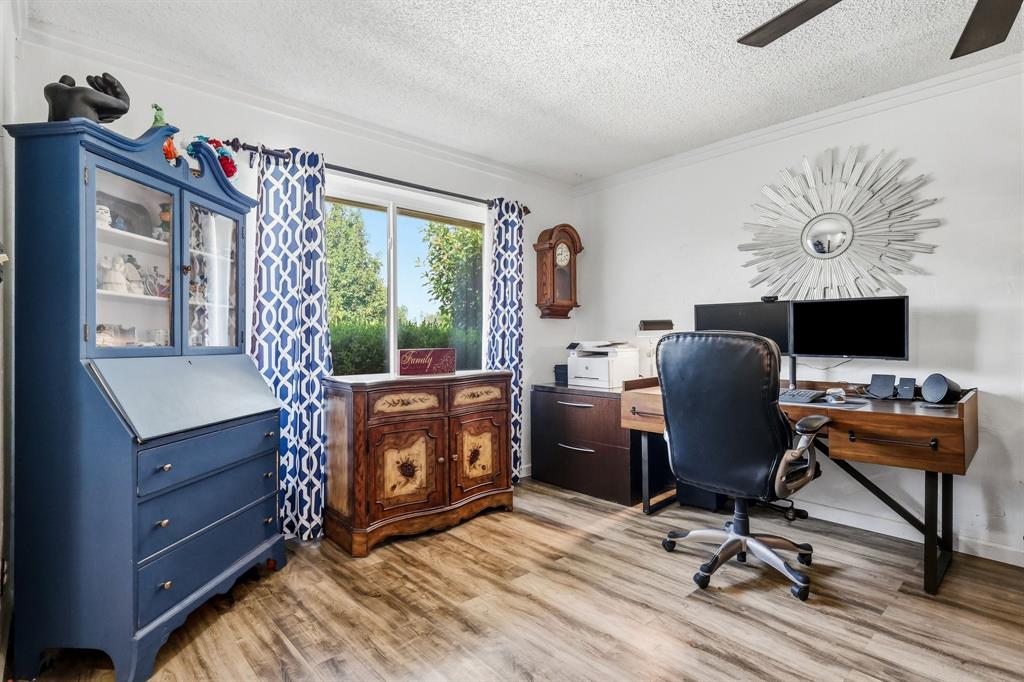
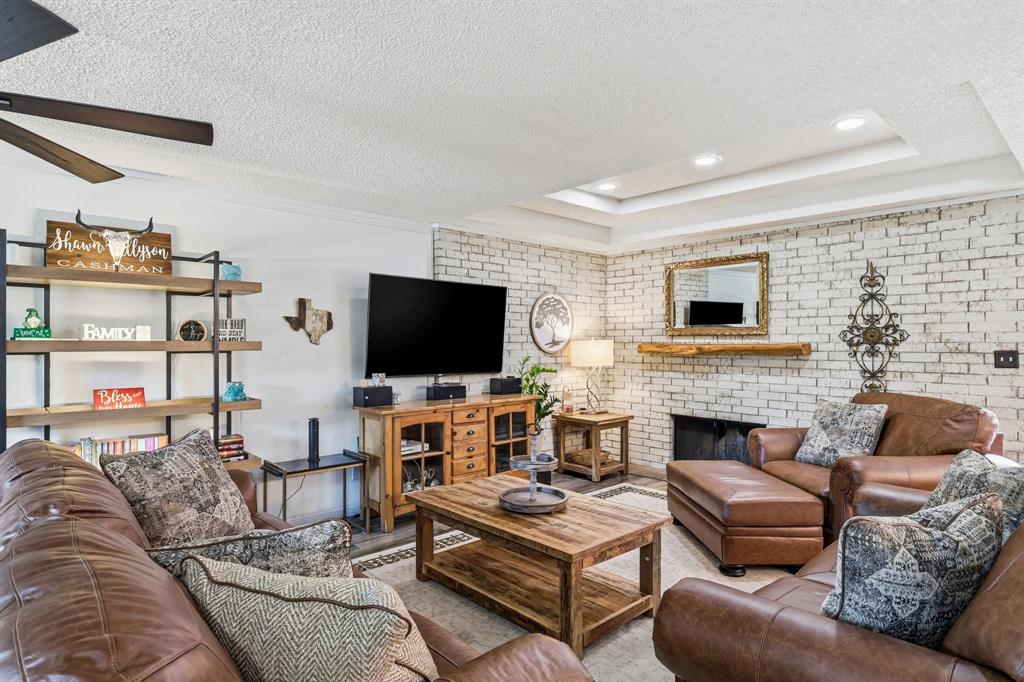
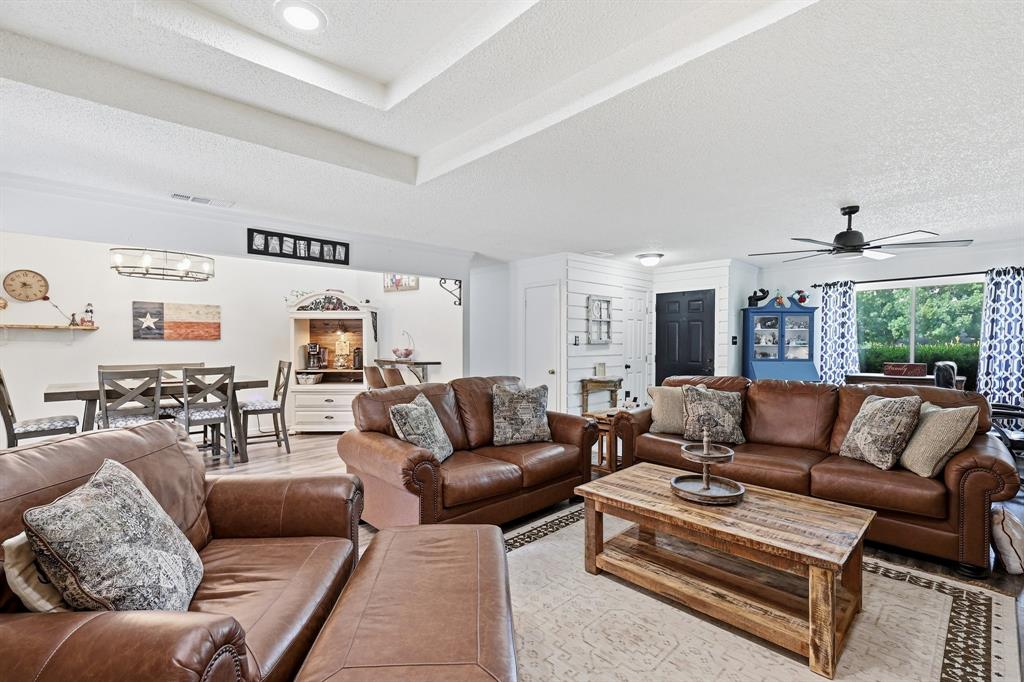
$1,482The most charming house in Denton! Nestled on a quiet cul-de-sac, this beautifully updated 3-bedroom, 2-bath home offers the perfect blend of modern upgrades, function, and an oversized quarter-acre lot that's increasingly hard to find. Upon arrival, you'll appreciate the mature trees, inviting curb appeal and established neighborhood. Inside, the light-filled, open-concept floor plan features stylish wood-look flooring, new carpet (2023), fresh designer paint, updated lighting, and a spacious living room anchored by a classic brick fireplace with custom mantel, creating a warm and welcoming space for everyday living. The updated kitchen is both functional and beautiful, featuring light cabinetry and stainless steel appliances. The adjoining dining area flows seamlessly into the main living space. The private primary suite has been thoughtfully enhanced with a luxury walk-in shower installed in 2025, creating a spa-inspired retreat. The ensuite bath also features dual vanities and a walk-in closet, while two additional bedrooms provide flexible space for family, guests, or a home office. Enjoy peace of mind with several major updates already completed, including a new water heater (2023), rear-facing windows replaced in 2023 for improved energy efficiency and natural light, and a new backyard fence installed in 2024. Step outside to your oversized backyard with pergola and endless possibilities. Weekend barbecues, a play area, a garden, or a future pool, there's room to create the outdoor lifestyle you've been dreaming of. A storage shed adds extra convenience for tools and seasonal items. There is a second accessory building with electricity and AC&Heat that can be a gym, a she-shed or a man cave! Located just minutes from I-35E, UNT, TWU, shopping, dining, parks, and everyday conveniences, this move in-ready home offers the ideal combination of comfort, location, and value. Best of all, NO HOA means more freedom to enjoy your property your way.
| 2 days ago | Listing updated with changes from the MLS® | |
| 3 days ago | Status changed to Active Under Contract | |
| a week ago | Listing first seen on site |

© 2020 North Texas Real Estate Information Systems. All rights reserved. Information is deemed reliable but is not guaranteed accurate by the MLS or NTREIS. The information being provided is for the consumer's personal, non-commercial use, and may not be reproduced, redistributed, or used for any purpose other than to identify prospective properties consumers may be interested in purchasing.
Last checked: 2026-07-27 08:15 PM CDT
Did you know? You can invite friends and family to your search. They can join your search, rate and discuss listings with you.