

2400 Twin Post RoadDenton, TX 76208
Mortgage Calculator
Monthly Payment (Est.)
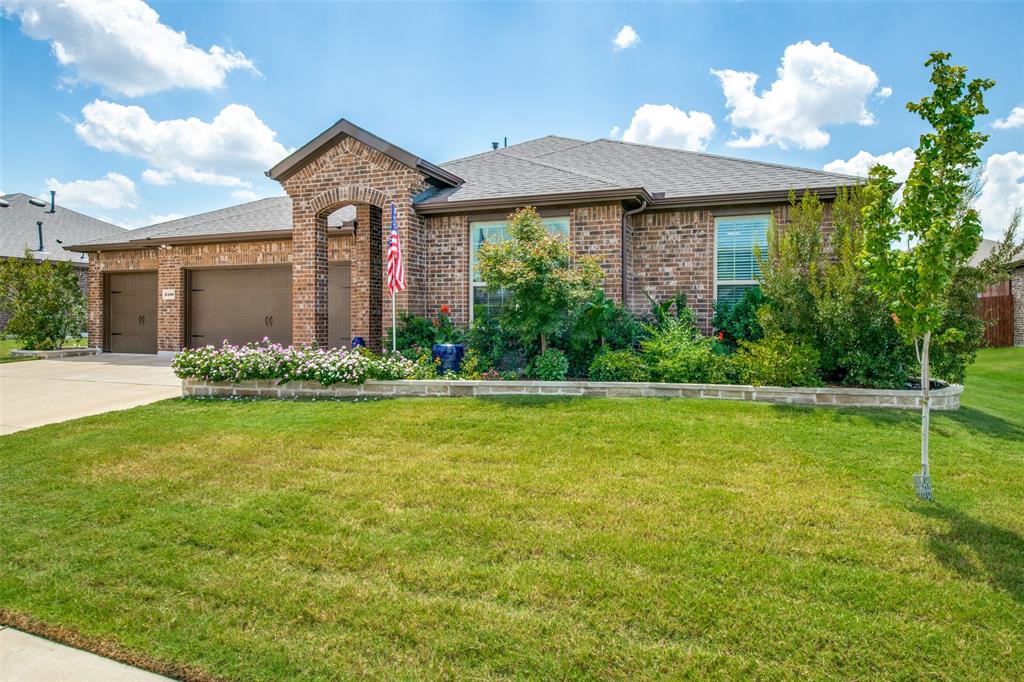
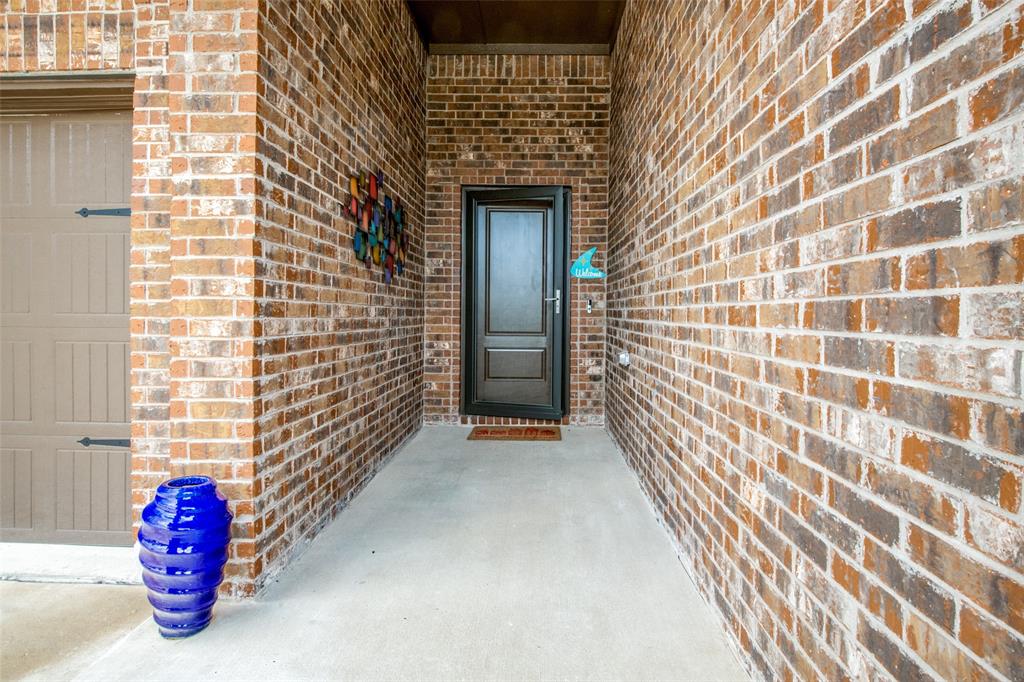
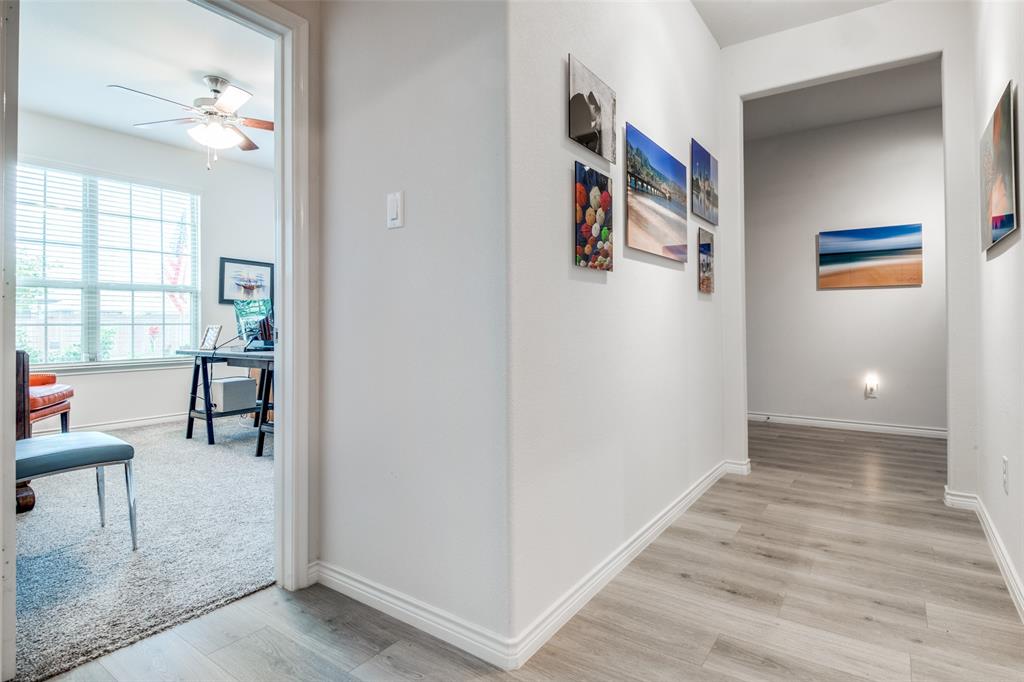
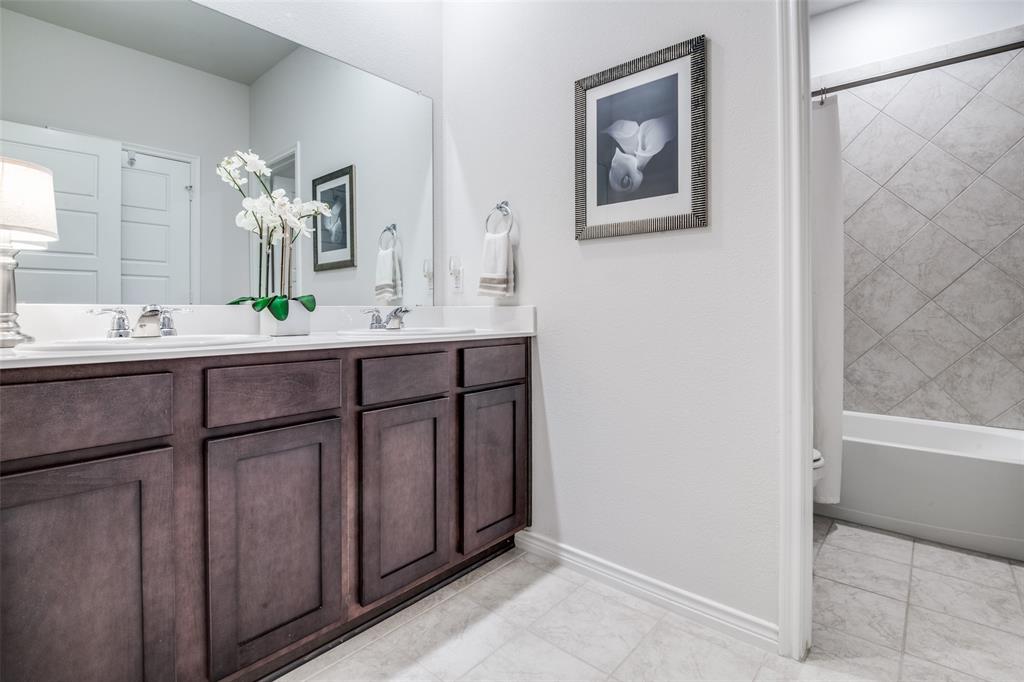
$1,757Built in 2019 and impeccably maintained, this beautifully upgraded home sits on an oversized lot in North Denton's sought-after Harvest Hill community. A perfect blend of modern style, thoughtful design, and everyday functionality. Outstanding curb appeal welcomes you home with professional landscaping, an inviting covered front porch, and an oversized three-car garage with durable epoxy flooring. Inside, upgraded laminate flooring flows throughout the main living areas, complementing the open-concept design and custom lighting found throughout the home.The desirable split-bedroom floorplan offers privacy, with three secondary bedrooms and a full bath near the front of the home while the spacious primary suite enjoys its own private retreat. At the heart of the home, the expansive living room flows seamlessly into the dining area and beautifully appointed kitchen, with granite countertops, abundant cabinetry, stainless appliances, and a large center island create the perfect gathering space for everyday living and entertaining. The private primary suite features a spacious bedroom, spa-like en suite bath with an oversized walk-in shower, dual granite vanities, an oversized walk-in closet, and the added convenience of direct access to the utility room. Step outside to an incredible backyard designed for relaxing and entertaining. The oversized lot provides plenty of room to spread out, while the covered patio, extended concrete paver patio, and lush landscaping create a peaceful outdoor retreat. A smart sprinkler system helps keep the lawn and gardens looking their best with ease. Zoned for Nette Shultz and located near parks, walking trails, and major commuting routes, this 2,288-square-foot home offers the modern features, quality upgrades, and functional floorplan today's buyers are searching for. Homes with this combination of style, condition, location, and a three-car garage are hard to find—don't miss your opportunity to make this one yours!
| yesterday | Listing updated with changes from the MLS® | |
| 2 days ago | Listing first seen on site |

© 2020 North Texas Real Estate Information Systems. All rights reserved. Information is deemed reliable but is not guaranteed accurate by the MLS or NTREIS. The information being provided is for the consumer's personal, non-commercial use, and may not be reproduced, redistributed, or used for any purpose other than to identify prospective properties consumers may be interested in purchasing.
Last checked: 2026-07-27 09:25 PM CDT
Did you know? You can invite friends and family to your search. They can join your search, rate and discuss listings with you.