

1608 Wayne StreetDenton, TX 76209
Mortgage Calculator
Monthly Payment (Est.)
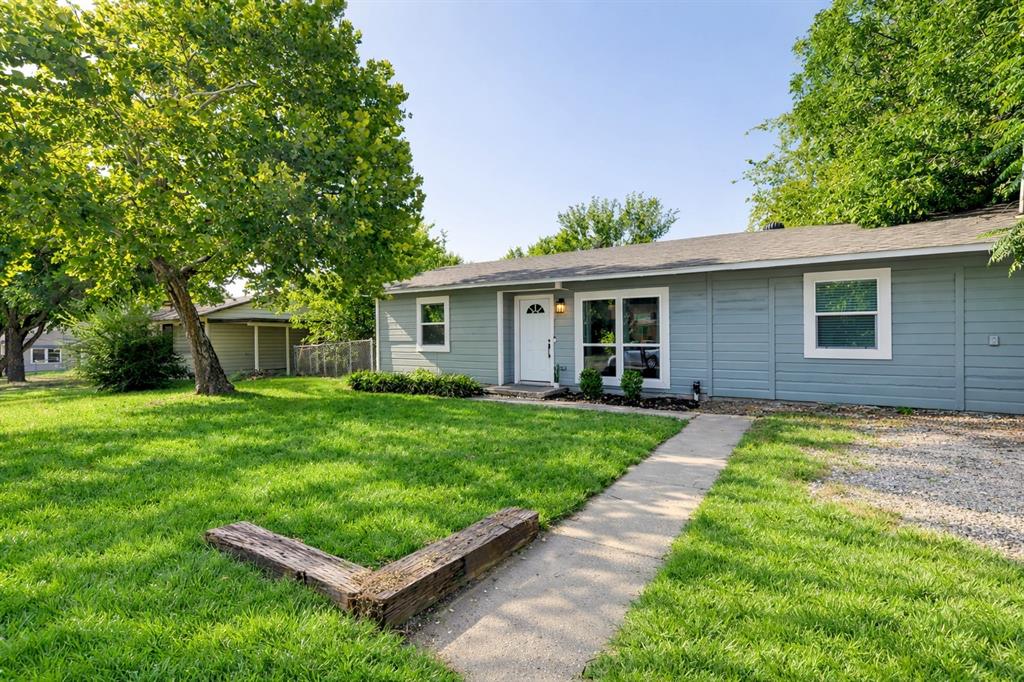
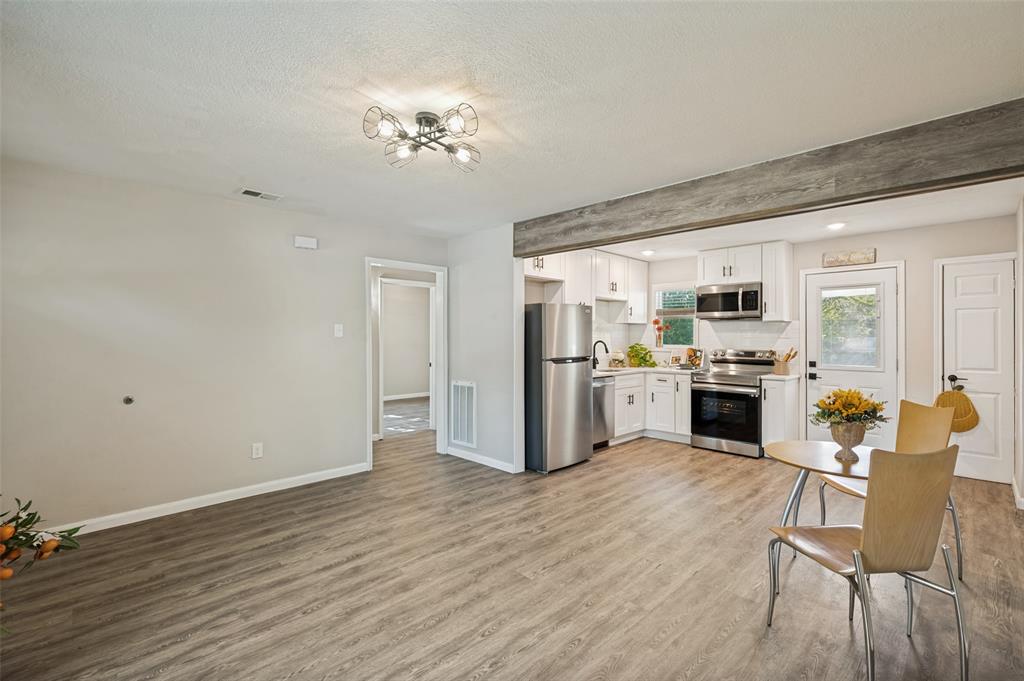
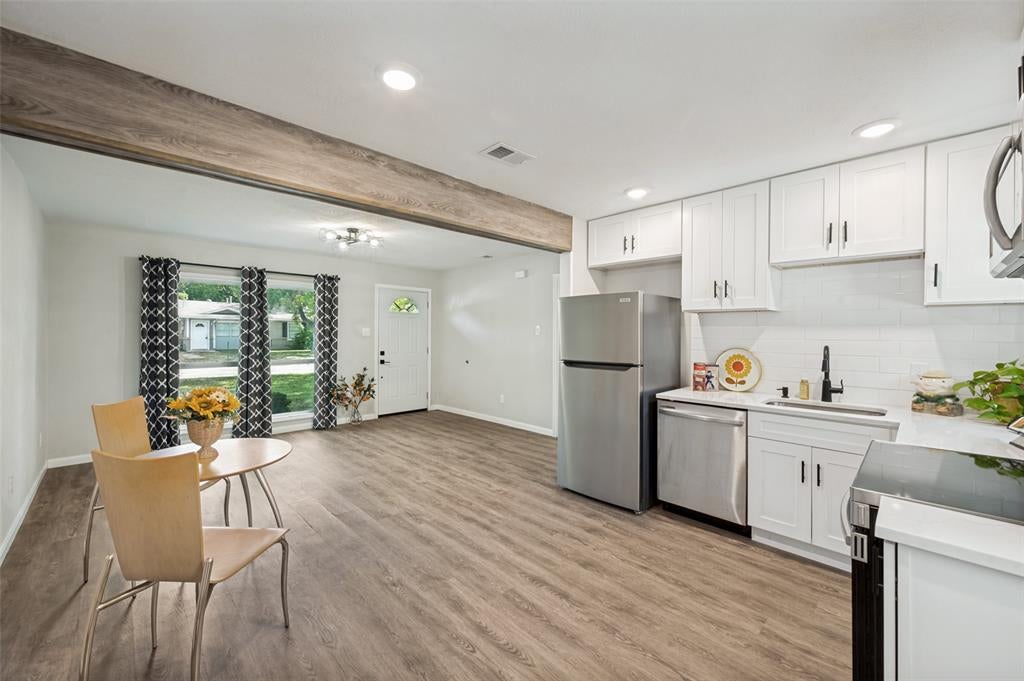
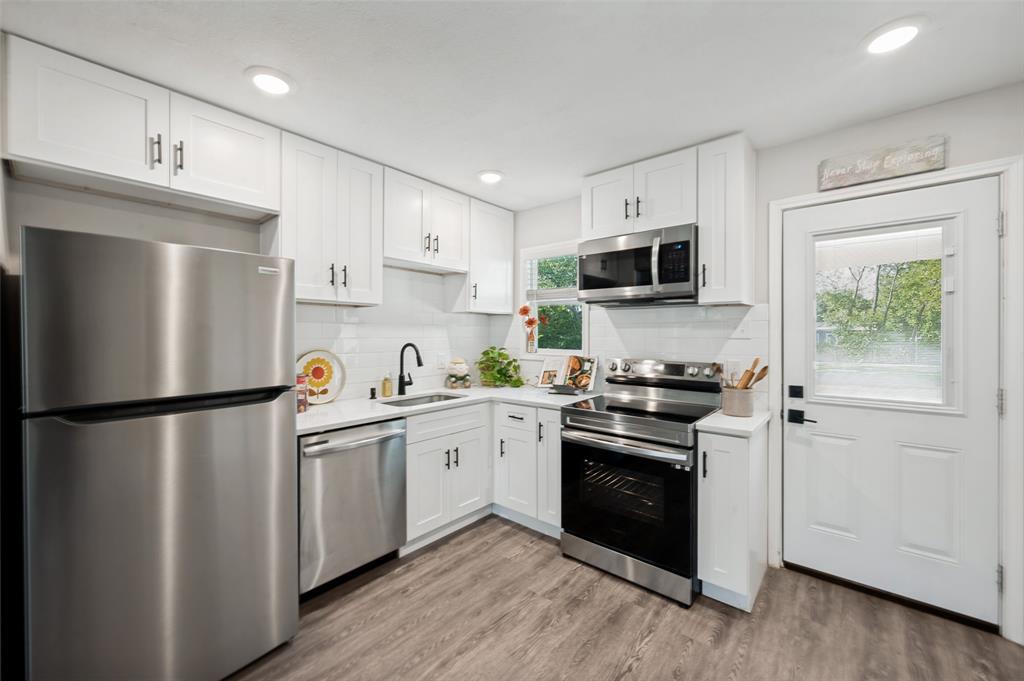
$1,090Charming Ranch Style home close to everything Denton! Imagine calling this 3 bedroom, 2 bathroom house HOME...Most everything in the home was updated in 2023 including new windows, new drywall, baseboards, bathtub, shower, appliances, new doors, faucets and sink. This seller has added a refrigerator, washer and dryer to make this move a little easier for you. All this plus a huge fenced yard and a property that faces north and south. There is plenty of space on either side of this home to add a garage or carport and without an HOA, build it with your needs in mind. But until then, there is enough room to park several vehicles on your property. There is a lovely, mature Mulberry Tree in the front yard and flower beds where you can add pops of color to the evergreens already there...This is affordable housing at it's best. Updated pictures coming July 21st.
| 5 days ago | Listing updated with changes from the MLS® | |
| a week ago | Listing first seen on site |

© 2020 North Texas Real Estate Information Systems. All rights reserved. Information is deemed reliable but is not guaranteed accurate by the MLS or NTREIS. The information being provided is for the consumer's personal, non-commercial use, and may not be reproduced, redistributed, or used for any purpose other than to identify prospective properties consumers may be interested in purchasing.
Last checked: 2026-07-27 08:15 PM CDT
Did you know? You can invite friends and family to your search. They can join your search, rate and discuss listings with you.