Save
Ask
Tour
Hide
Share
$360,000
10 Days On Site

9633 Applewood Trail
Denton, TX 76207

For Sale|Single Family Residence|Active Under Contract
2
Beds
2
Total Baths
2
Full Baths
1,484
SqFt
$243
/SqFt
2004
Built
Subdivision:
Robson Ranch 2 Ph 2
County:
Denton
Call Now: 972-965-0657
Is this the listing for you? We can help make it yours.
972-965-0657
9633 Applewood Trail9633 Applewood Trail9633 Applewood Trail9633 Applewood Trail
Save
Ask
Tour
Hide
Share

Mortgage Calculator

Monthly Payment (Est.)

$1,642
Calculator powered by Showcase IDX, a Constellation1 Company. Copyright ©2026 Information is deemed reliable but not guaranteed.

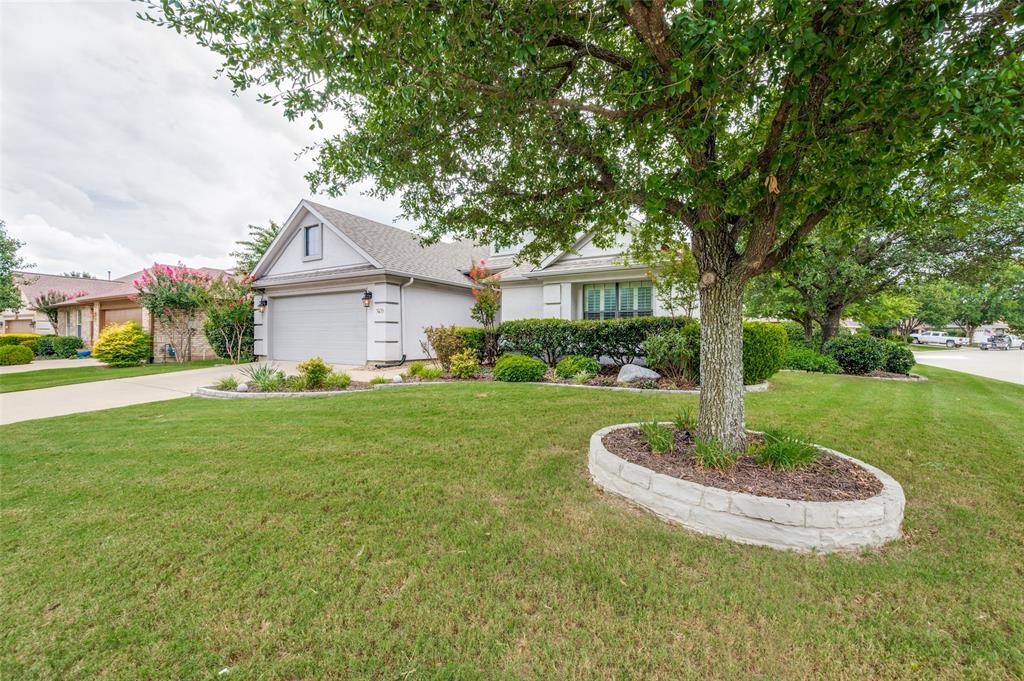
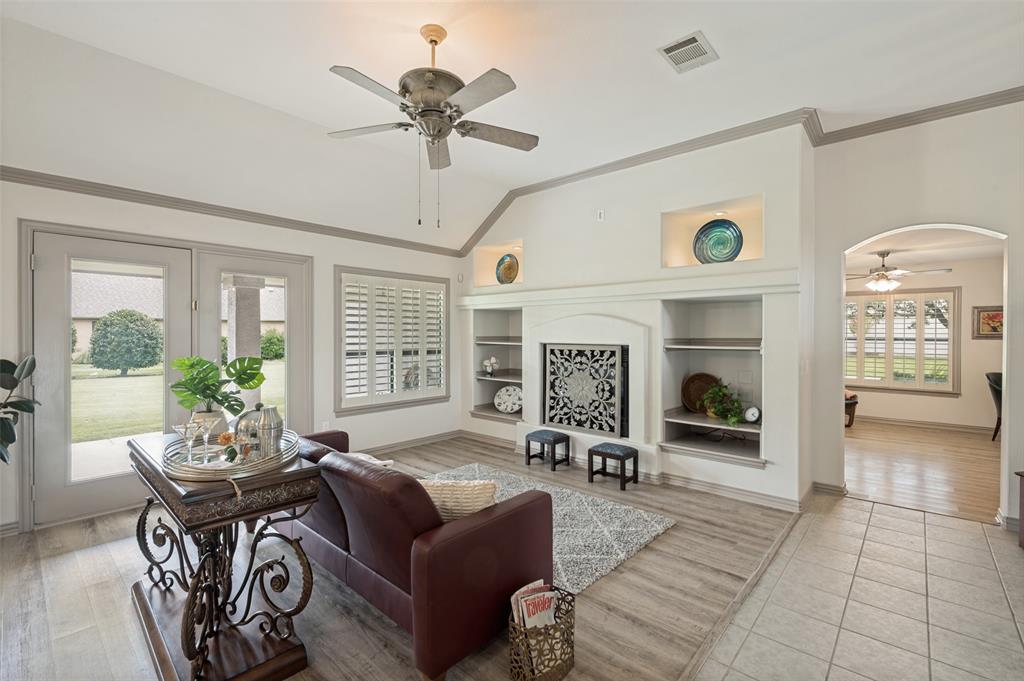
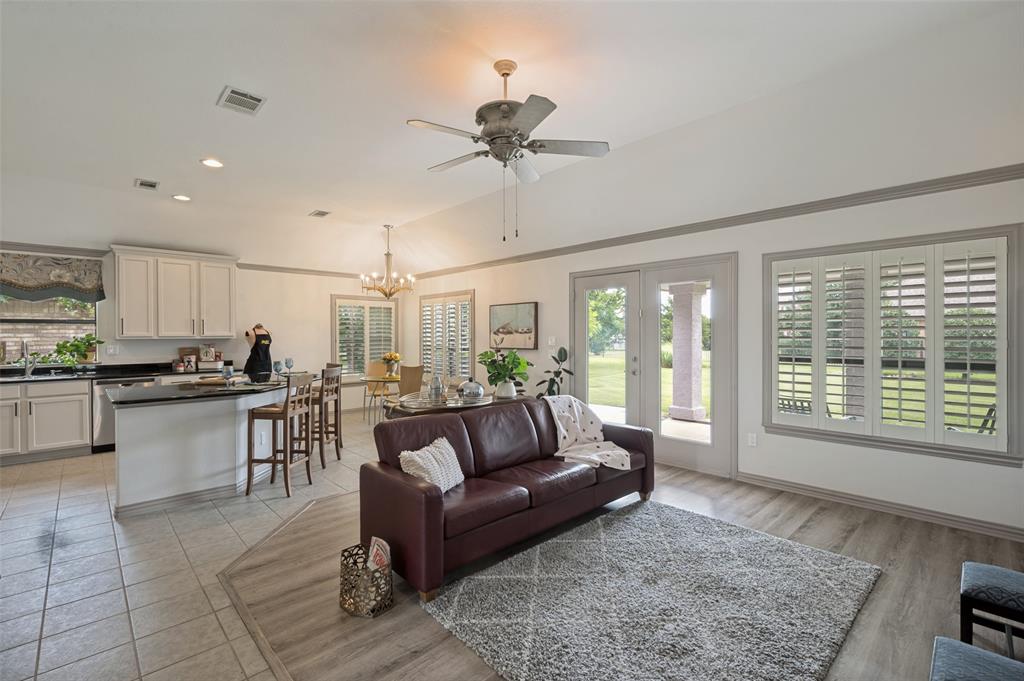
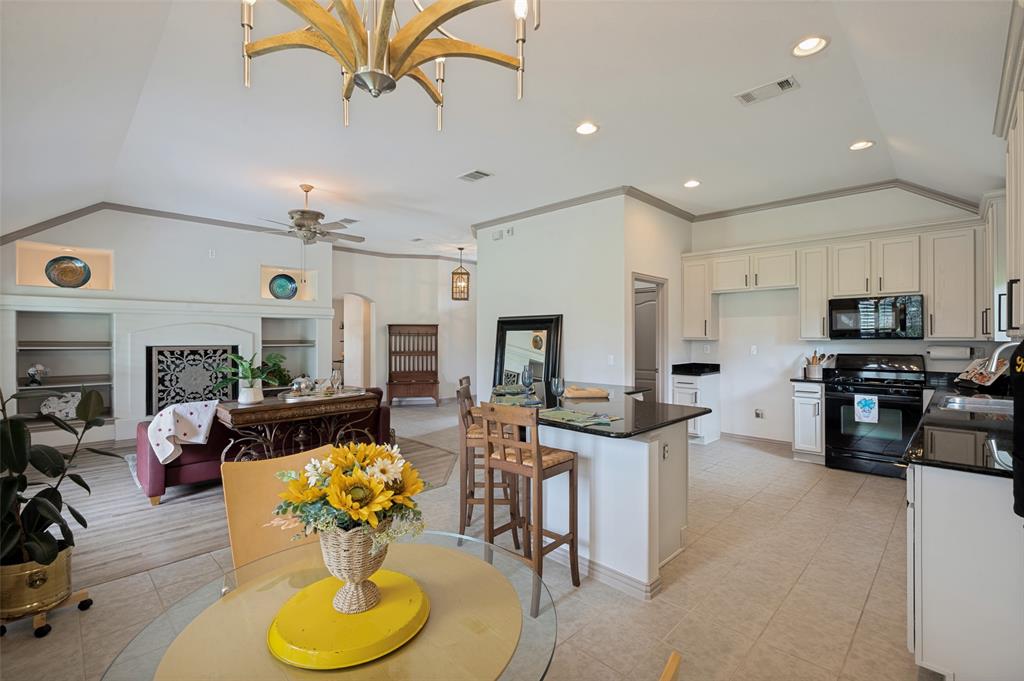
Pictures will be online July 18 after noon. A Perfectly Appointed Augusta floor plan in the 55+ Community of Robson Ranch in Denton, Texas. This home is 100% ready for it's new owners with brand spankin' new bathroom countertops, fresh whole house and cabinet paint. Enjoy the mature landscaping...which means good sized trees and good shade. This is a great room plan and feels open and roomy with the kitchen, dining and living space all connected. There are so many awesome things about this home including a great layout, high ceilings and a flex space that can be used however it makes the most sense for you. The BEST thing about this property though, is the orientation of the lot itself; the way it sits helps miss the wind AND the setting sun. The covered back porch is protected with space for a comfortable outdoor setee and dining area. If we could include the wonderful neighbors as part of our property description, we would! Imagine YOURself in this great Active Adult Community in this great home with great neighbors...it would be just GREAT!

Save
Ask
Tour
Hide
Share
Listing Snapshot
Price 
$360,000
Days On Site 
10 Days
Bedrooms 
2
Inside Area (SqFt) 
1,484 sqft
Total Baths 
2
Full Baths 
2
Partial Baths 
N/A
Lot Size 
0.198 Acres
Year Built 
2004
MLS® Number 
21334852
Status 
Active Under Contract
Property Tax 
$7,621
HOA/Condo/Coop Fees 
$1,988 Semi-Annually
Sq Ft Source 
N/A
Friends & Family
Recent Activity
5 days agoListing updated with changes from the MLS®
5 days agoStatus changed to Active Under Contract
a week agoListing first seen on site
General Features
Acres 
0.198
Attached Garage 
Yes
Garage 
Yes
Garage Spaces 
2
Levels 
One
Parking 
Attached CarportGarage Door OpenerGarage Faces FrontLightedGatedAttached
Property Sub Type 
Single Family Residence
Sewer 
Public Sewer
Special Circumstances 
Standard
Style 
Ranch
Water Source 
Public
Interior Features
Appliances 
DishwasherDisposalGas RangeGas Water HeaterMicrowave
Fireplace 
Yes
Fireplace Features 
ElectricGas Log
Fireplaces 
1
Interior 
ChandelierEat-in KitchenGranite CountersKitchen IslandWalk-In Closet(s)High Speed Internet
Living Room 
Dimensions - 18 x 20Level - FirstFeatures - Ceiling Fan(s)
Master Bedroom 
Dimensions - 14 x 15Level - FirstFeatures - Ceiling Fan(s), Walk-In Closet(s)
Save
Ask
Tour
Hide
Share
Community Features
Association Dues 
1988
Community Features 
PoolClubhouseFitness CenterGatedGolfRestaurantTennis Court(s)
HOA Fee Frequency 
Semi-Annually
School District 
Denton ISD
Senior Community 
Yes
Schools
School District
Denton ISD
Elementary School
Borman
Middle School
Mcmath
High School
Denton
Listing courtesy of Kerri Kay of All City Real Estate, Ltd Co [email protected]


© 2020 North Texas Real Estate Information Systems. All rights reserved. Information is deemed reliable but is not guaranteed accurate by the MLS or NTREIS. The information being provided is for the consumer's personal, non-commercial use, and may not be reproduced, redistributed, or used for any purpose other than to identify prospective properties consumers may be interested in purchasing.
Last checked: 2026-07-27 08:15 PM CDT

Neighborhood & Commute
Source: Walkscore
Save
Ask
Tour
Hide
Share