Save
Ask
Tour
Hide
Share
$430,000
8 Days On Site

940 Western Trail
Keller, TX 76248

For Sale|Single Family Residence|Active
3
Beds
3
Total Baths
3
Full Baths
2,442
SqFt
$176
/SqFt
1978
Built
Subdivision:
RANCH COUNTRY ESTATES
County:
Tarrant
Call Now: 972-965-0657
Is this the listing for you? We can help make it yours.
972-965-0657
Upcoming Open Houses
Fri, Jul 24, 9:00 AM - 7:00 PM
Sat, Jul 25, 9:00 AM - 7:00 PM
Sun, Jul 26, 9:00 AM - 7:00 PM
Mon, Jul 27, 9:00 AM - 7:00 PM
Tue, Jul 28, 9:00 AM - 7:00 PM
Wed, Jul 29, 9:00 AM - 7:00 PM
Thu, Jul 30, 9:00 AM - 7:00 PM
940 Western Trail940 Western Trail940 Western Trail940 Western Trail
Save
Ask
Tour
Hide
Share

Mortgage Calculator

Monthly Payment (Est.)

$1,962
Calculator powered by Showcase IDX, a Constellation1 Company. Copyright ©2026 Information is deemed reliable but not guaranteed.

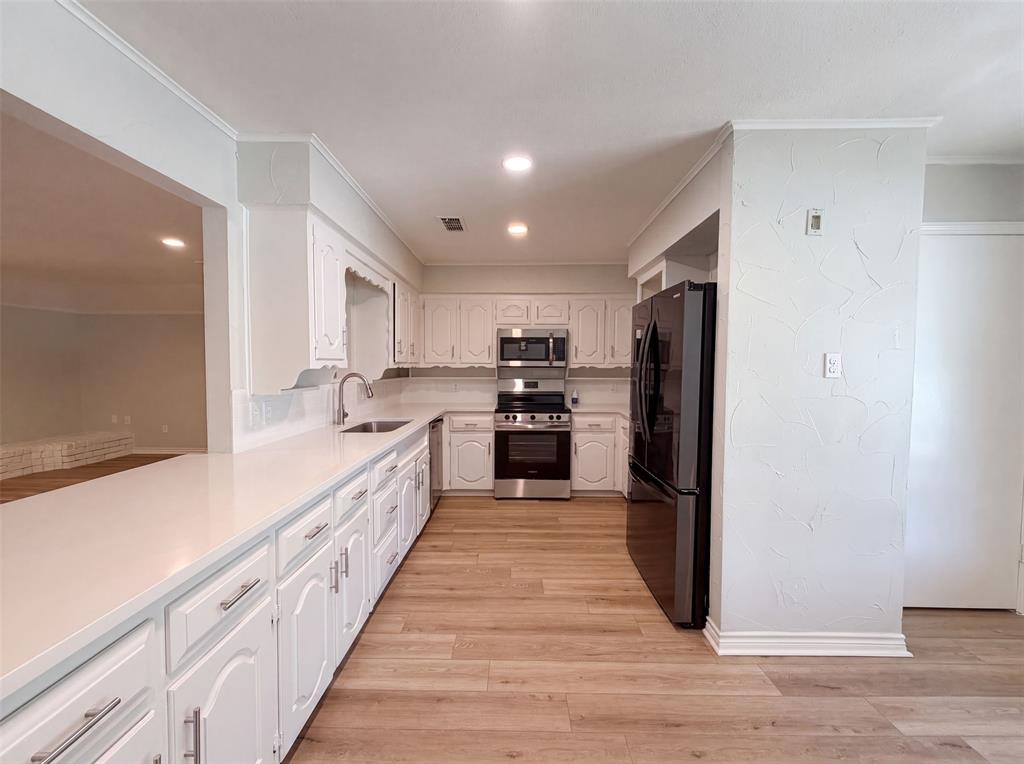
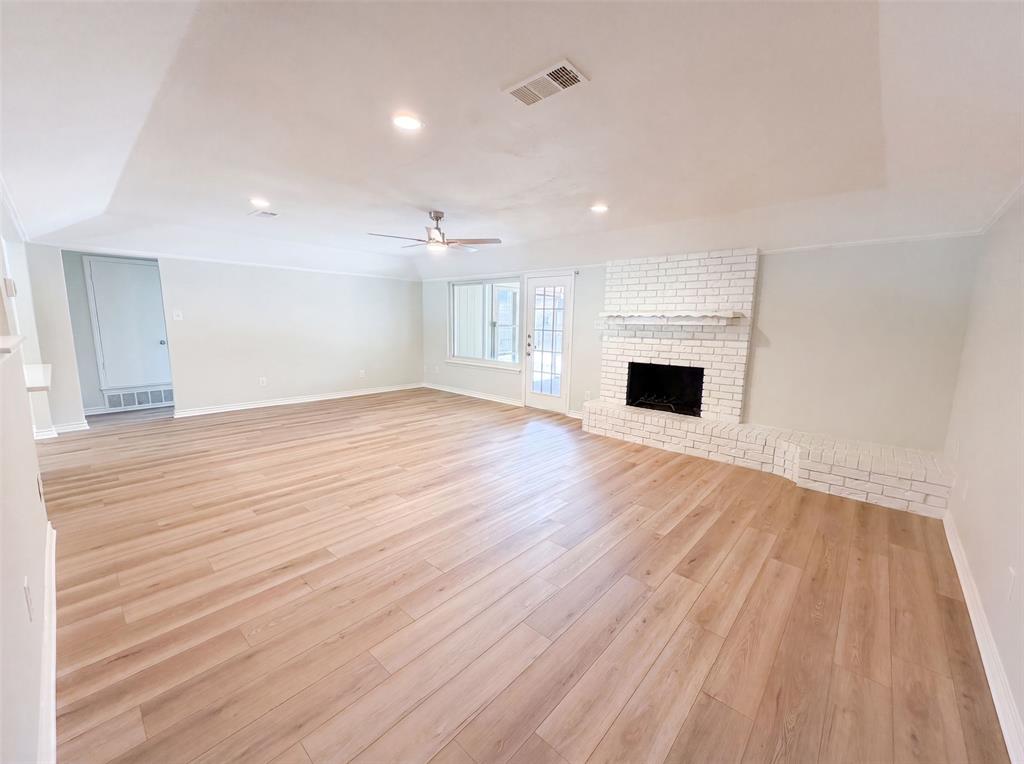
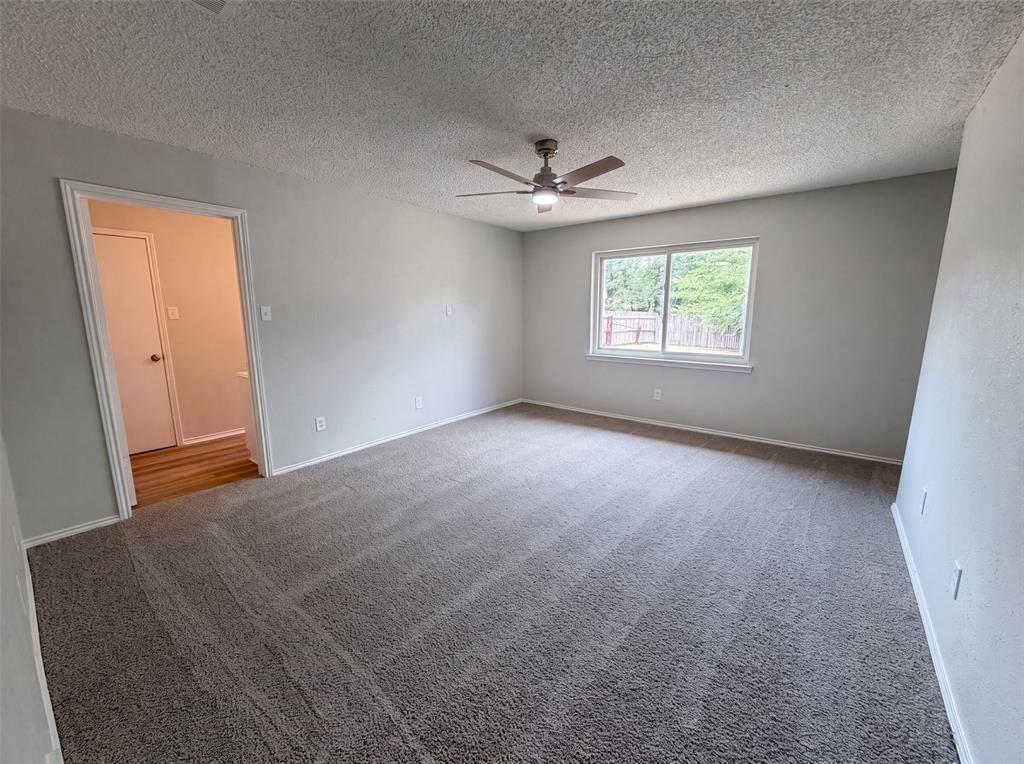
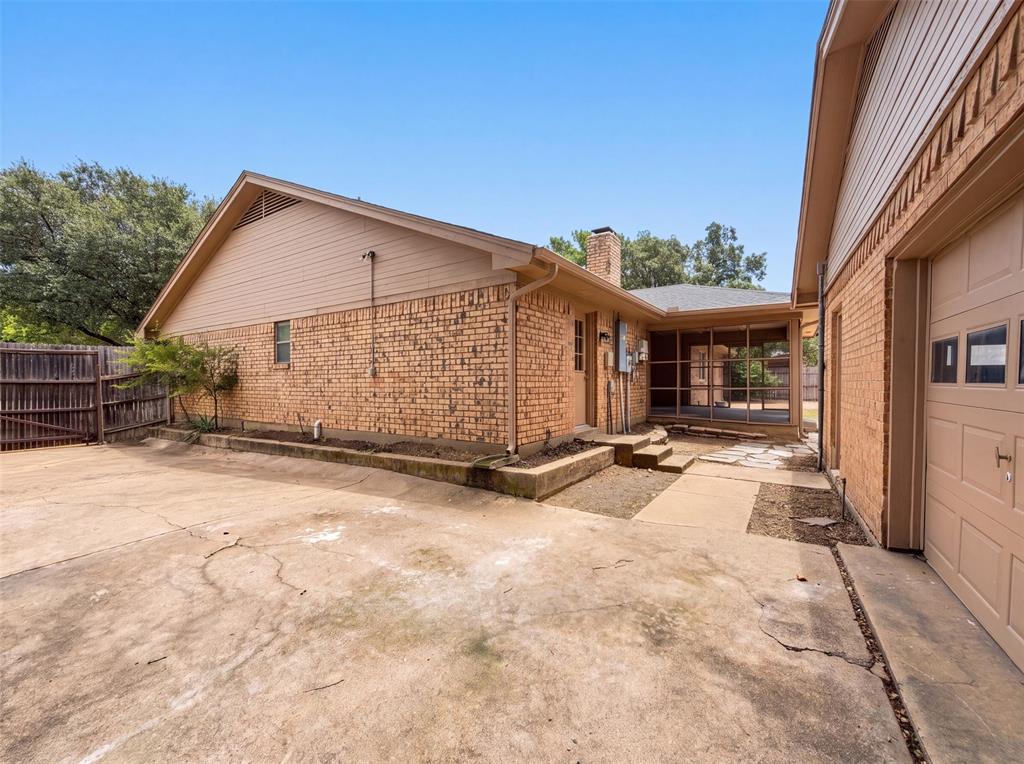
940 Western Trl is a one-story Keller brick ranch-style home set on a large lot. The kitchen features white cabinetry, stainless steel appliances, light countertops, and an open layout that connects to the breakfast and living areas. The main living room includes a brick fireplace, wood-look flooring, and abundant natural light across the connected common spaces. Several bedrooms offer neutral wall tones and ceiling fans, while the bathrooms include double-sink vanities and dedicated storage. Outside, a covered patio and brick rear elevation overlook the fully fenced backyard, and a spacious detached garage with multiple bays adds convenient parking. Clean interior finishes complete this well-maintained residence with practical amenities throughout. This home has been virtually staged to illustrate its potential.. Home comes with a 100-Day Home Warranty and a 7-Day Home Test Drive to move in 7 days early for free

Save
Ask
Tour
Hide
Share
Listing Snapshot
Price 
$430,000
Days On Site 
8 Days
Bedrooms 
3
Inside Area (SqFt) 
2,442 sqft
Total Baths 
3
Full Baths 
3
Partial Baths 
N/A
Lot Size 
0.318 Acres
Year Built 
1978
MLS® Number 
21333528
Status 
Active
Property Tax 
N/A
HOA/Condo/Coop Fees 
N/A
Sq Ft Source 
N/A
Friends & Family
Recent Activity
17 hours agoListing updated with changes from the MLS®
a week agoListing first seen on site
General Features
Acres 
0.318
Foundation 
Slab
Garage 
Yes
Garage Spaces 
3
Levels 
One
Parking 
DrivewayGarageRV Access/Parking
Property Sub Type 
Single Family Residence
Special Circumstances 
Standard
Water Source 
Public
Interior Features
Appliances 
DishwasherMicrowave
Cooling 
Ceiling Fan(s)Central AirElectric
Fireplace 
Yes
Fireplace Features 
Living RoomWood Burning
Fireplaces 
1
Flooring 
CarpetCeramic TileLaminate
Heating 
Central
Interior 
Other
Living Room 
Dimensions - 24 x 16Level - First
Master Bedroom 
Dimensions - 15 x 16Level - First
Save
Ask
Tour
Hide
Share
Exterior Features
Construction Details 
Wood SidingBrick
Fencing 
Back Yard
Lot Features 
Corner Lot
Patio And Porch 
Front Porch
Community Features
Financing Terms Available 
CashConventionalVA Loan
School District 
Keller ISD
Schools
School District
Keller ISD
Elementary School
Freedom
Middle School
Keller
High School
Central
Listing courtesy of Amber Broadway of Opendoor Brokerage, LLC [email protected]


© 2020 North Texas Real Estate Information Systems. All rights reserved. Information is deemed reliable but is not guaranteed accurate by the MLS or NTREIS. The information being provided is for the consumer's personal, non-commercial use, and may not be reproduced, redistributed, or used for any purpose other than to identify prospective properties consumers may be interested in purchasing.
Last checked: 2026-07-24 04:10 PM CDT

Neighborhood & Commute
Source: Walkscore
Save
Ask
Tour
Hide
Share