Save
Ask
Tour
Hide
Share
$400,000
12 Days On Site

2740 N Market Square
Northlake, TX 76247

For Sale|Townhouse|Active
3
Beds
3
Total Baths
2
Full Baths
1
Partial Bath
2,236
SqFt
$179
/SqFt
2020
Built
Subdivision:
Pecan Square Ph 1a
County:
Denton
Call Now: 972-965-0657
Is this the listing for you? We can help make it yours.
972-965-0657
2740 N Market Square2740 N Market Square2740 N Market Square2740 N Market Square
Save
Ask
Tour
Hide
Share

Mortgage Calculator

Monthly Payment (Est.)

$1,825
Calculator powered by Showcase IDX, a Constellation1 Company. Copyright ©2026 Information is deemed reliable but not guaranteed.

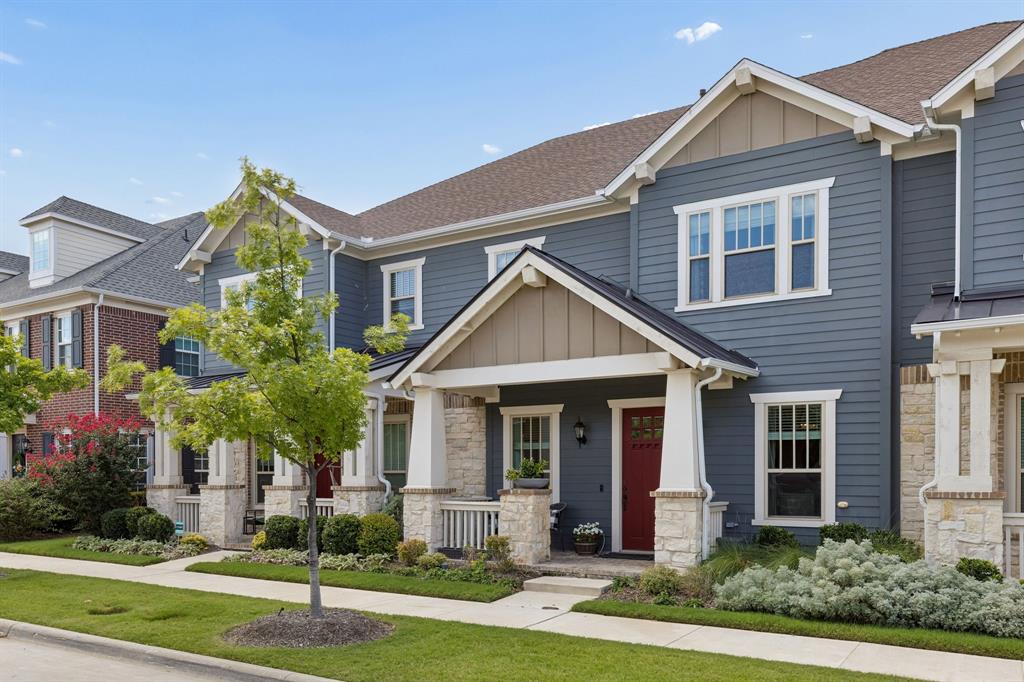
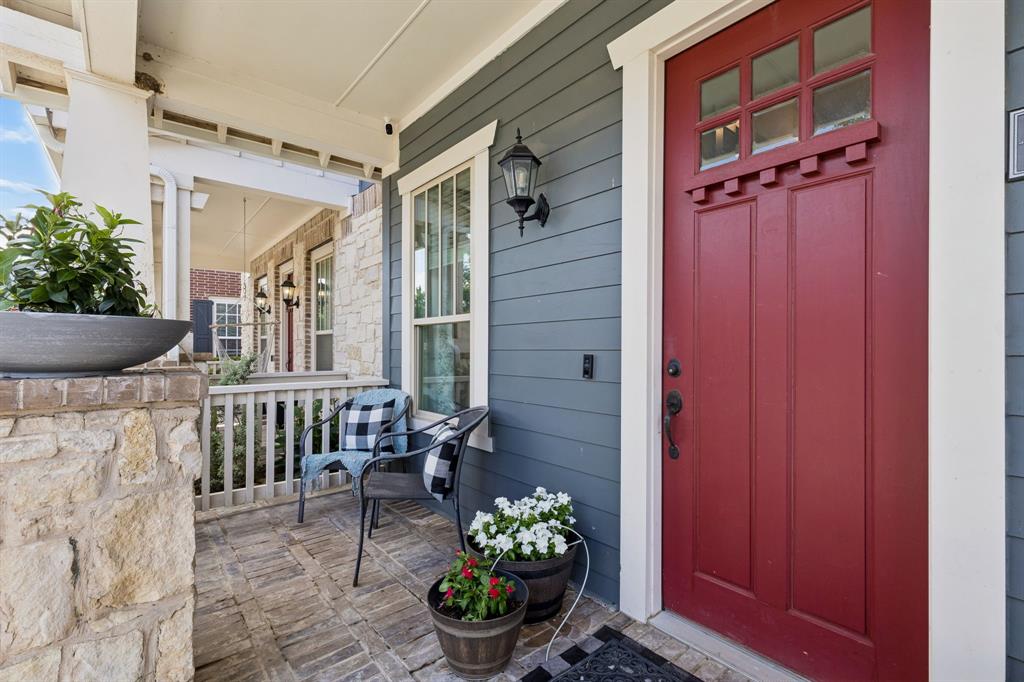
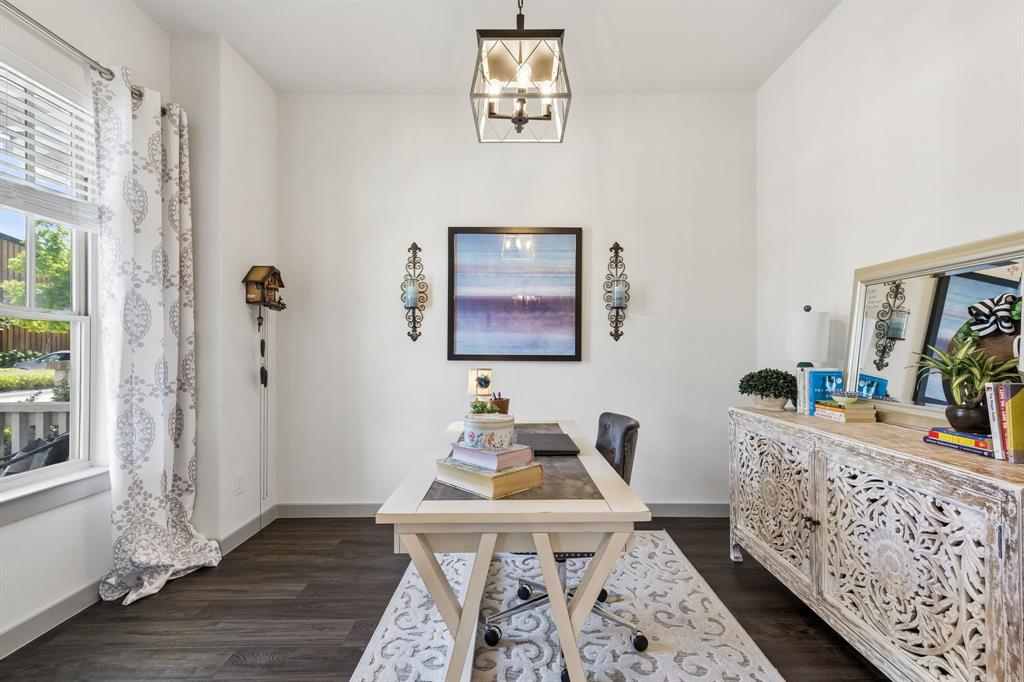
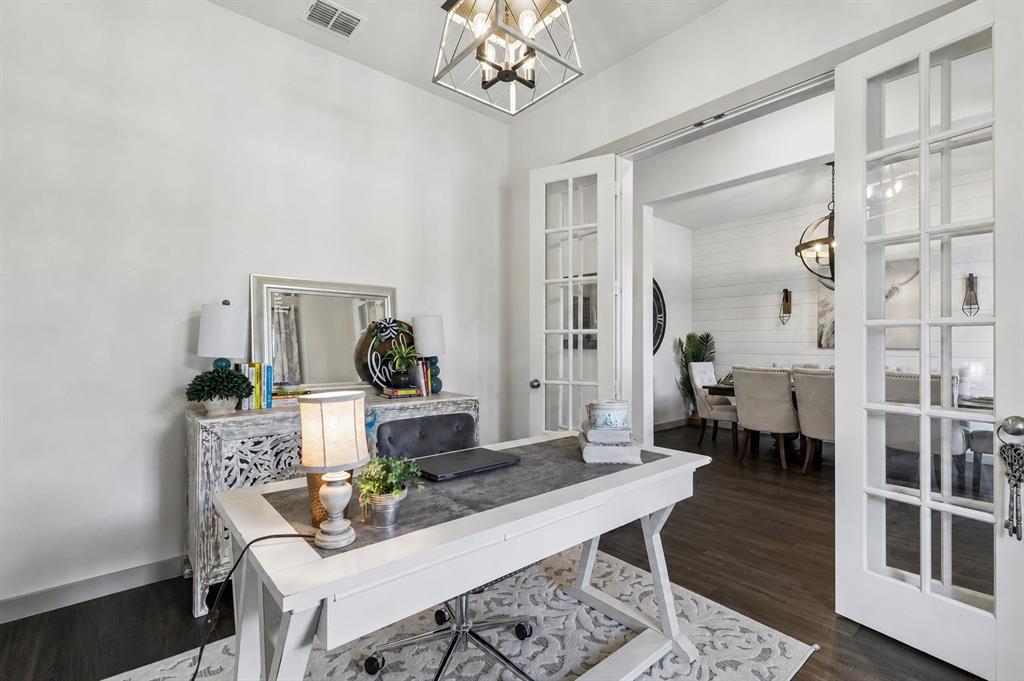
Welcome home to this spacious and beautiful 2-story townhome in a sought-after Northlake community. With 3 bedrooms, 2.5 baths, and an inviting open-concept layout, this home combines comfort, style, and low-maintenance living. Step inside to find rich wood flooring throughout and elegant formal living and dining areas that create a warm first impression. The heart of the home is the open kitchen, breakfast area, and expansive family room, where a cozy fireplace makes the perfect gathering place for family and friends. The kitchen is designed for both everyday living and entertaining, featuring granite countertops, a center island with breakfast bar, built-in oven and microwave, abundant cabinetry, and a generous walk-in pantry for exceptional storage. Upstairs, you'll find all three bedrooms along with the conveniently located laundry room. The spacious primary suite offers a relaxing retreat with an ensuite bath featuring dual vanities, a large walk-in shower, and an oversized walk-in closet. Two additional bedrooms provide plenty of space for family, guests, or a home office. Enjoy your morning coffee on the covered front porch or unwind on the back patio overlooking a private yard, an added bonus that's hard to find in townhome living. A rear-entry 2-car garage provides convenience and additional storage. New wood stairs being installed on July 24! Residents enjoy access to outstanding community amenities, including a clubhouse, resort-style pool, fitness center, park, playground, pickleball and tennis courts, plus a fishing pond. Conveniently located in desirable Northlake, you'll be just minutes from shopping, dining, and everyday conveniences while enjoying the charm and community feel of this exceptional neighborhood. This beautiful townhome offers the perfect blend of space, comfort, and convenience. It's ready for you to call it home!

Save
Ask
Tour
Hide
Share
Listing Snapshot
Price 
$400,000
Days On Site 
12 Days
Bedrooms 
3
Inside Area (SqFt) 
2,236 sqft
Total Baths 
3
Full Baths 
2
Partial Baths 
1
Lot Size 
0.073 Acres
Year Built 
2020
MLS® Number 
21333356
Status 
Active
Property Tax 
$10,388
HOA/Condo/Coop Fees 
$400 monthly
Sq Ft Source 
N/A
Friends & Family
Recent Activity
3 days agoListing updated with changes from the MLS®
2 weeks agoListing first seen on site
General Features
Acres 
0.073
Foundation 
Slab
Garage 
Yes
Garage Spaces 
2
Green Energy Efficient 
AppliancesHVAC
Levels 
Two
Parking 
GarageGarage Door OpenerGarage Faces Rear
Property Sub Type 
Townhouse
Security 
Smoke Detector(s)
Sewer 
Public Sewer
Special Circumstances 
Standard
Style 
Traditional
Utilities 
Cable Available
Water Source 
Public
Interior Features
Appliances 
DishwasherDisposalElectric OvenGas CooktopMicrowave
Cooling 
Central Air
Fireplace 
Yes
Fireplace Features 
DecorativeFamily RoomGas
Fireplaces 
1
Flooring 
Ceramic TileWood
Heating 
Central
Interior 
Kitchen IslandOpen FloorplanPantryWalk-In Closet(s)High Speed Internet
Laundry Features 
Washer Hookup
Window Features 
Window Coverings
Bedroom 
Dimensions - 13 x 12Level - SecondFeatures - Ceiling Fan(s), Walk-In Closet(s)
Breakfast Room 
Dimensions - 12 x 11Level - First
Dining Room 
Dimensions - 15 x 10Level - First
Family Room 
Dimensions - 18 x 13Level - FirstFeatures - Ceiling Fan(s)
Kitchen 
Dimensions - 13 x 11Level - FirstFeatures - Breakfast Bar, Kitchen Island
Living Room 
Dimensions - 11 x 10Level - First
Master Bedroom 
Dimensions - 18 x 13Level - SecondFeatures - Ceiling Fan(s), Walk-In Closet(s)
Save
Ask
Tour
Hide
Share
Exterior Features
Construction Details 
Brick
Exterior 
Rain GuttersPrivate Yard
Fencing 
Wood
Lot Features 
Few TreesLandscaped
Patio And Porch 
CoveredFront PorchPatio
Pool Features 
GuniteIn Ground
Roof 
Composition
Windows/Doors 
Window Coverings
Community Features
Association Dues 
400
Community Features 
PoolClubhouseFishingFitness CenterParkPlaygroundSidewalksTennis Court(s)
Financing Terms Available 
CashConventionalFHAVA Loan
HOA Fee Frequency 
Monthly
School District 
Northwest ISD
Schools
School District
Northwest ISD
Elementary School
Lance Thompson
Middle School
Pike
High School
Byron Nelson
Listing courtesy of Yvonne George of Keller Williams Realty [email protected]


© 2020 North Texas Real Estate Information Systems. All rights reserved. Information is deemed reliable but is not guaranteed accurate by the MLS or NTREIS. The information being provided is for the consumer's personal, non-commercial use, and may not be reproduced, redistributed, or used for any purpose other than to identify prospective properties consumers may be interested in purchasing.
Last checked: 2026-07-29 04:17 AM CDT

Neighborhood & Commute
Source: Walkscore
Save
Ask
Tour
Hide
Share