Save
Ask
Tour
Hide
Share
$624,900
3 Days On Site

2409 Candlebrook Drive
Flower Mound, TX 75028

For Sale|Single Family Residence|Active
4
Beds
3
Total Baths
3
Full Baths
2,736
SqFt
$228
/SqFt
1996
Built
Subdivision:
Candlebrook Estates
County:
Denton
Call Now: 972-965-0657
Is this the listing for you? We can help make it yours.
972-965-0657
2409 Candlebrook Drive2409 Candlebrook Drive2409 Candlebrook Drive2409 Candlebrook Drive
Save
Ask
Tour
Hide
Share

Mortgage Calculator

Monthly Payment (Est.)

$2,851
Calculator powered by Showcase IDX, a Constellation1 Company. Copyright ©2026 Information is deemed reliable but not guaranteed.

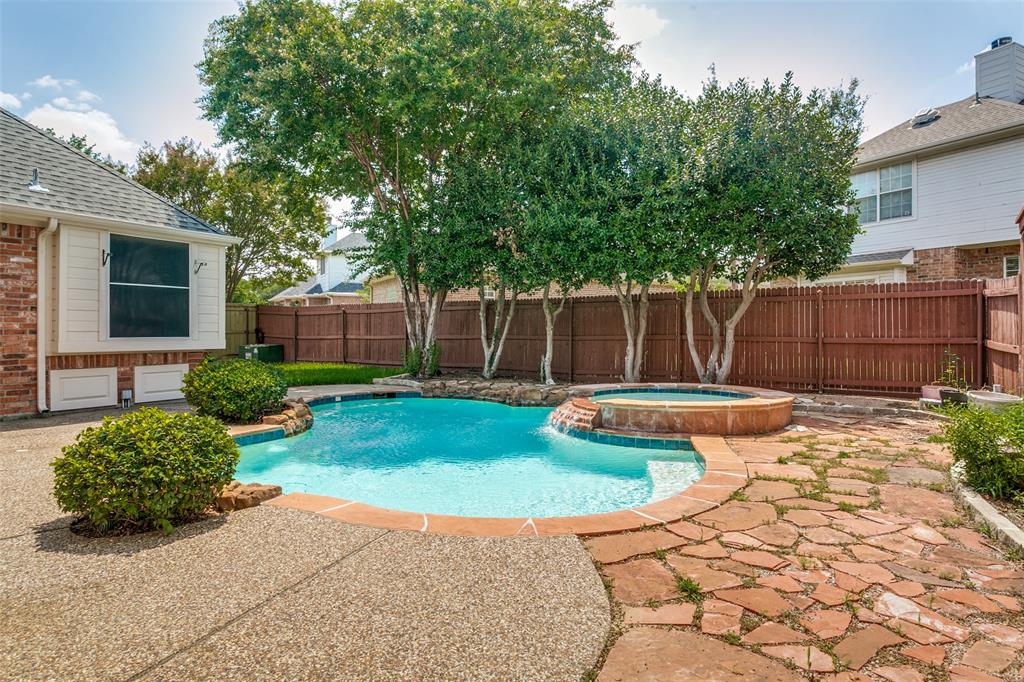
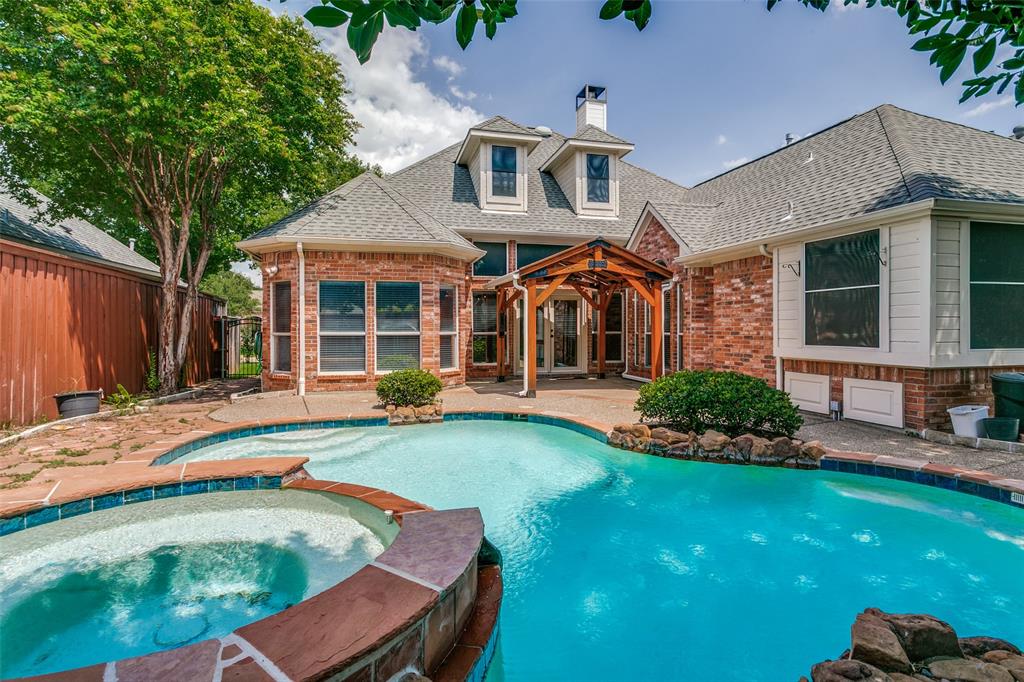
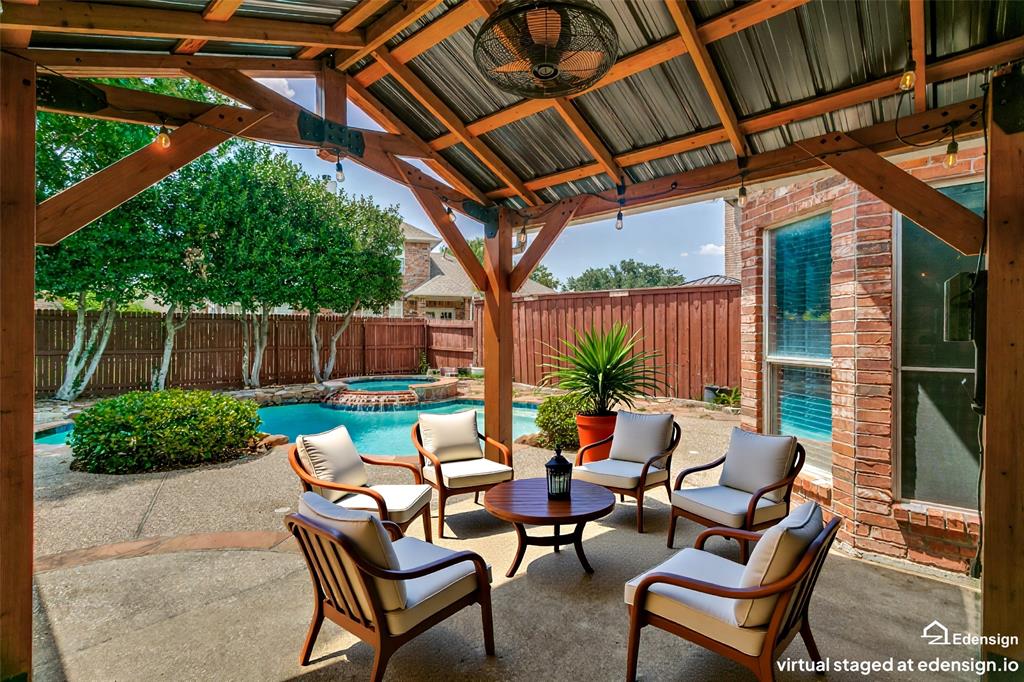
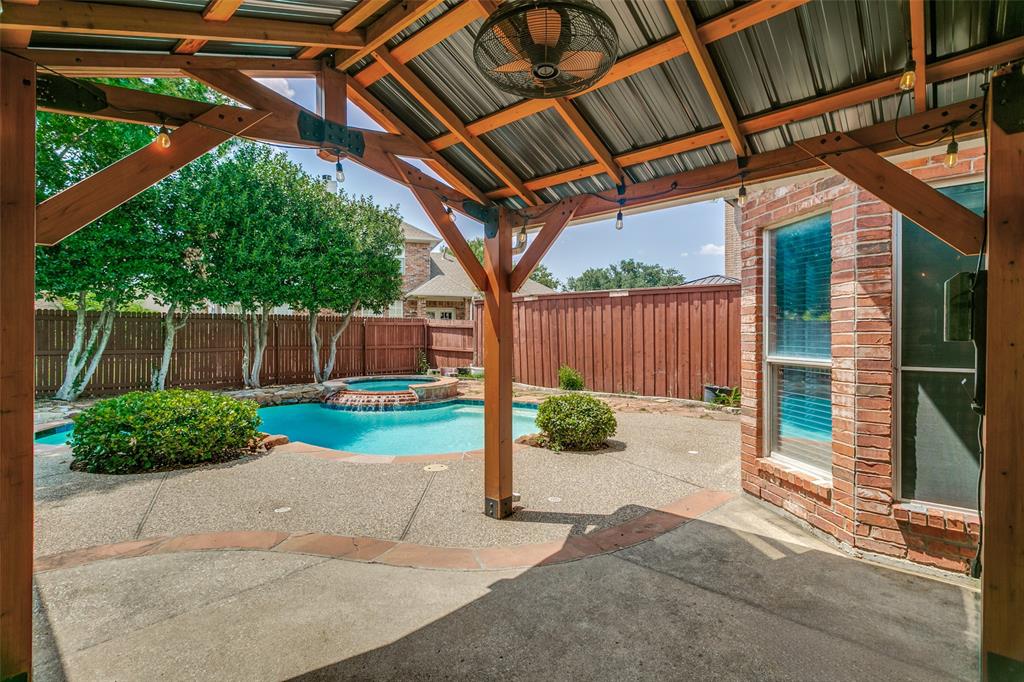
Welcome to this beautifully updated, East-facing gem in Candlebrook Estates! This spacious 1.5-story home offers 2,736 sq. ft. of thoughtfully designed living space. All bedrooms are conveniently located on the main level, along with 3 full bathrooms, a spacious living room with a cozy fireplace, a formal dining room, and a bright breakfast area overlooking the backyard. The expansive upstairs game room -complete with a full bathroom -is perfect as a guest suite, media room, home office, or flex space. Beautifully updated interior featuring fresh interior paint, new carpet, hardwood flooring, and fully renovated bathrooms. The kitchen offers abundant cabinetry, convenient pull-out drawers, a newer dishwasher, and a new microwave. The garage features brand-new epoxy flooring. Enjoy your private backyard oasis featuring a sparkling pool resurfaced in 2024 with new tile, updated pool control equipment, custom stone landscaping, a gazebo (2023), and a dedicated gas line for a future pool heater - perfect for relaxing or entertaining. Meticulously maintained with a roof replaced in 2017, driveway replaced in 2023, a 3-unit HVAC system with recent component updates, a 2019 water heater, and a radiant barrier for added energy efficiency. Ideally located near top-rated Flower Mound schools, parks, shopping, and dining. A complete list of recent improvements is available in TransactionDesk. Move-in ready—schedule your private showing today!

Save
Ask
Tour
Hide
Share
Listing Snapshot
Price 
$624,900
Days On Site 
3 Days
Bedrooms 
4
Inside Area (SqFt) 
2,736 sqft
Total Baths 
3
Full Baths 
3
Partial Baths 
N/A
Lot Size 
0.174 Acres
Year Built 
1996
MLS® Number 
21333355
Status 
Active
Property Tax 
$6,751
HOA/Condo/Coop Fees 
$29.17 monthly
Sq Ft Source 
N/A
Friends & Family
Recent Activity
10 hours agoListing updated with changes from the MLS®
4 days agoListing first seen on site
General Features
Acres 
0.174
Attached Garage 
Yes
Garage 
Yes
Garage Spaces 
2
Levels 
One and One Half
Parking 
GarageGarage Door OpenerGarage Faces FrontAttached
Property Sub Type 
Single Family Residence
Security 
Smoke Detector(s)
Sewer 
Public Sewer
Special Circumstances 
Standard
Style 
Traditional
Utilities 
Cable AvailableUnderground Utilities
Water Source 
Public
Interior Features
Appliances 
DishwasherDisposalElectric CooktopElectric OvenMicrowave
Cooling 
Ceiling Fan(s)Central AirElectric
Fireplace 
Yes
Fireplace Features 
Living RoomGas Log
Fireplaces 
1
Flooring 
CarpetHardwoodTile
Heating 
CentralNatural Gas
Interior 
Granite CountersPantryWalk-In Closet(s)High Speed Internet
Laundry Features 
Electric Dryer HookupGas Dryer HookupWasher Hookup
Bath-Full 
Dimensions - 7 x 8Level - First
Bedroom 
Dimensions - 11 x 10Level - FirstFeatures - Ceiling Fan(s)
Breakfast Room 
Dimensions - 12 x 8Level - First
Dining Room 
Dimensions - 13 x 11Level - First
Game Room 
Dimensions - 16 x 17Level - Second
Kitchen 
Dimensions - 13 x 9Level - FirstFeatures - Kitchen Island, Pantry
Living Room 
Dimensions - 19 x 16Level - First
Master Bathroom 
Dimensions - 11 x 12Level - First
Master Bedroom 
Dimensions - 19 x 13Level - FirstFeatures - Ceiling Fan(s), Walk-In Closet(s)
Utility Room 
Dimensions - 6 x 6Level - First
Save
Ask
Tour
Hide
Share
Exterior Features
Exterior 
Rain Gutters
Fencing 
Back YardWood
Community Features
Association Dues 
350
Financing Terms Available 
CashConventionalFHA
HOA Fee Frequency 
Annually
School District 
Lewisville ISD
Schools
School District
Lewisville ISD
Elementary School
Donald
Middle School
Forestwood
High School
Flower Mound
Listing courtesy of Deepa Lakshm Ramachandran of Meru Realty, LLC [email protected]


© 2020 North Texas Real Estate Information Systems. All rights reserved. Information is deemed reliable but is not guaranteed accurate by the MLS or NTREIS. The information being provided is for the consumer's personal, non-commercial use, and may not be reproduced, redistributed, or used for any purpose other than to identify prospective properties consumers may be interested in purchasing.
Last checked: 2026-07-28 02:14 AM CDT

Neighborhood & Commute
Source: Walkscore
Save
Ask
Tour
Hide
Share