Save
Ask
Tour
Hide
Share
$419,000
New Listing

1119 Normandy Drive
Grapevine, TX 76051

For Sale|Single Family Residence|Active
3
Beds
2
Total Baths
2
Full Baths
1,325
SqFt
$316
/SqFt
1983
Built
Subdivision:
Woods Add
County:
Tarrant
Call Now: 972-965-0657
Is this the listing for you? We can help make it yours.
972-965-0657
Upcoming Open Houses
Sat, Jul 25, 1:00 PM - 3:00 PM
Sun, Jul 26, 3:00 PM - 5:00 PM
1119 Normandy Drive1119 Normandy Drive1119 Normandy Drive1119 Normandy Drive
Save
Ask
Tour
Hide
Share

Mortgage Calculator

Monthly Payment (Est.)

$1,912
Calculator powered by Showcase IDX, a Constellation1 Company. Copyright ©2026 Information is deemed reliable but not guaranteed.

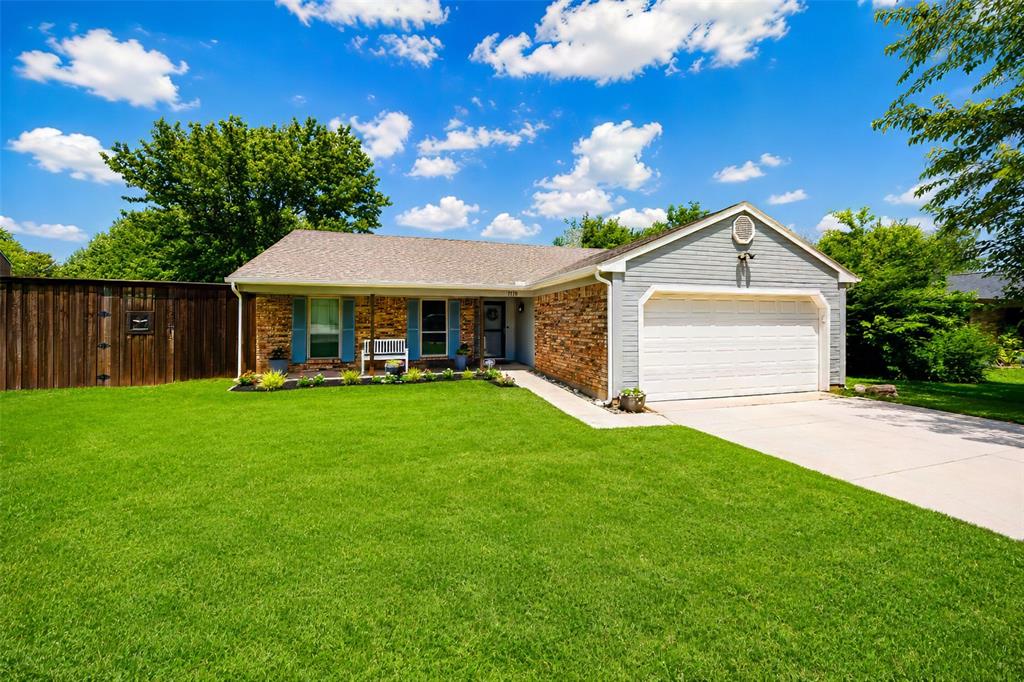
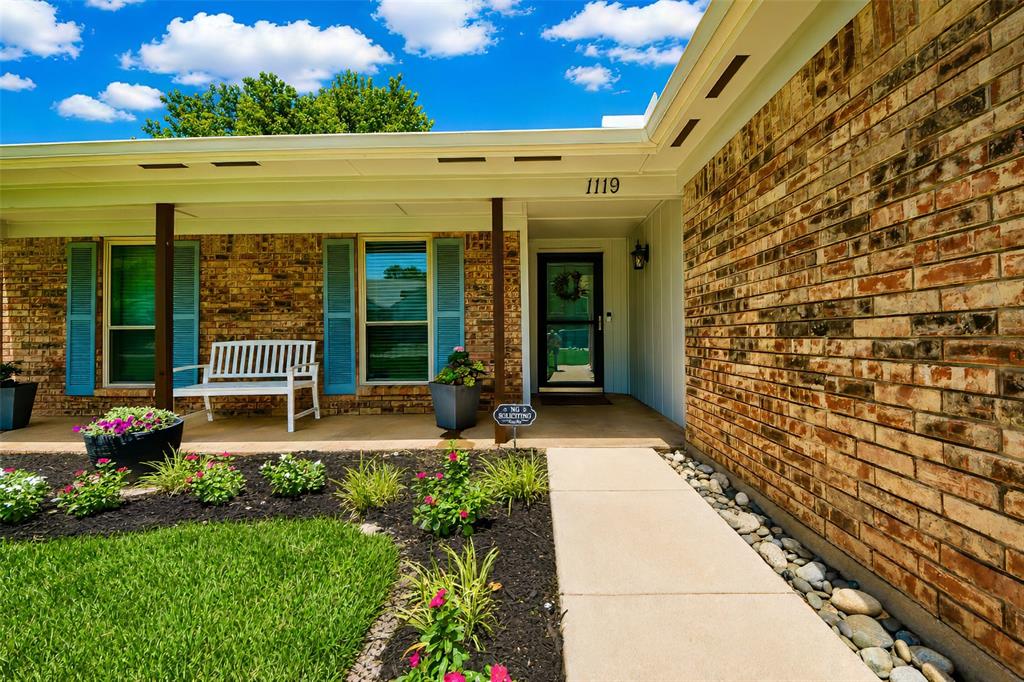
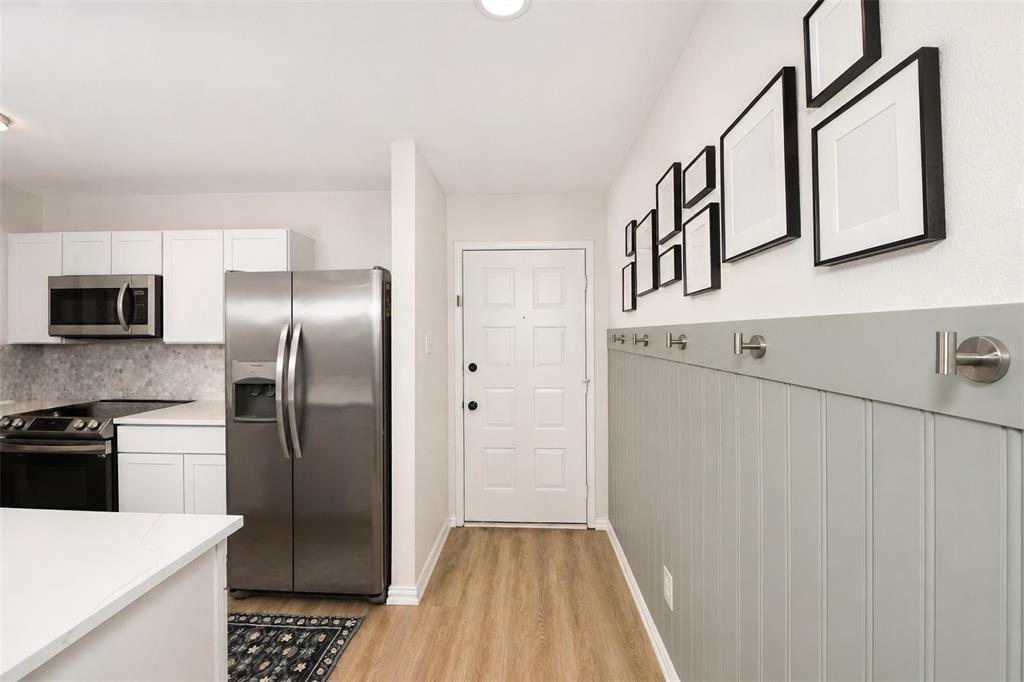
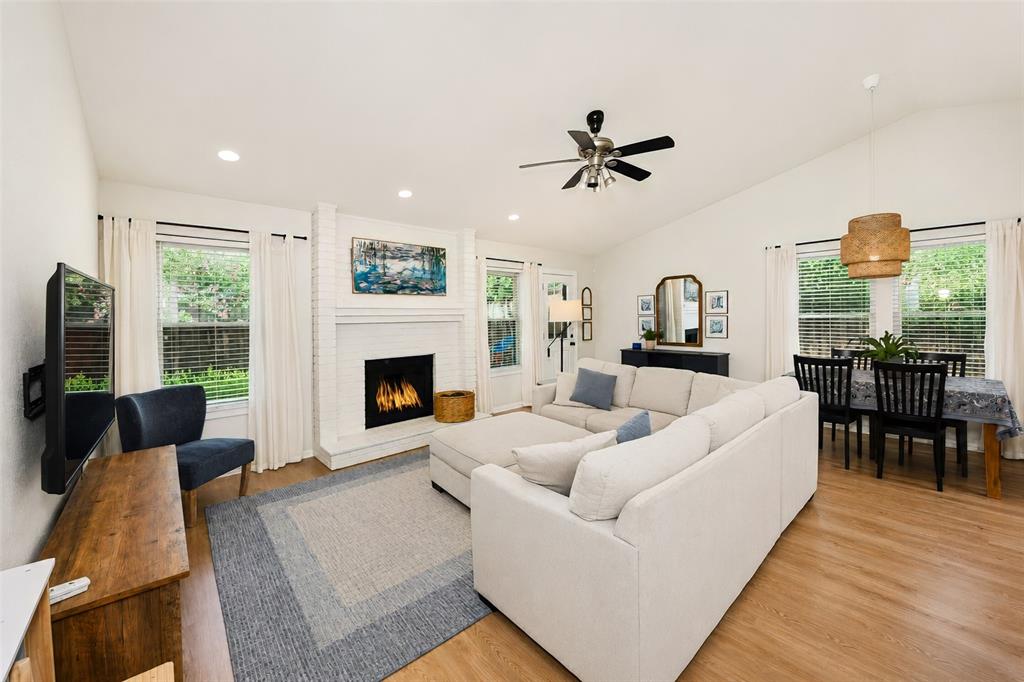
Welcome to this beautifully updated one-story home in the heart of Grapevine, offering the perfect blend of modern updates, outdoor living, & an unbeatable location. Built in 1983, this move-in ready home features an open-concept floor plan with the living, dining, & kitchen seamlessly connected, creating an ideal space for everyday living & entertaining. The remodeled kitchen showcases elegant quartz countertops, updated cabinetry, modern fixtures, SS appliances & overlooks the spacious living area highlighted by vaulted ceilings, a cozy wood-burning fireplace. Complete removal of popcorn ceilings for a fresh, contemporary feel. New lighting & fixtures throughout the home add to its stylish appeal. The private primary suite features an updated bathroom with walk in shower & a generous walk-in closet complete with a custom closet organization system. The guest bathroom has also been tastefully updated with a granite vanity & a beautifully tiled tub with shower combination. Significant mechanical updates include the HVAC system & ductwork & roof, windows replaced in 2018, providing added comfort & efficiency. 2020 water heater was replaced. Step outside to one of the largest backyards in the neighborhood, surrounded by an 8-foot cedar board-on-board privacy fence. With large double door gate. The recently stained oversized deck is perfect for entertaining & features a pergola that has been fully roofed & equipped with electricity, making it the ideal spot for watching TV, relaxing, or hosting family & friends year-round. The location is hard to beat. Walk to Silver Lake Elementary, enjoy easy access to Lake Grapevine, spend afternoons at the neighborhood park, visit nearby Cross Timbers Winery, or take a short stroll to Historic Downtown Grapevine with its charming shops, restaurants, festivals, & entertainment. This exceptional home combines thoughtful updates, outstanding outdoor living, & one of Grapevine's most desirable locations.

Save
Ask
Tour
Hide
Share
Listing Snapshot
Price 
$419,000
Days On Site 
0 Days
Bedrooms 
3
Inside Area (SqFt) 
1,325 sqft
Total Baths 
2
Full Baths 
2
Partial Baths 
N/A
Lot Size 
0.26 Acres
Year Built 
1983
MLS® Number 
21333316
Status 
Active
Property Tax 
$5,515
HOA/Condo/Coop Fees 
N/A
Sq Ft Source 
N/A
Friends & Family
Recent Activity
4 hours agoListing updated with changes from the MLS®
16 hours agoListing first seen on site
General Features
Acres 
0.26
Attached Garage 
Yes
Foundation 
Slab
Garage 
Yes
Garage Spaces 
2
Levels 
One
Parking 
DrivewayAttached
Property Sub Type 
Single Family Residence
Security 
Carbon Monoxide Detector(s)Smoke Detector(s)
Sewer 
Public Sewer
Special Circumstances 
Standard
Style 
Traditional
Utilities 
Cable AvailableElectricity AvailableElectricity ConnectedUnderground Utilities
Water Source 
Public
Interior Features
Appliances 
DishwasherDisposalDryerElectric CooktopElectric OvenMicrowaveWasher
Cooling 
Attic FanCeiling Fan(s)Central AirElectric
Fireplace 
Yes
Fireplace Features 
Living RoomWood Burning
Fireplaces 
1
Flooring 
TileVinyl
Heating 
CentralElectricFireplace(s)
Interior 
Built-in FeaturesGranite CountersOpen FloorplanPantryVaulted Ceiling(s)Walk-In Closet(s)
Laundry Features 
Electric Dryer HookupWasher Hookup
Window Features 
Window Coverings
Bath-Full 
Dimensions - 5 x 9Level - First
Bedroom 
Dimensions - 10 x 12Level - FirstFeatures - Ceiling Fan(s)
Dining Room 
Dimensions - 12 x 6Level - First
Kitchen 
Dimensions - 9 x 12Level - FirstFeatures - Pantry
Living Room 
Dimensions - 21 x 17Level - FirstFeatures - Ceiling Fan(s)
Master Bathroom 
Dimensions - 5 x 9Level - First
Master Bedroom 
Dimensions - 13 x 14Level - FirstFeatures - Ceiling Fan(s), Walk-In Closet(s)
Utility Room 
Dimensions - 9 x 8Level - First
Save
Ask
Tour
Hide
Share
Exterior Features
Construction Details 
Brick
Exterior 
Rain GuttersPrivate EntrancePrivate YardStorageGarden
Fencing 
FencedWoodPrivacy
Lot Features 
Few TreesLandscaped
Other Structures 
Pergola
Patio And Porch 
CoveredDeckFront PorchPatioRear Porch
Roof 
CompositionShingle
Waterfront Features 
Grapevine
Windows/Doors 
Window Coverings
Community Features
Community Features 
ParkPlayground
Financing Terms Available 
CashConventionalFHAVA Loan
School District 
Grapevine-Colleyville ISD
Schools
School District
Grapevine-Colleyville ISD
Elementary School
Silver Lake
Middle School
Grapevine
High School
Colleyville Heritage
Listing courtesy of Jennifer Broussard of C21 Fine Homes Judge Fite [email protected]


© 2020 North Texas Real Estate Information Systems. All rights reserved. Information is deemed reliable but is not guaranteed accurate by the MLS or NTREIS. The information being provided is for the consumer's personal, non-commercial use, and may not be reproduced, redistributed, or used for any purpose other than to identify prospective properties consumers may be interested in purchasing.
Last checked: 2026-07-24 04:10 PM CDT

Neighborhood & Commute
Source: Walkscore
Save
Ask
Tour
Hide
Share