

1806 Rolling Bend DriveKeller, TX 76248
Mortgage Calculator
Monthly Payment (Est.)
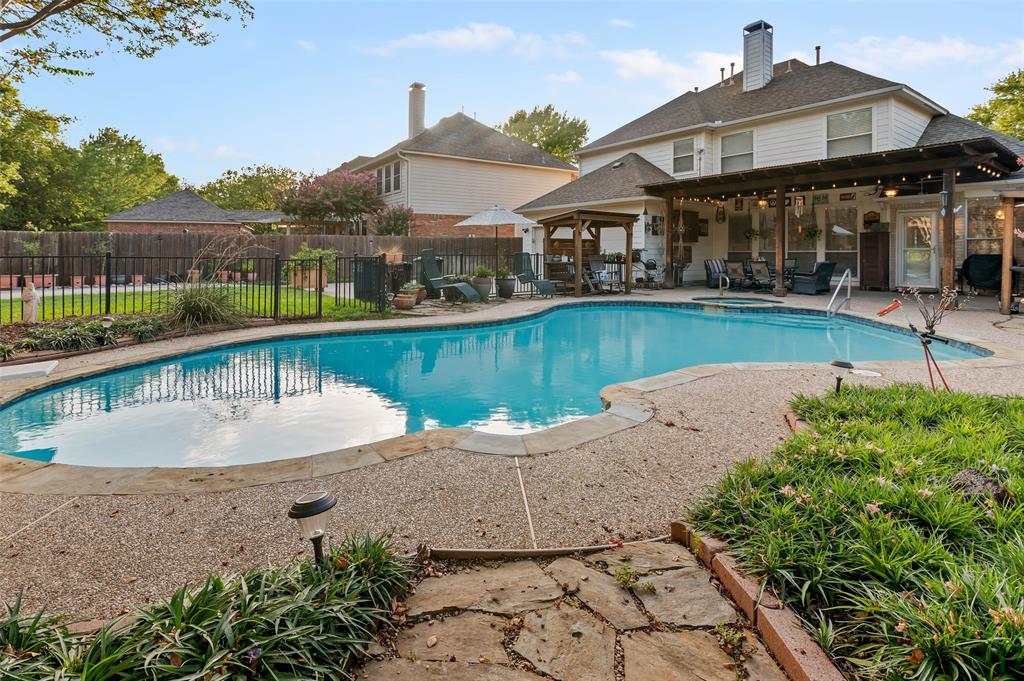
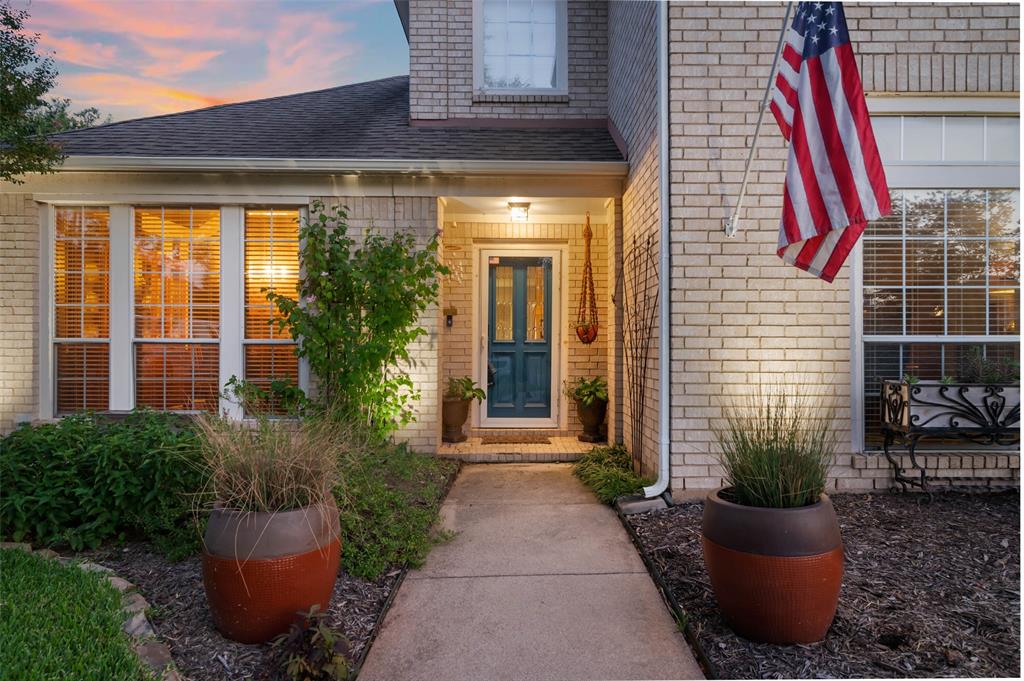
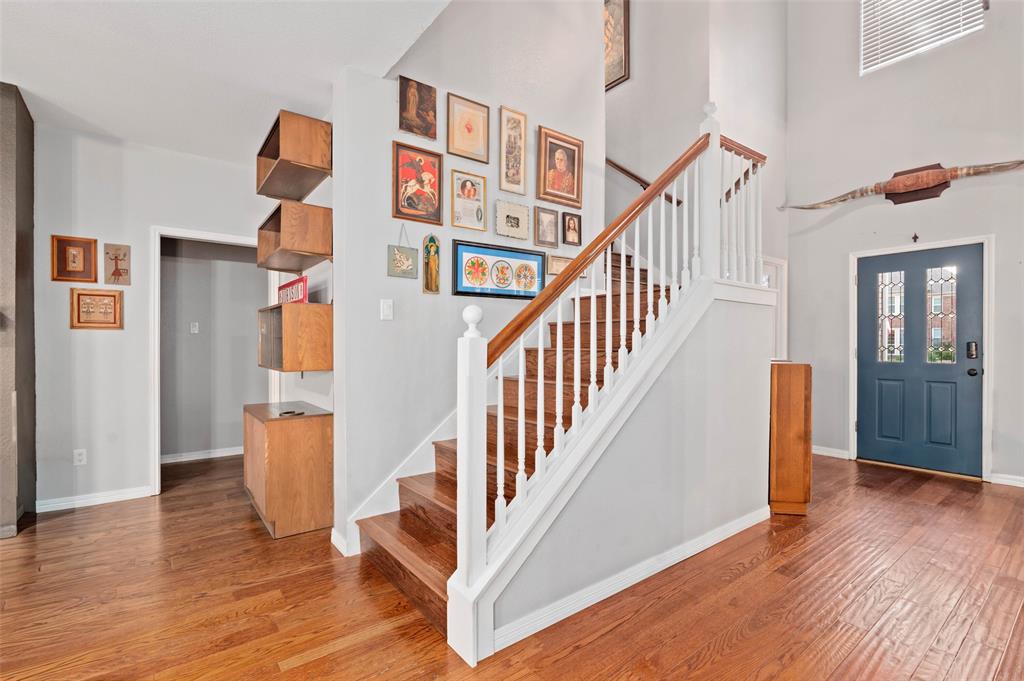
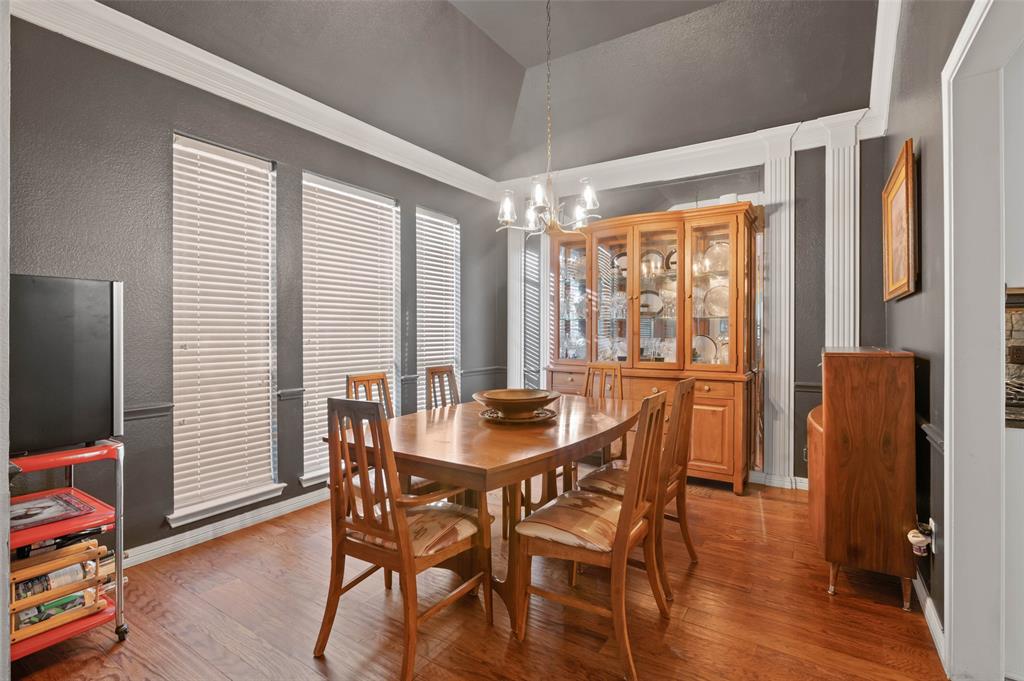
$2,920Welcome to this exceptional 5 bedroom, 3.5 bath home situated on the second-largest lot in the neighborhood, offering an incredible combination of space, functionality, and outdoor living in a convenient location. From the moment you step inside, you'll appreciate the thoughtful layout designed for everyday living and entertaining. A formal dining room welcomes you on the left, while a private home office with elegant French doors is perfectly positioned on the right. Straight ahead, the home opens into a spacious family room with fireplace that flows seamlessly into the kitchen and breakfast area. The well-appointed kitchen features granite countertops, a large center island, a gas range, and abundant cabinet space. The adjoining breakfast room overlooks the backyard and provides direct access to the covered patio and sparkling pool, creating the perfect indoor-outdoor entertaining space. The primary suite is conveniently located on the first floor and serves as a true retreat. The remodeled ensuite bath boasts a freestanding soaking tub, separate shower, dual vanities, and a decorative vintage sliding barn door leading to the spacious walk-in closet. Also downstairs are a convenient half bath and a generous utility room. Beautiful wood flooring extends throughout the main living areas, while the upstairs bedrooms offer comfortable carpeting. Upstairs, you'll find four generously sized bedrooms, including one with its own ensuite bath, plus an additional full bath featuring dual sinks. A spacious second living area provides the perfect flex space for a game room, media room, or family lounge. Outside, the oversized lot offers room to relax, play, and entertain. Enjoy the covered patio overlooking the beautiful pool, surrounded by mature landscaping that creates a private backyard oasis. Don't miss the opportunity to make this exceptional property your next home!
| 6 hours ago | Listing updated with changes from the MLS® | |
| 11 hours ago | Status changed to Active Under Contract | |
| 2 days ago | Listing first seen on site |

© 2020 North Texas Real Estate Information Systems. All rights reserved. Information is deemed reliable but is not guaranteed accurate by the MLS or NTREIS. The information being provided is for the consumer's personal, non-commercial use, and may not be reproduced, redistributed, or used for any purpose other than to identify prospective properties consumers may be interested in purchasing.
Last checked: 2026-07-24 04:10 PM CDT
Did you know? You can invite friends and family to your search. They can join your search, rate and discuss listings with you.